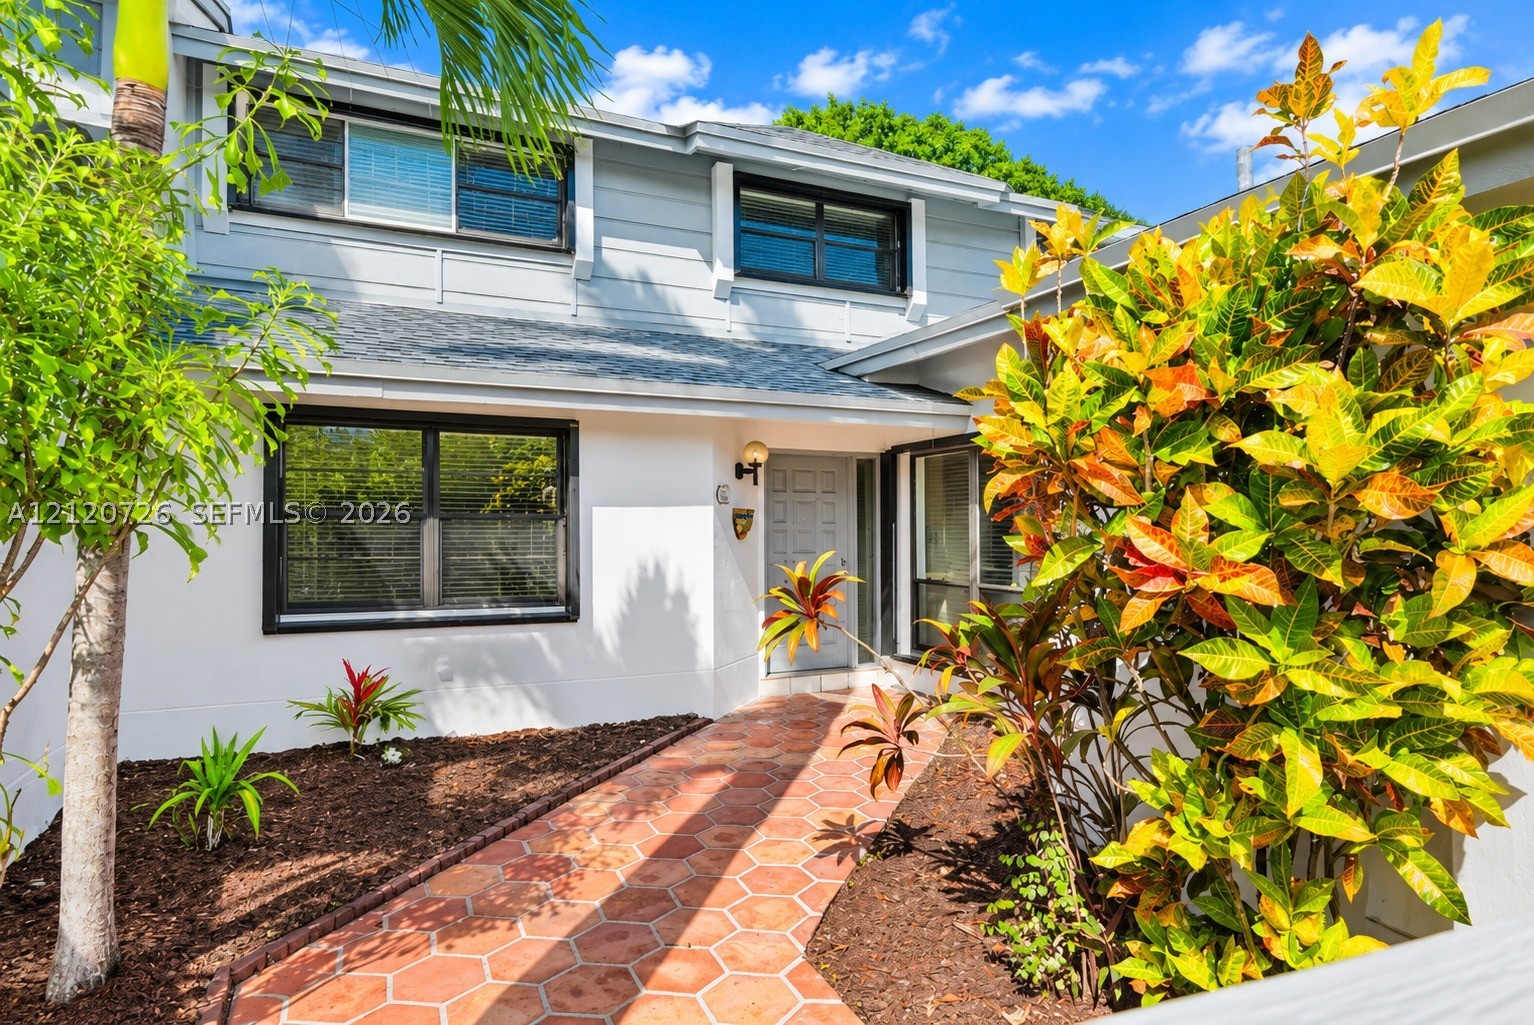
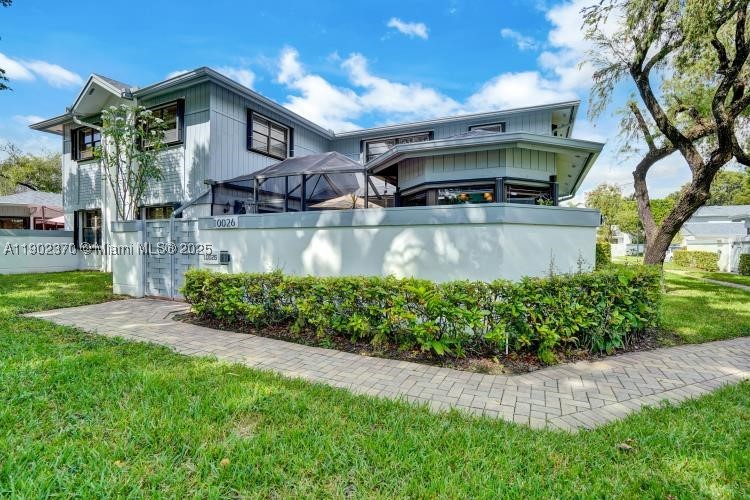
Two-story exterior featuring a mix of horizontal siding and stucco, a hexagonal tile walkway, and dark-framed windows
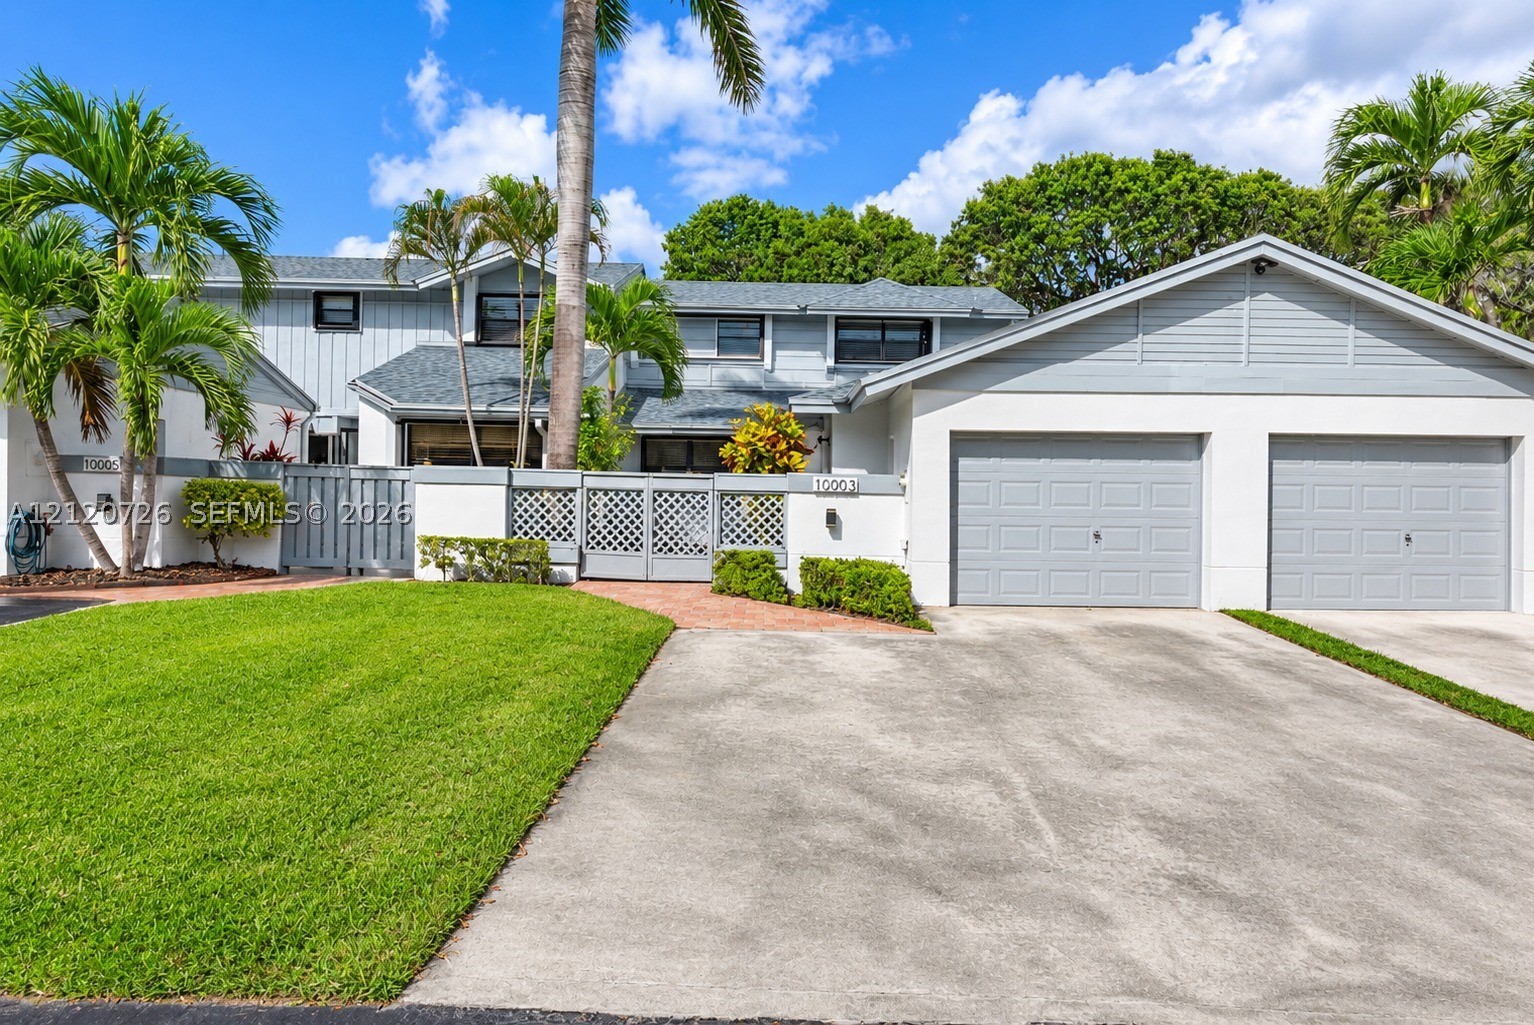
Multi-level exterior featuring a combination of smooth stucco and vertical siding, a two-car garage with paneled doors, decorative lattice gate, and mature palm trees
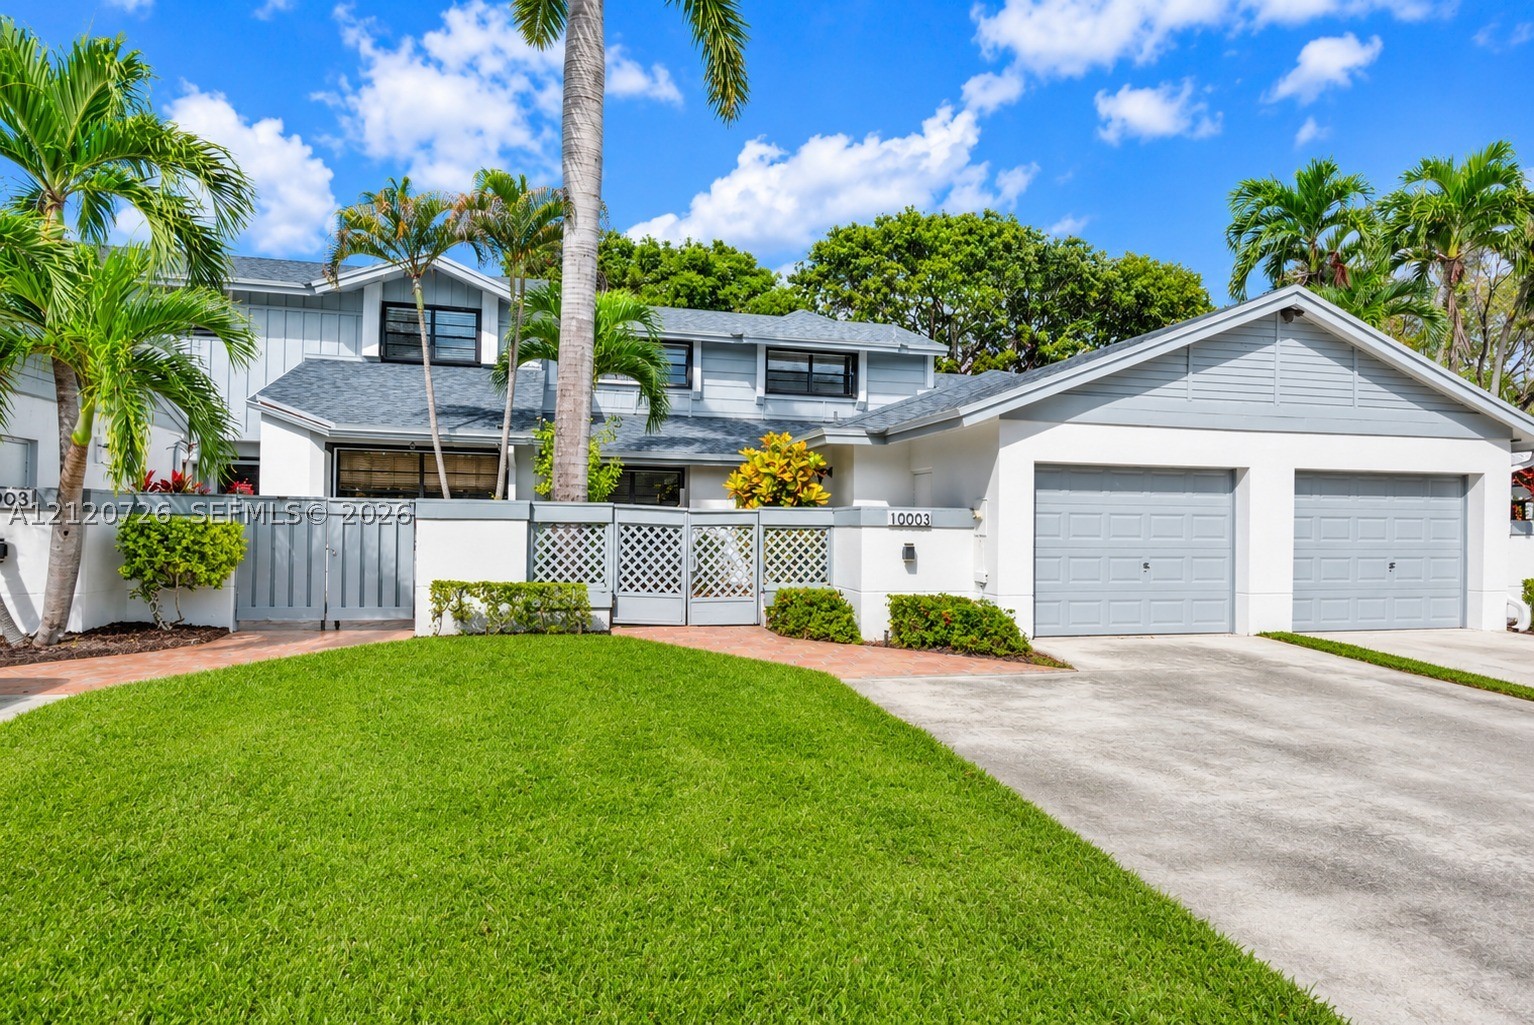
Two-story exterior featuring multi-textured siding, an attached two-car garage, gated courtyard entrance with decorative lattice panels, and mature palm landscaping
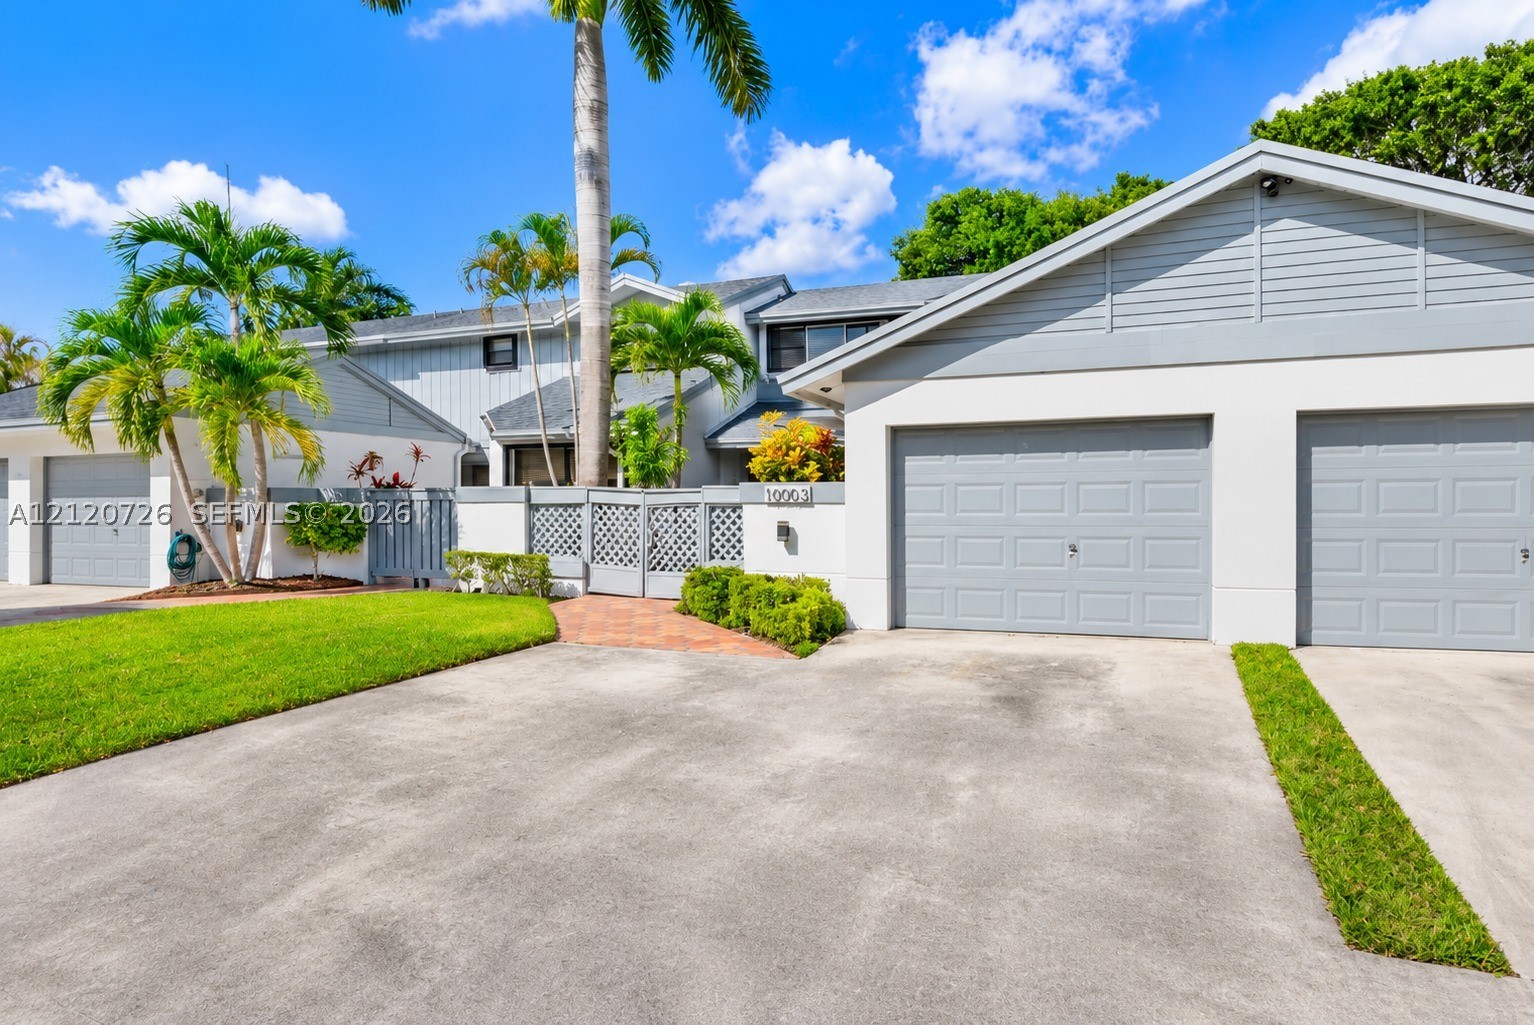
Exterior featuring multi-car garage capacity, paved driveway, gated courtyard entrance, and mature palm landscaping
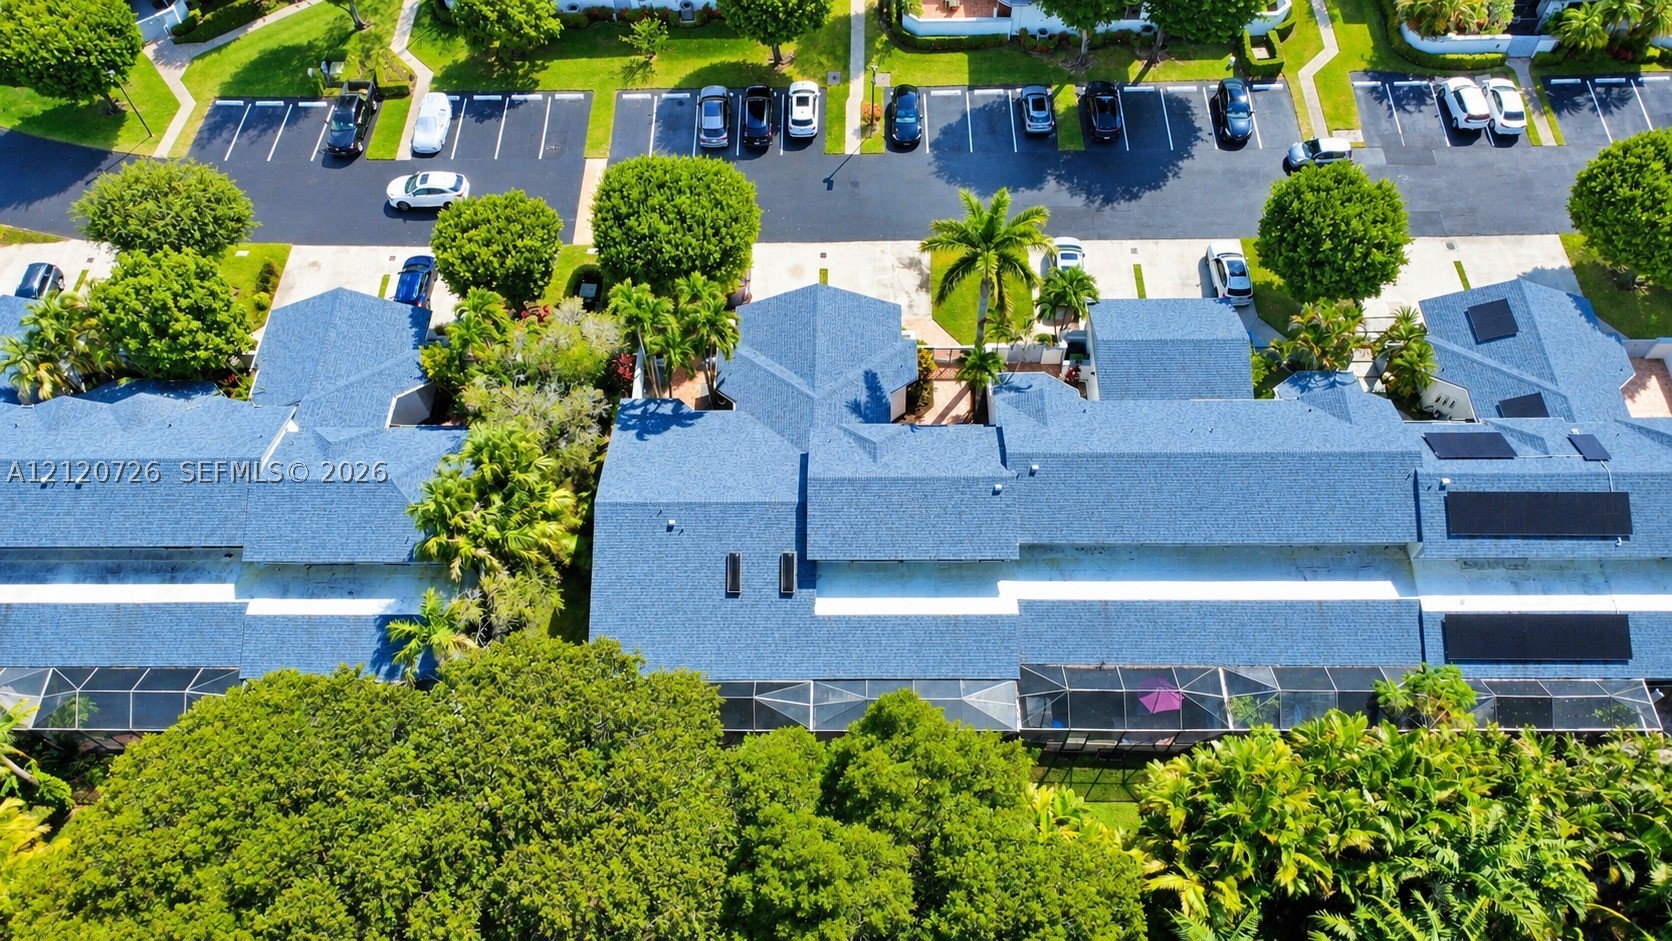
Aerial view of multi-unit residential complex featuring blue shingle roofing, solar panels, screened-in lanais, and mature landscaping
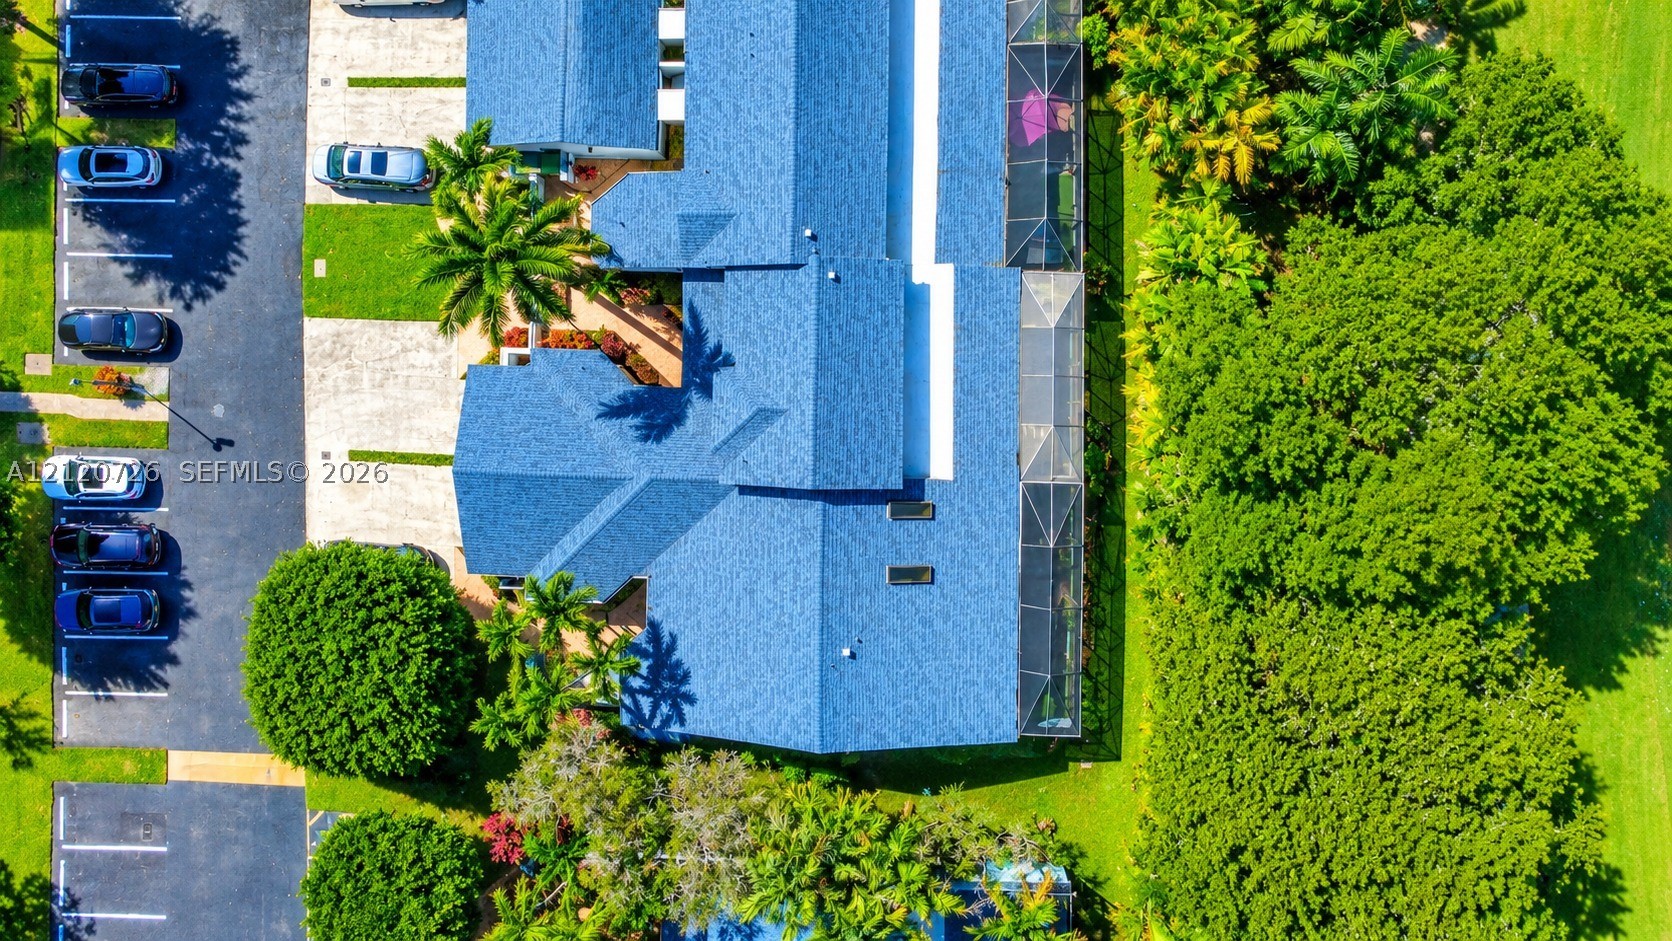
Aerial perspective featuring an asphalt parking area, blue shingle roof, integrated skylights, and a screened-in patio enclosure
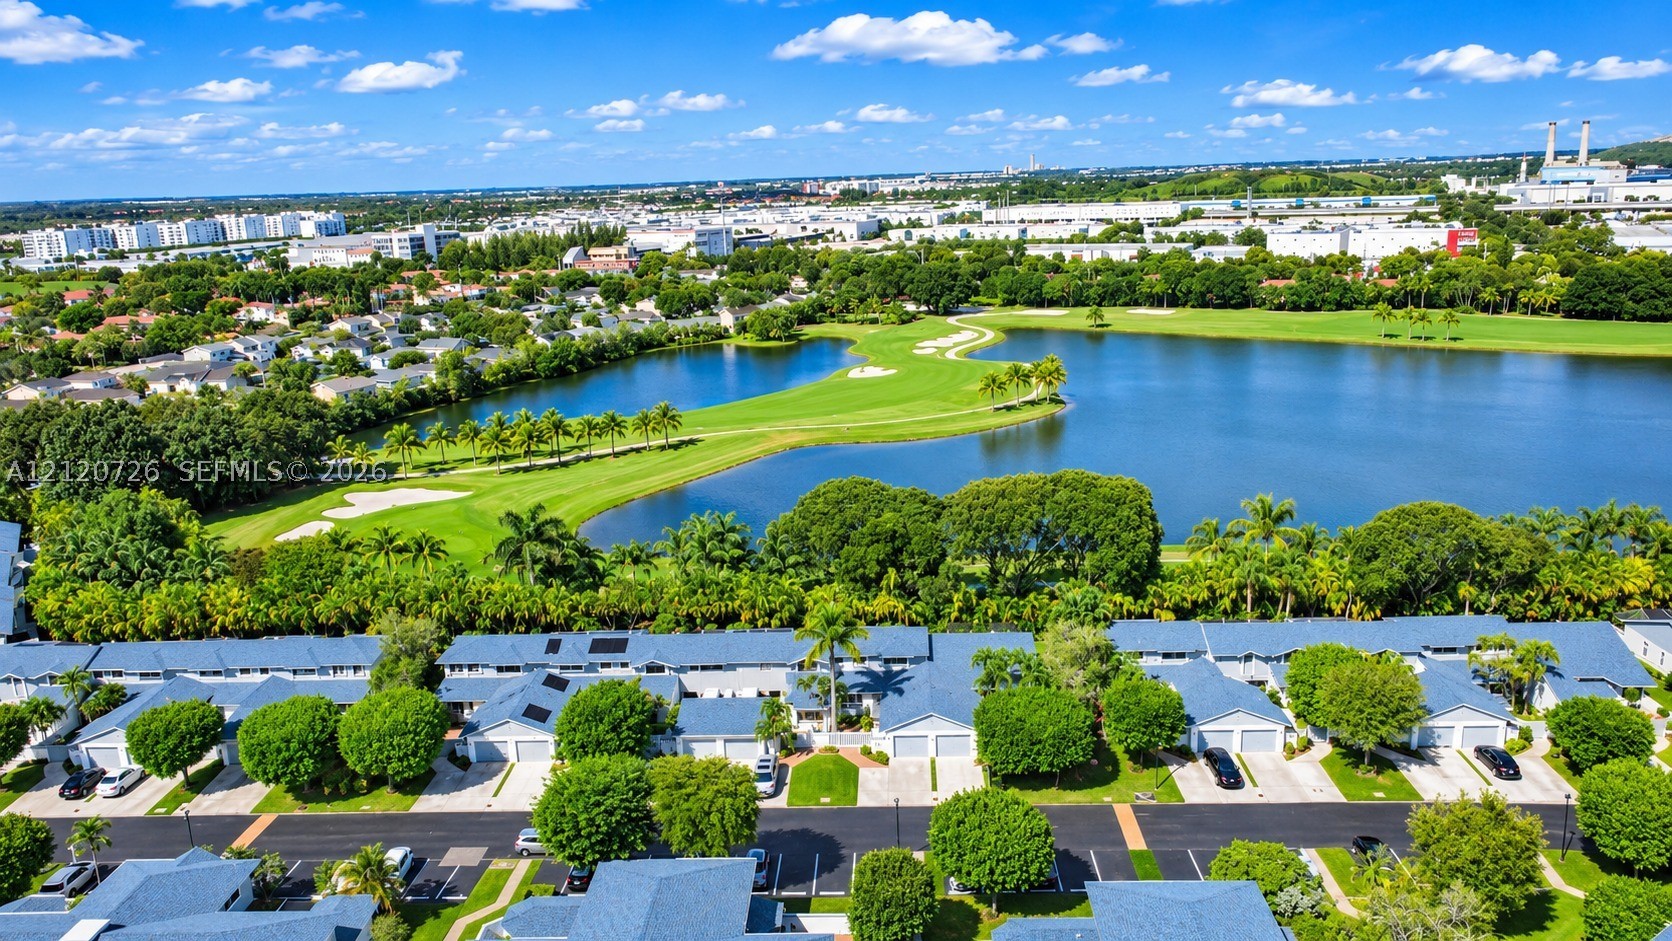
Aerial perspective of residential community featuring blue-tiled roofs, paved streets, manicured landscaping, and proximity to a large water feature and open green space
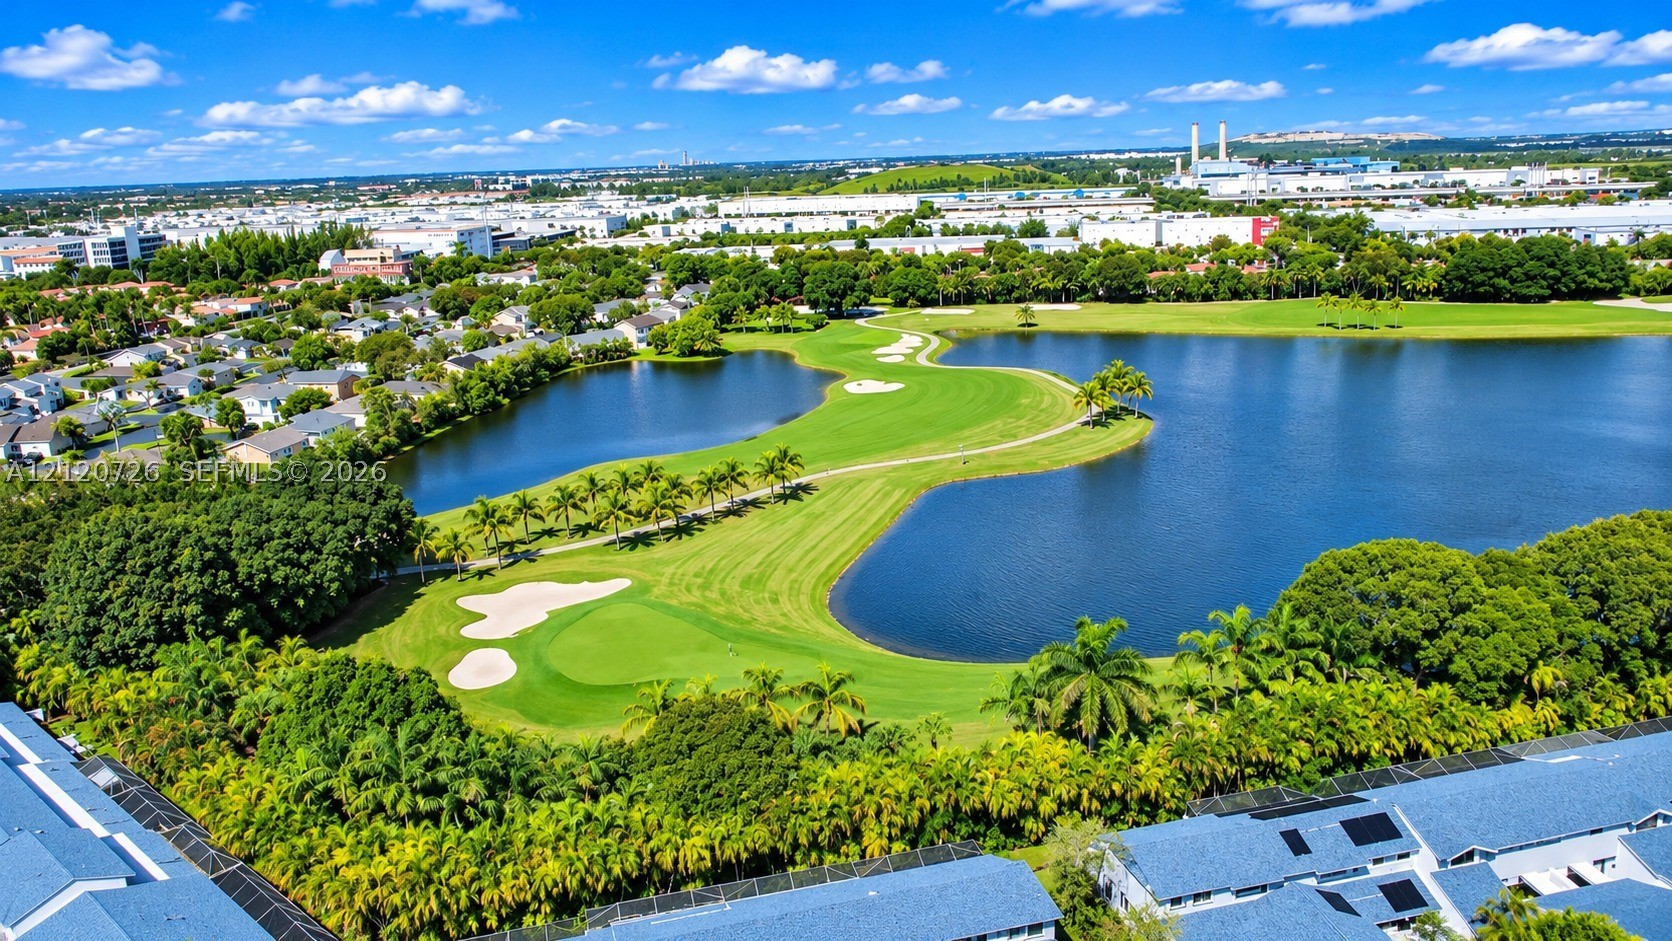
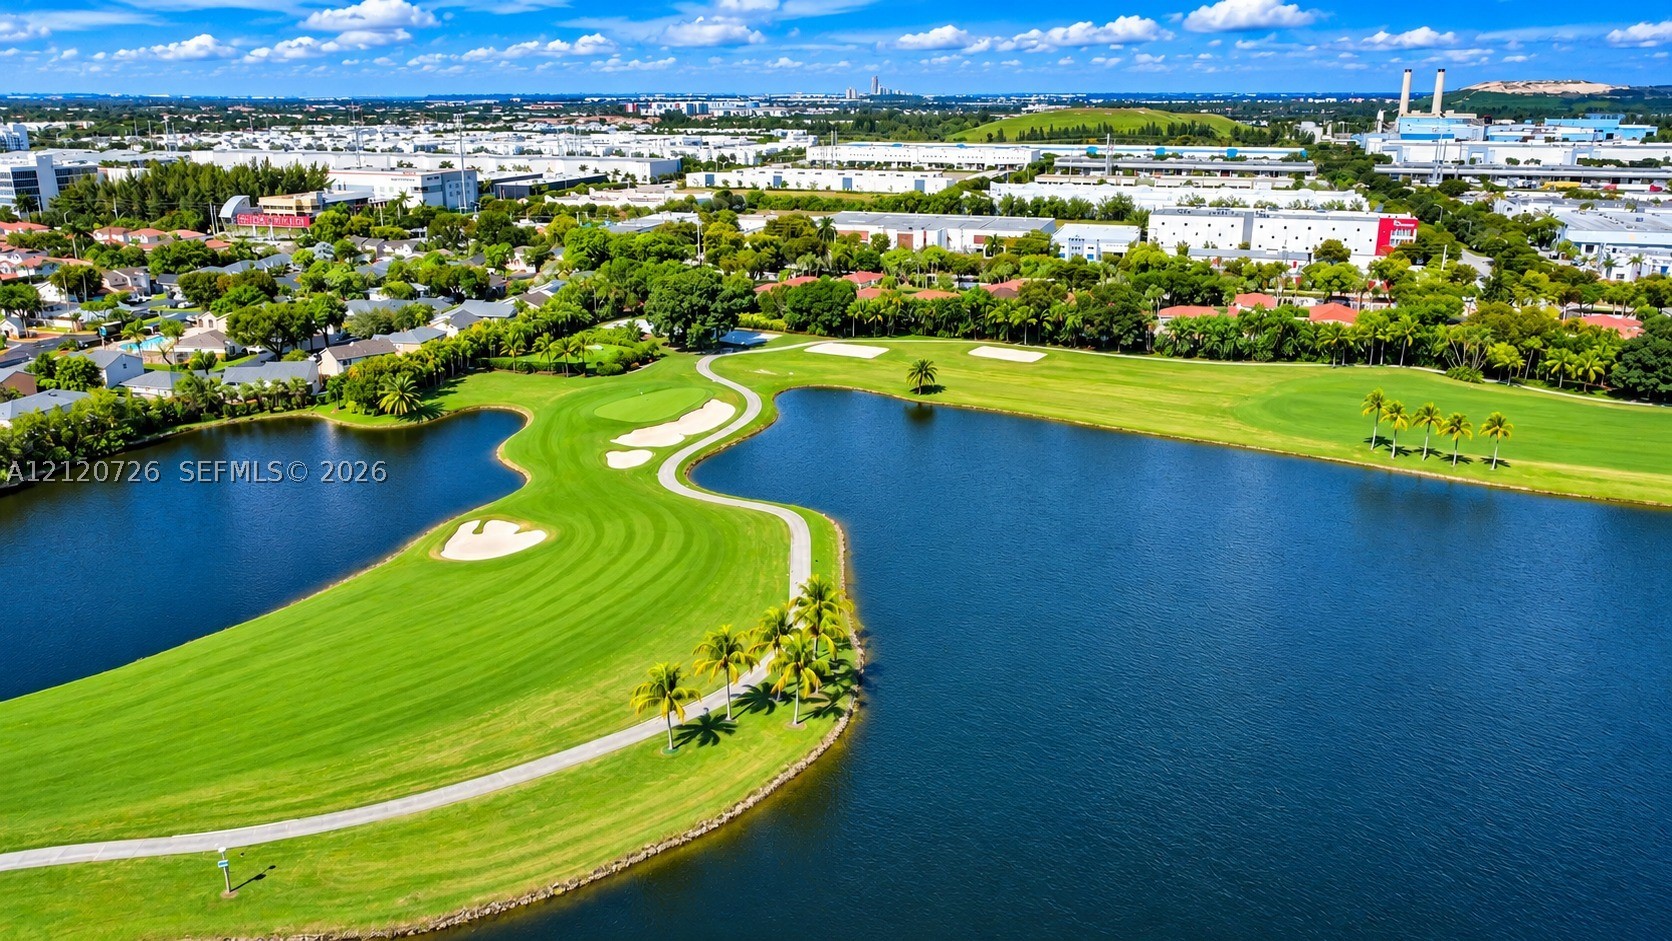
Aerial perspective featuring a manicured golf course, multiple water hazards, sand bunkers, and mature perimeter landscaping
Expansive water frontage featuring a manicured golf course, sand bunkers, paved pathways, and mature palm trees
Aerial perspective featuring a waterfront setting, manicured grass landscape, and mature tree canopy
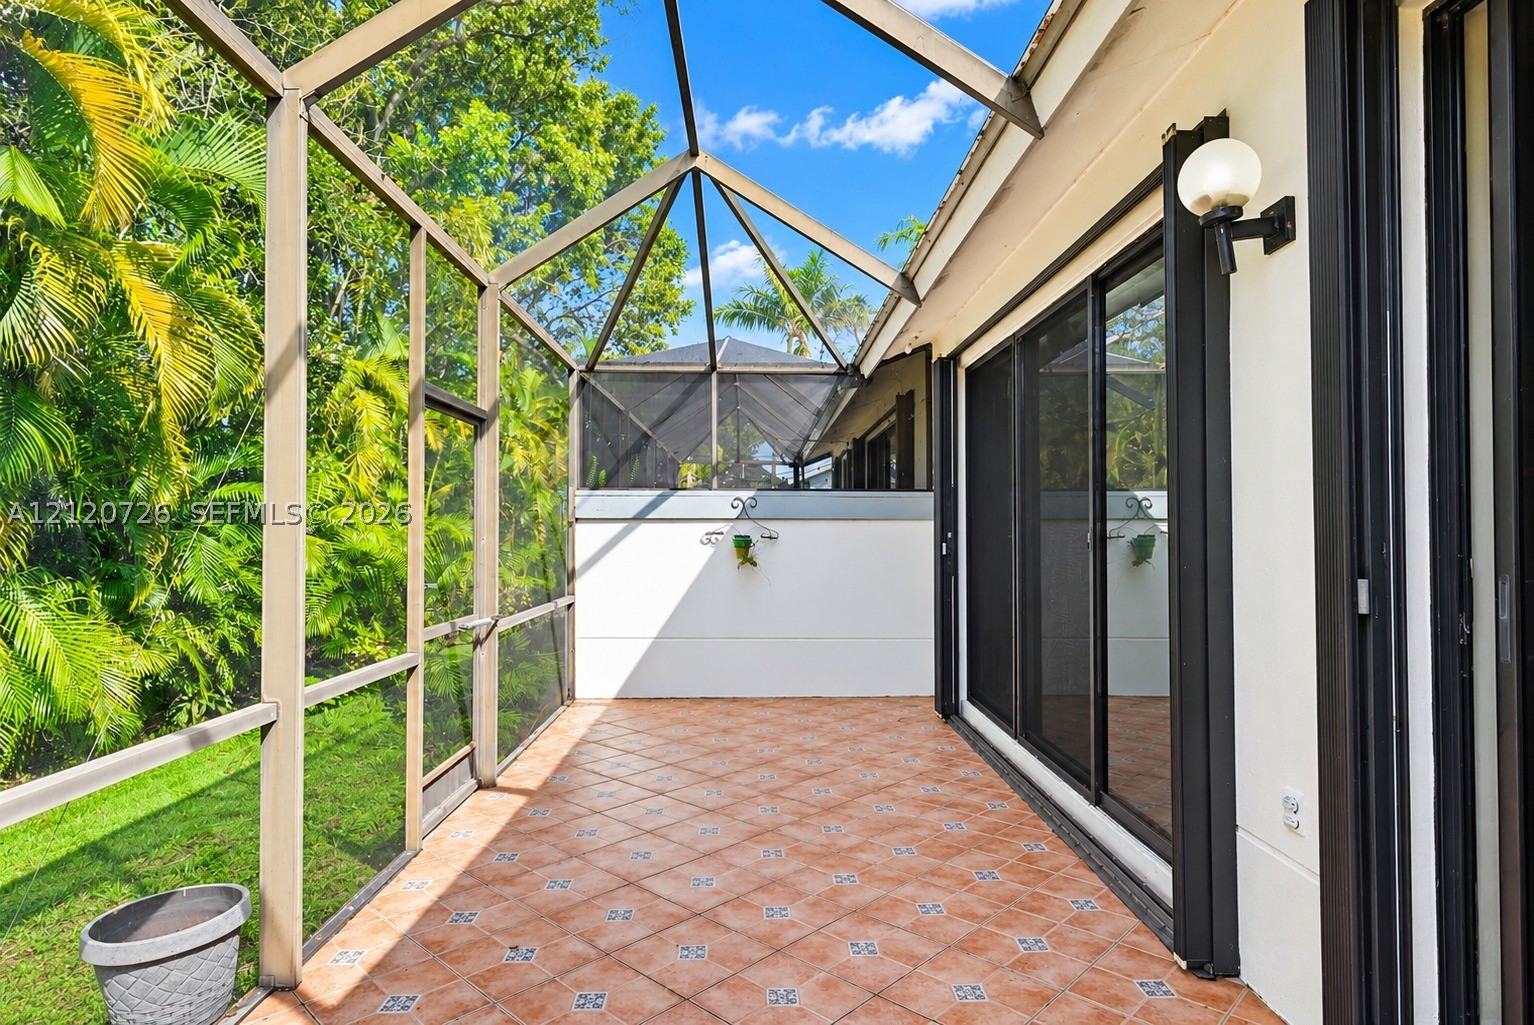
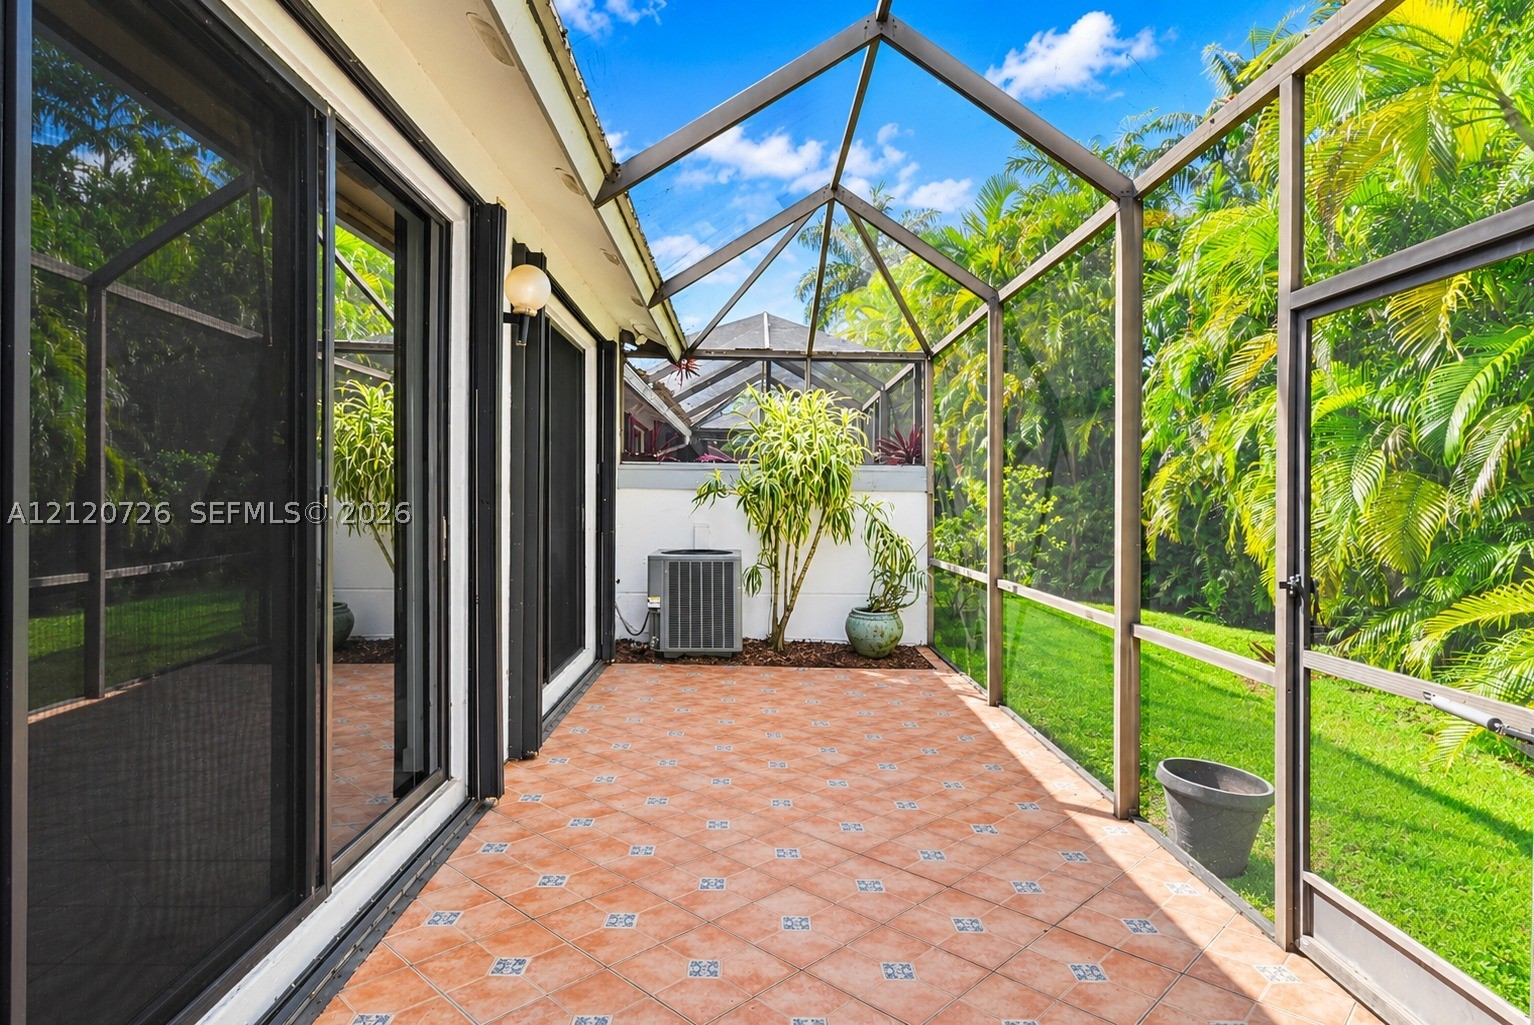
Screened lanai featuring tiled flooring, a metal frame enclosure, sliding glass doors, and wall-mounted light fixtures
Screen-enclosed patio featuring decorative ceramic tile flooring, sliding glass door access, and a metal-framed structure
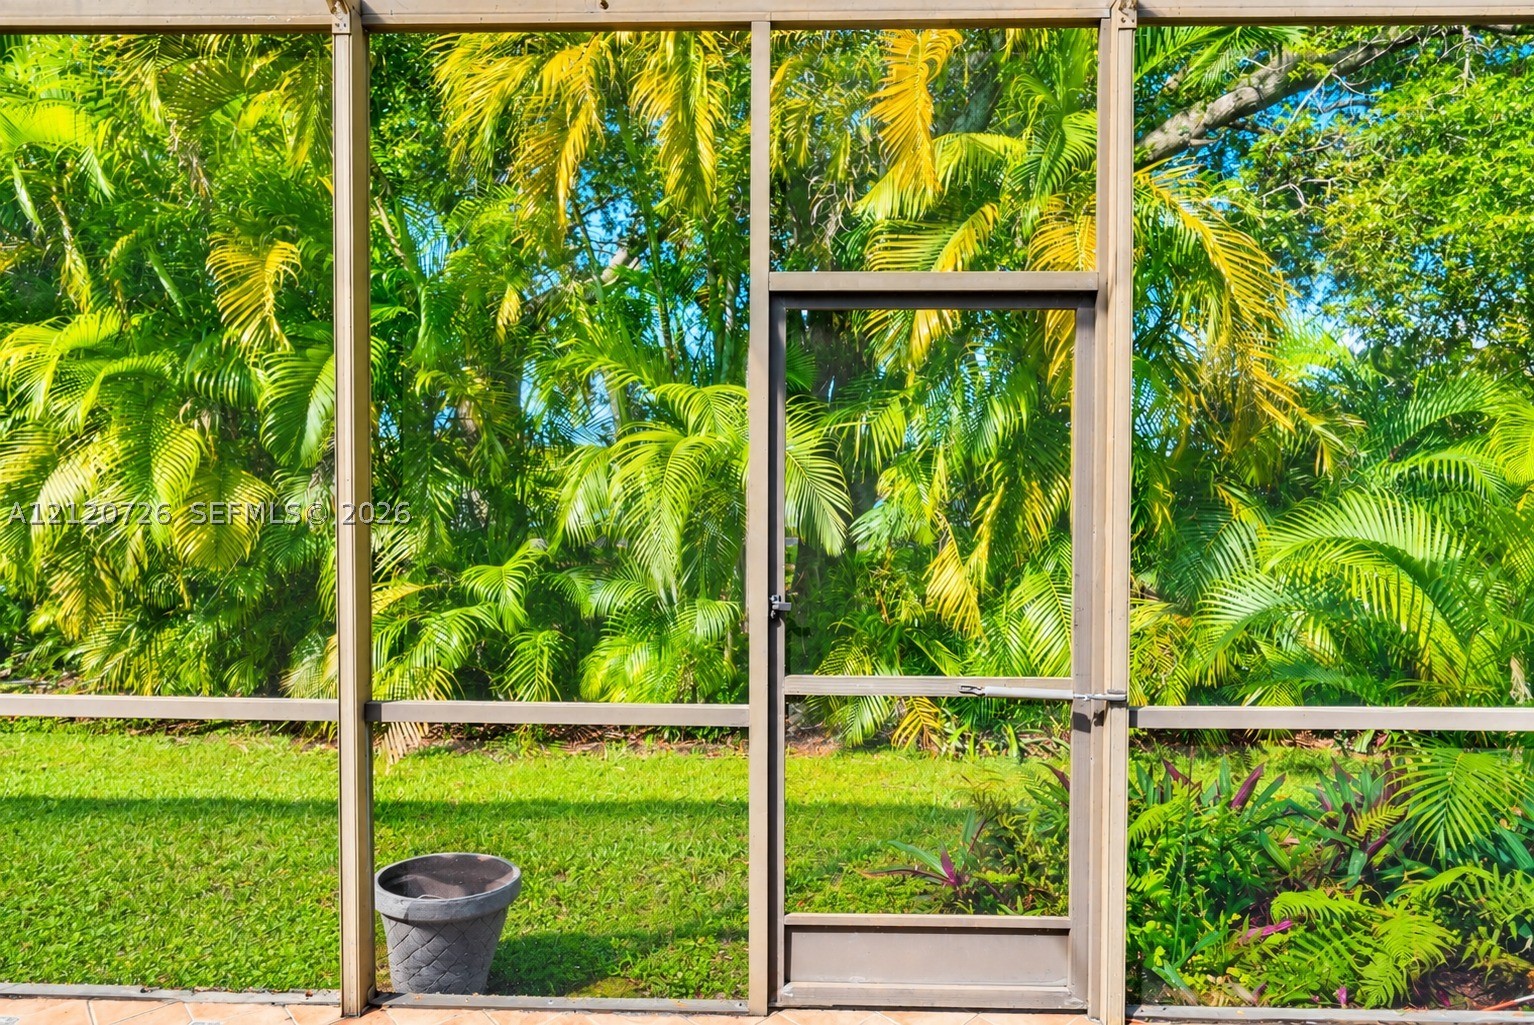
Screened-in patio enclosure with a metal frame, integrated screen door, and manicured landscaping featuring mature palm trees and lush foliage
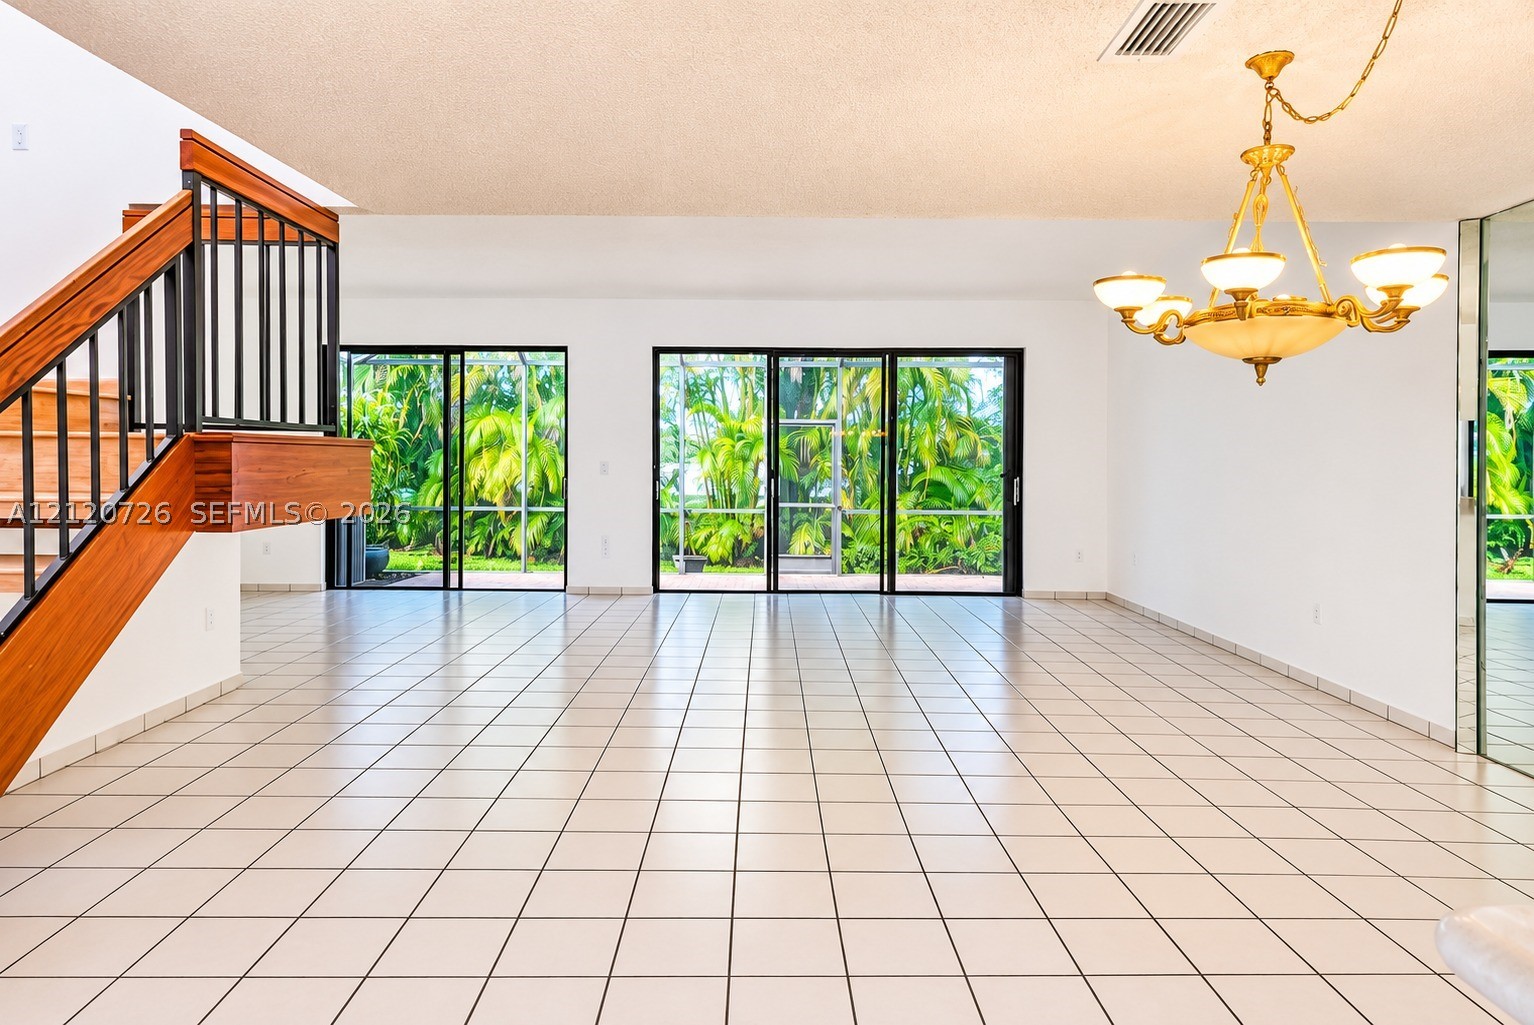
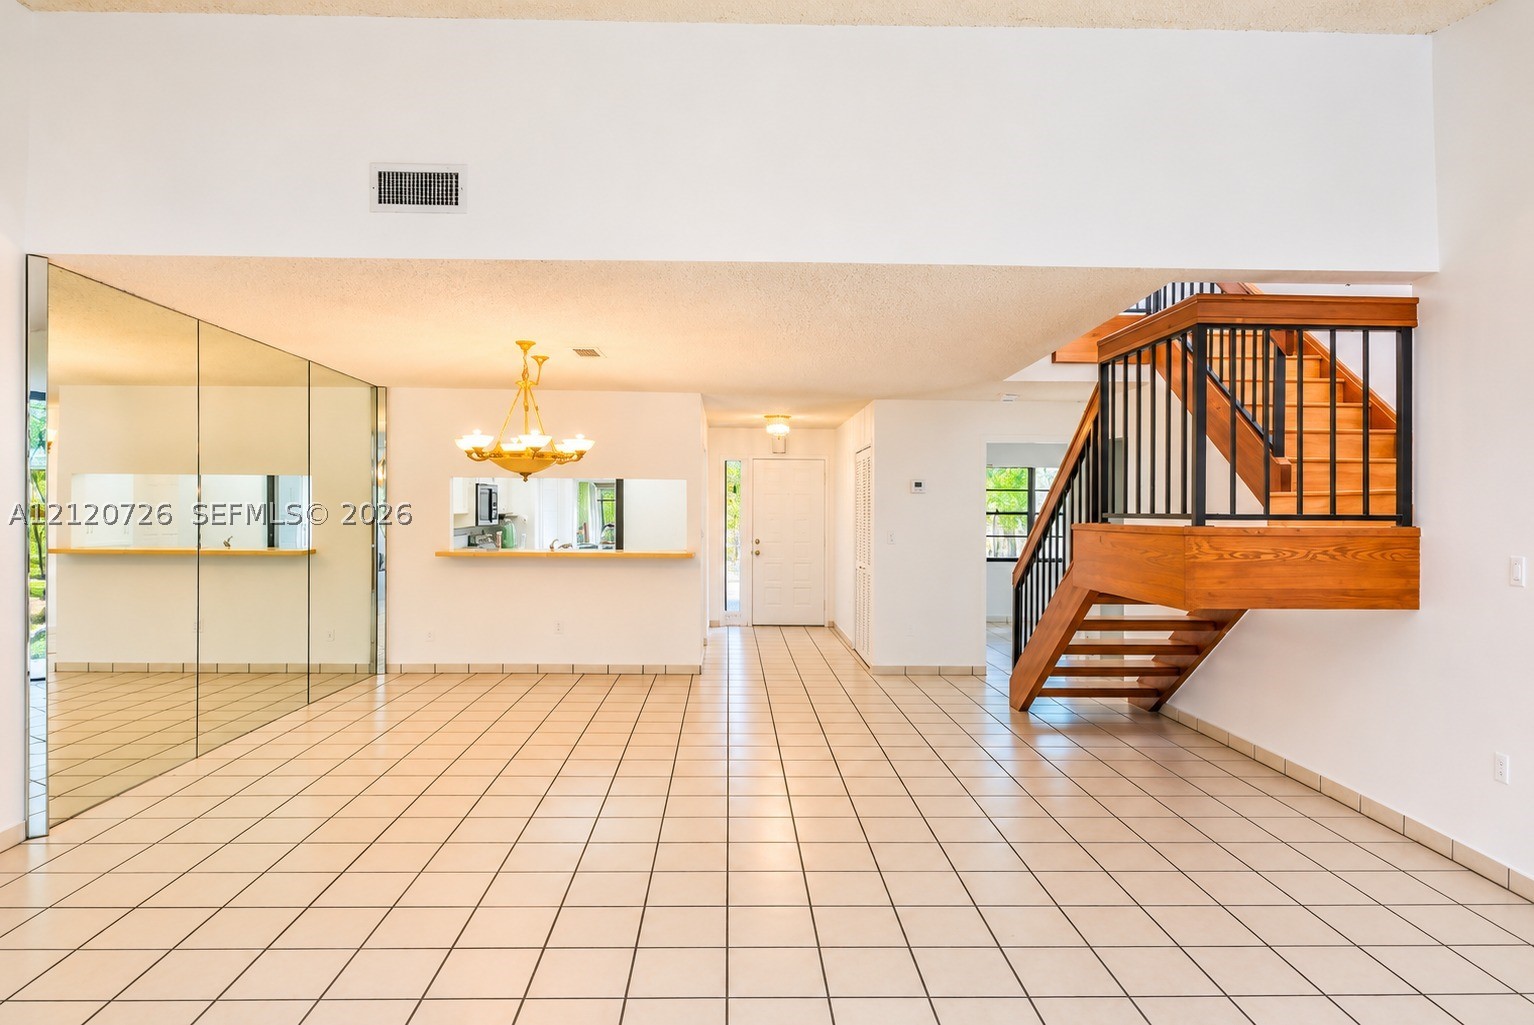
Open-concept interior featuring light-toned tile flooring, multi-panel sliding glass doors, a decorative metal and wood staircase, and a classic multi-arm chandelier
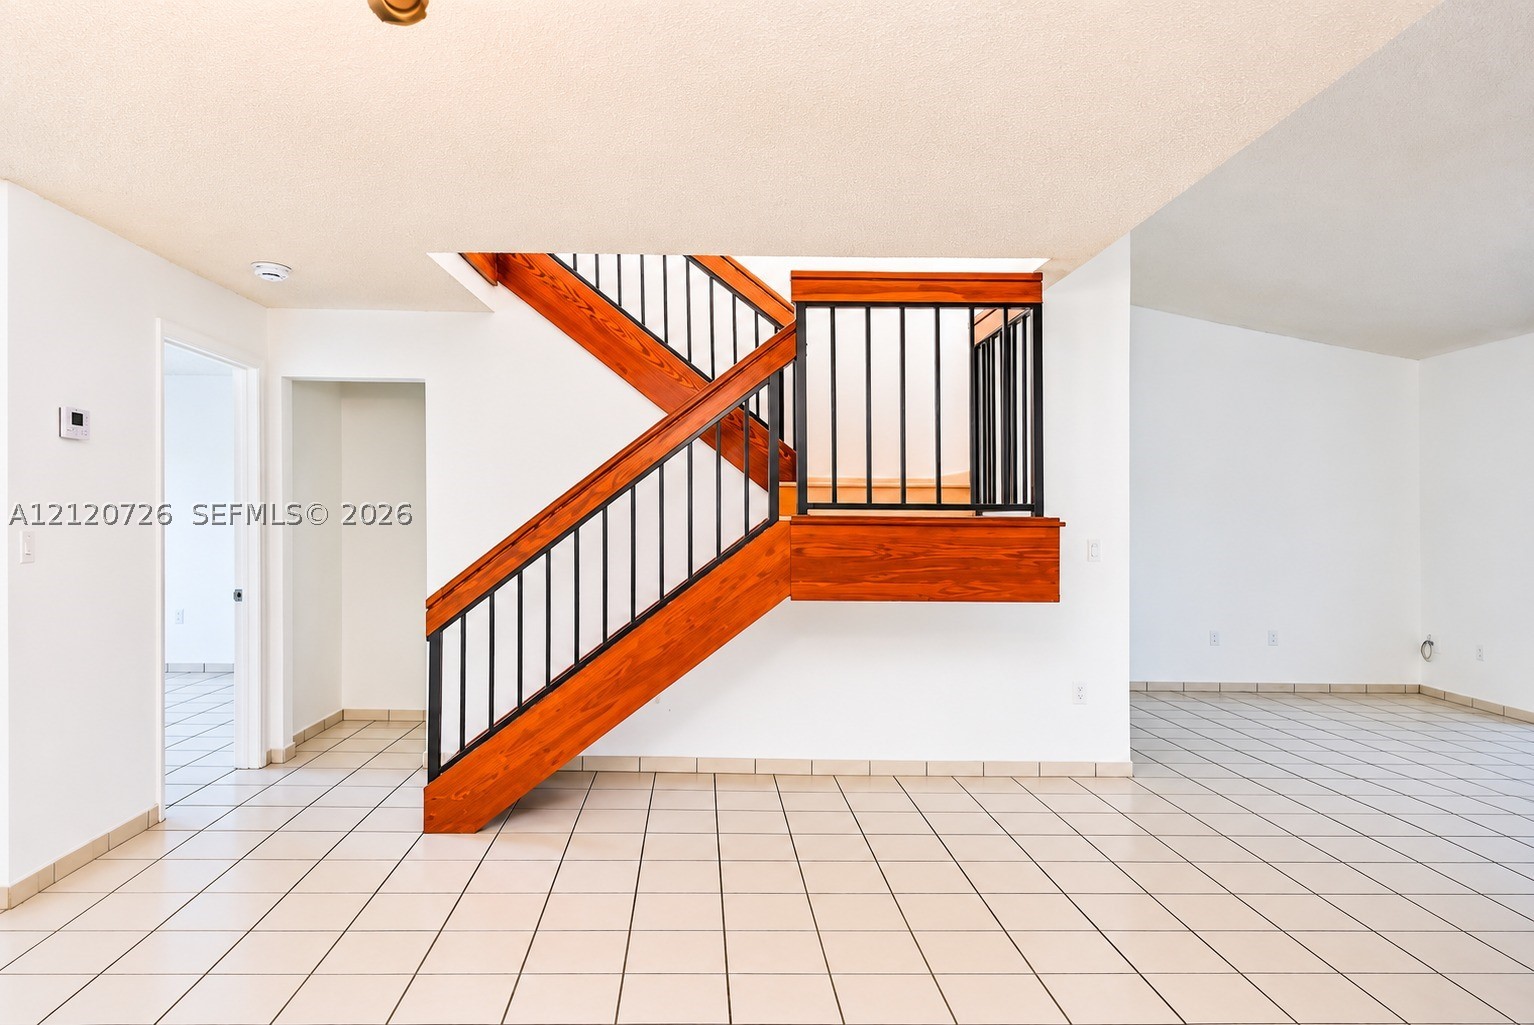
Staircase featuring wood-finish railings, black metal vertical balusters, and ceramic tile flooring
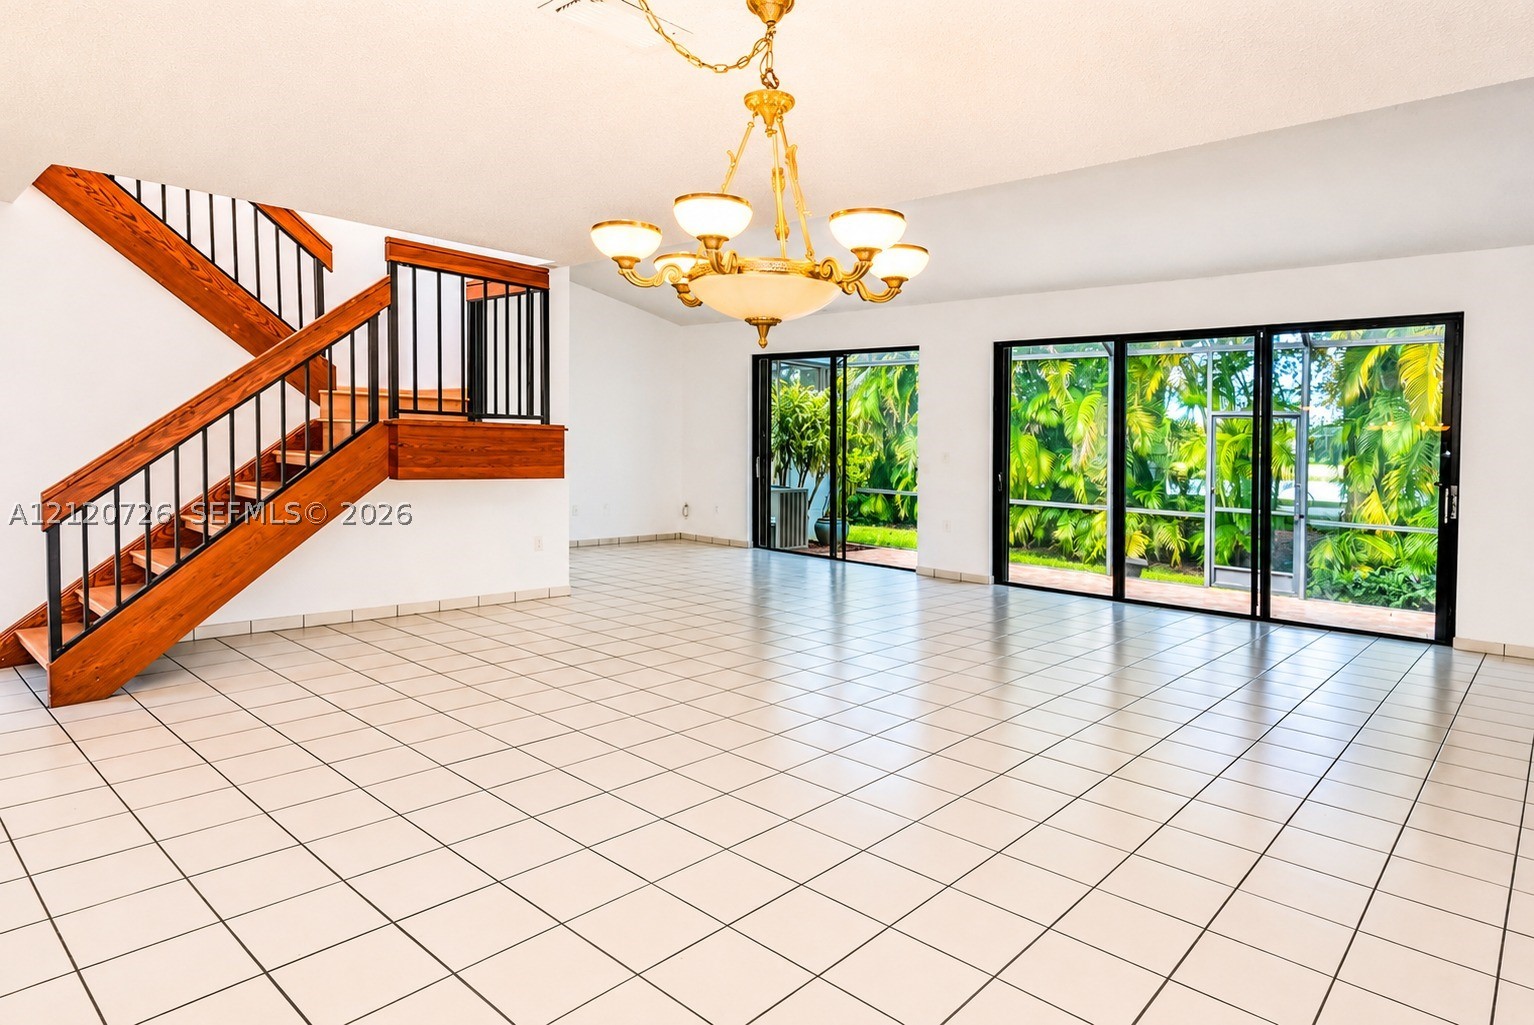
Open floor plan featuring tile flooring, staircase with wood-finish handrails and black metal balusters, traditional chandelier, and multiple sliding glass doors
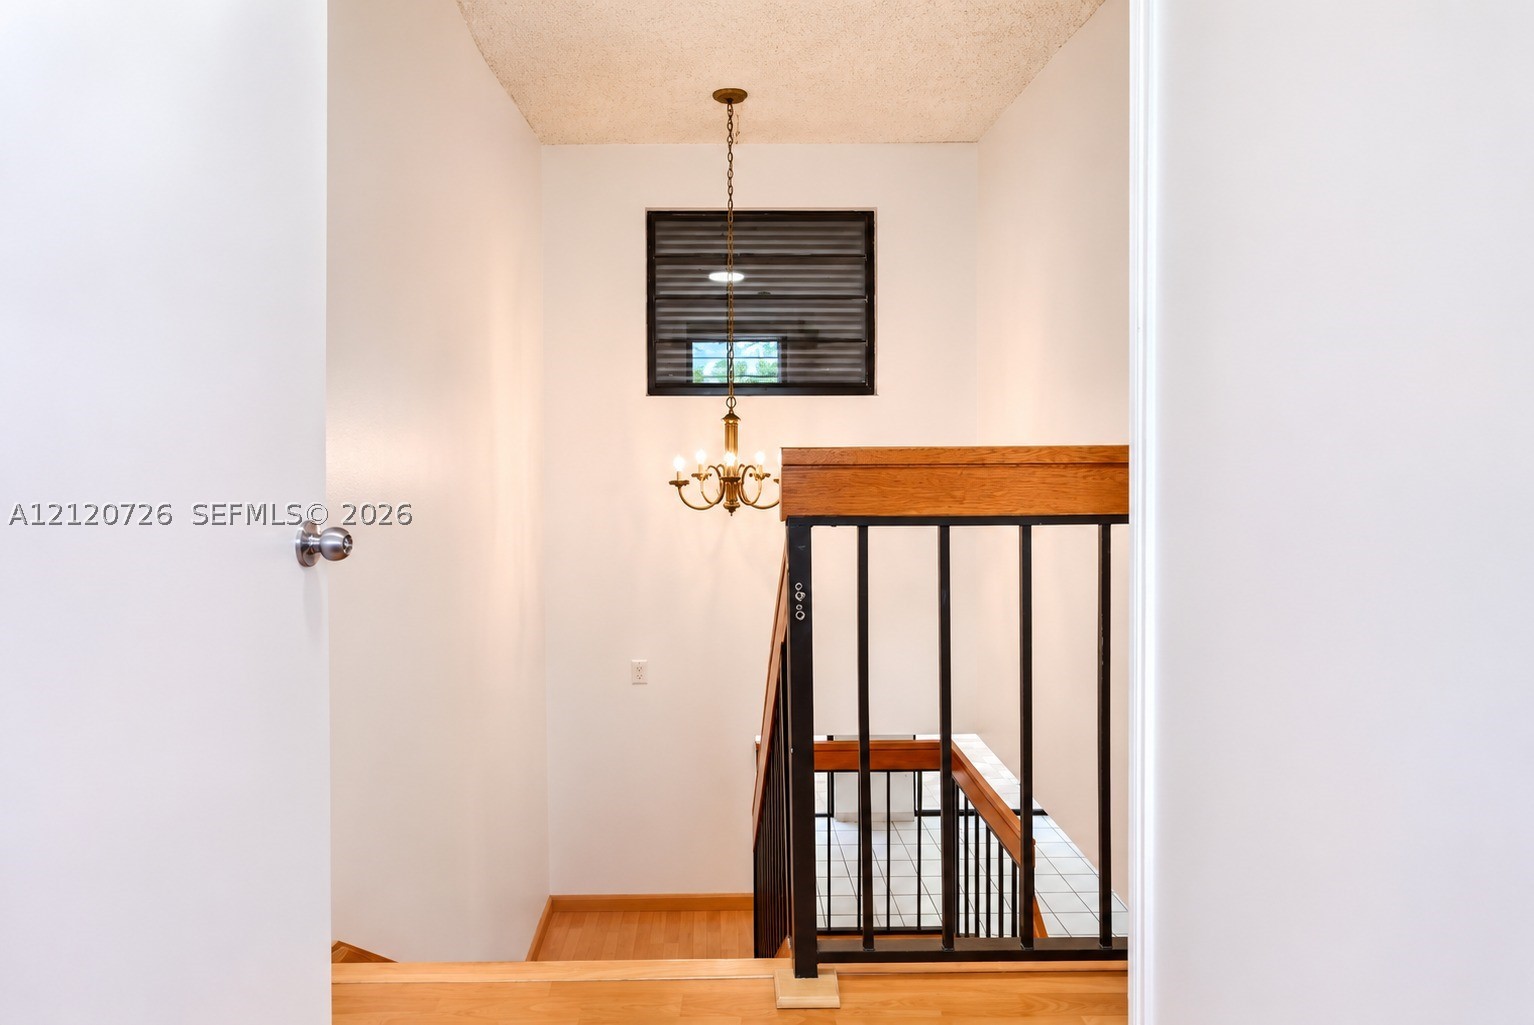
Staircase featuring wood-finish flooring, a tiered metal chandelier with glass accents, a metal-framed louvered window, and a wood-capped metal railing
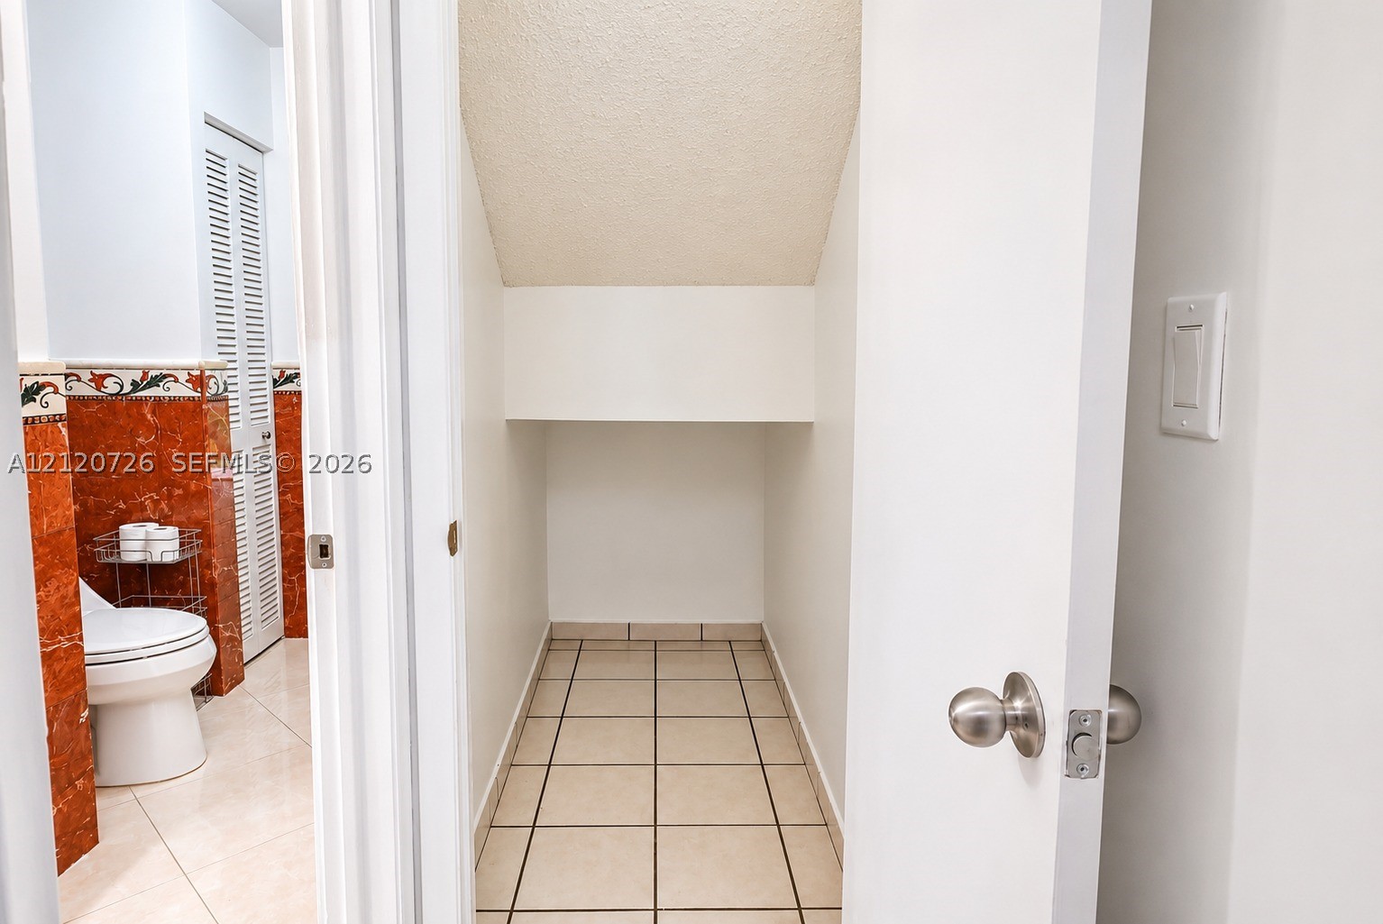
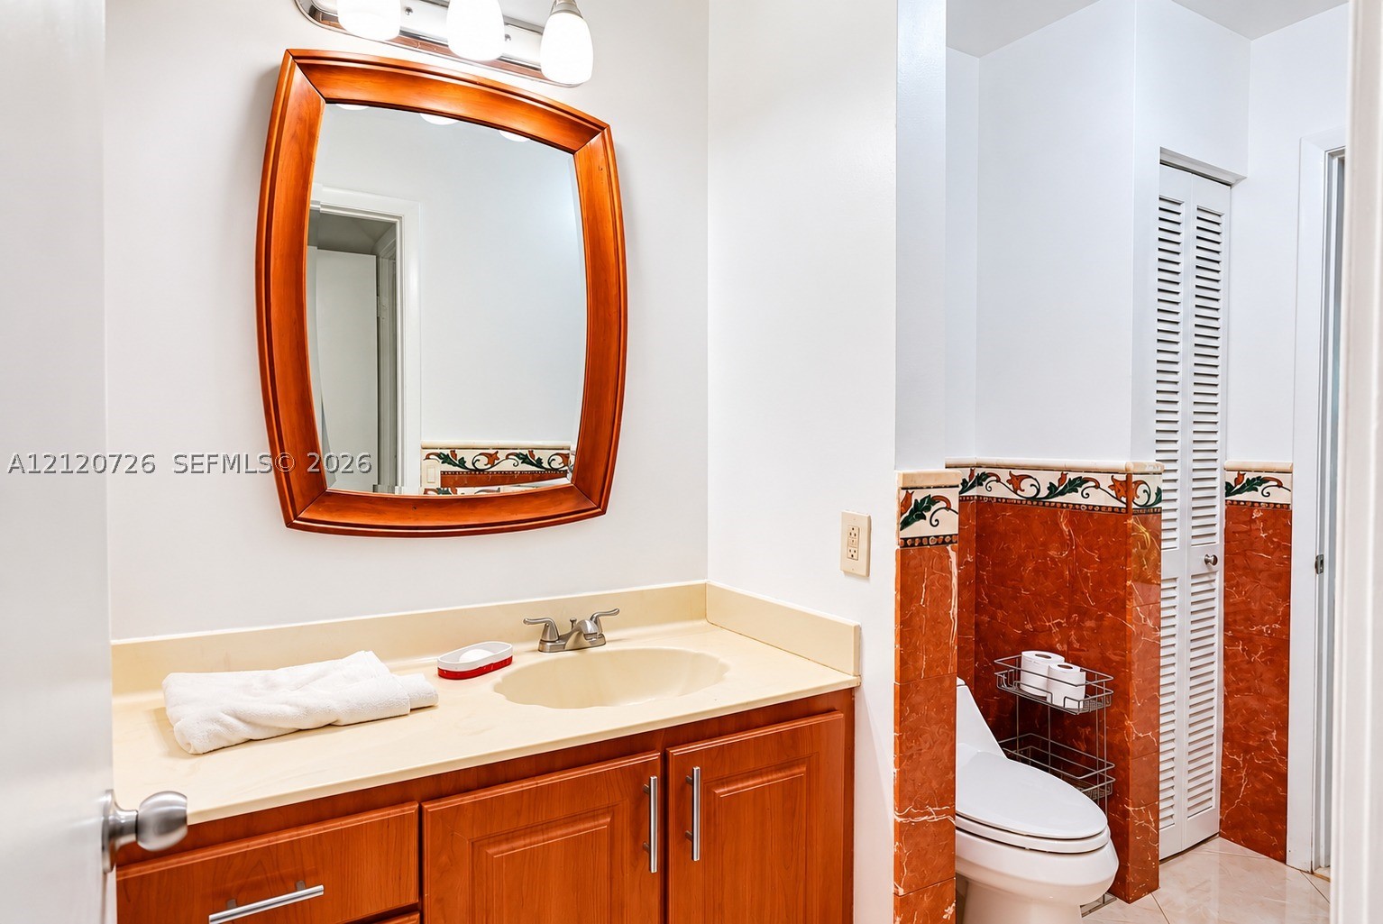
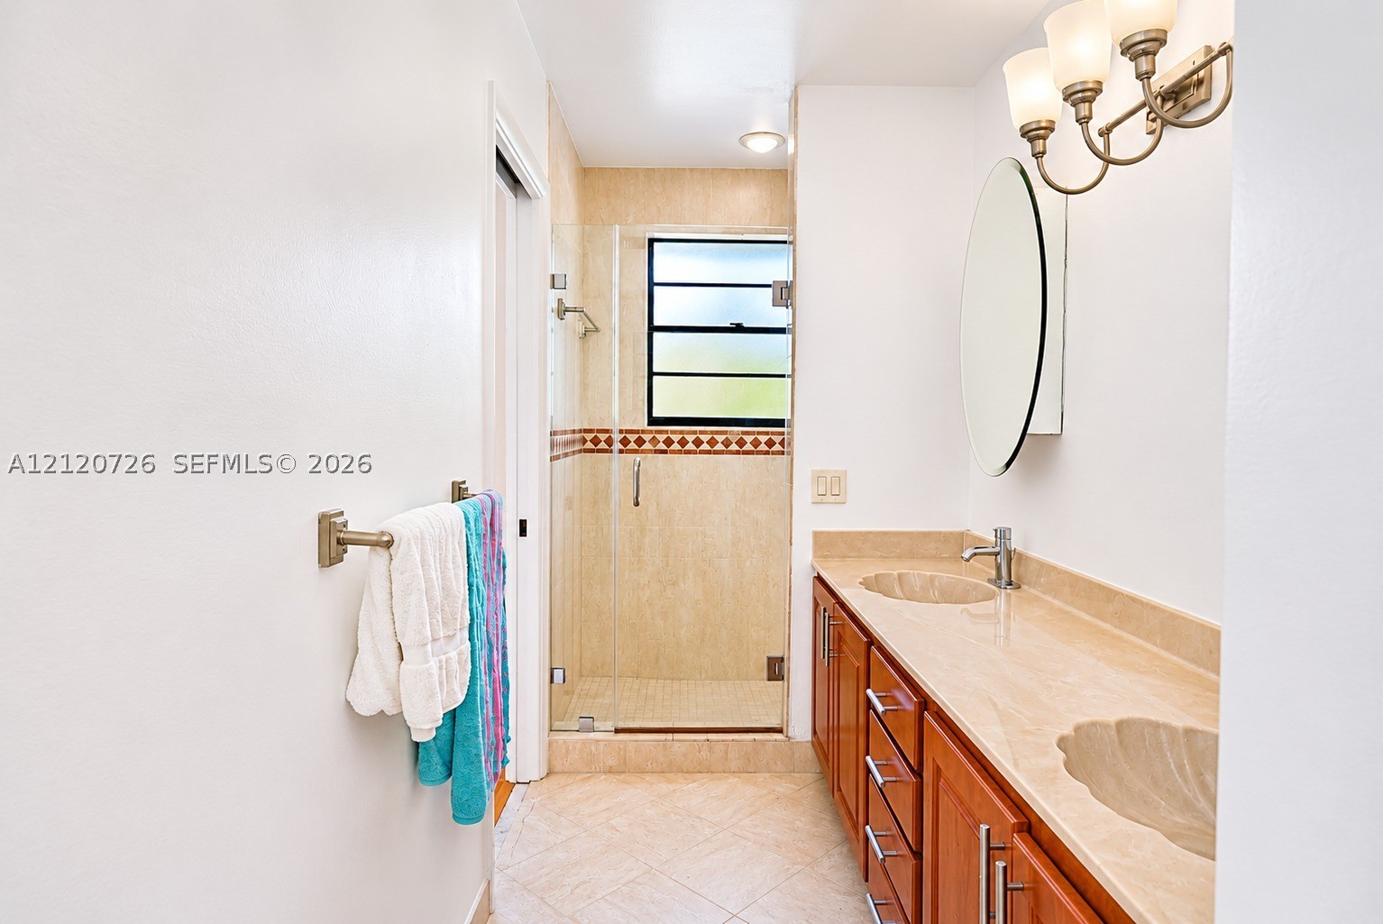
Bathroom featuring a wood-finish vanity with a solid-surface countertop, an integrated sink, polished metal hardware, and decorative tiled wainscoting
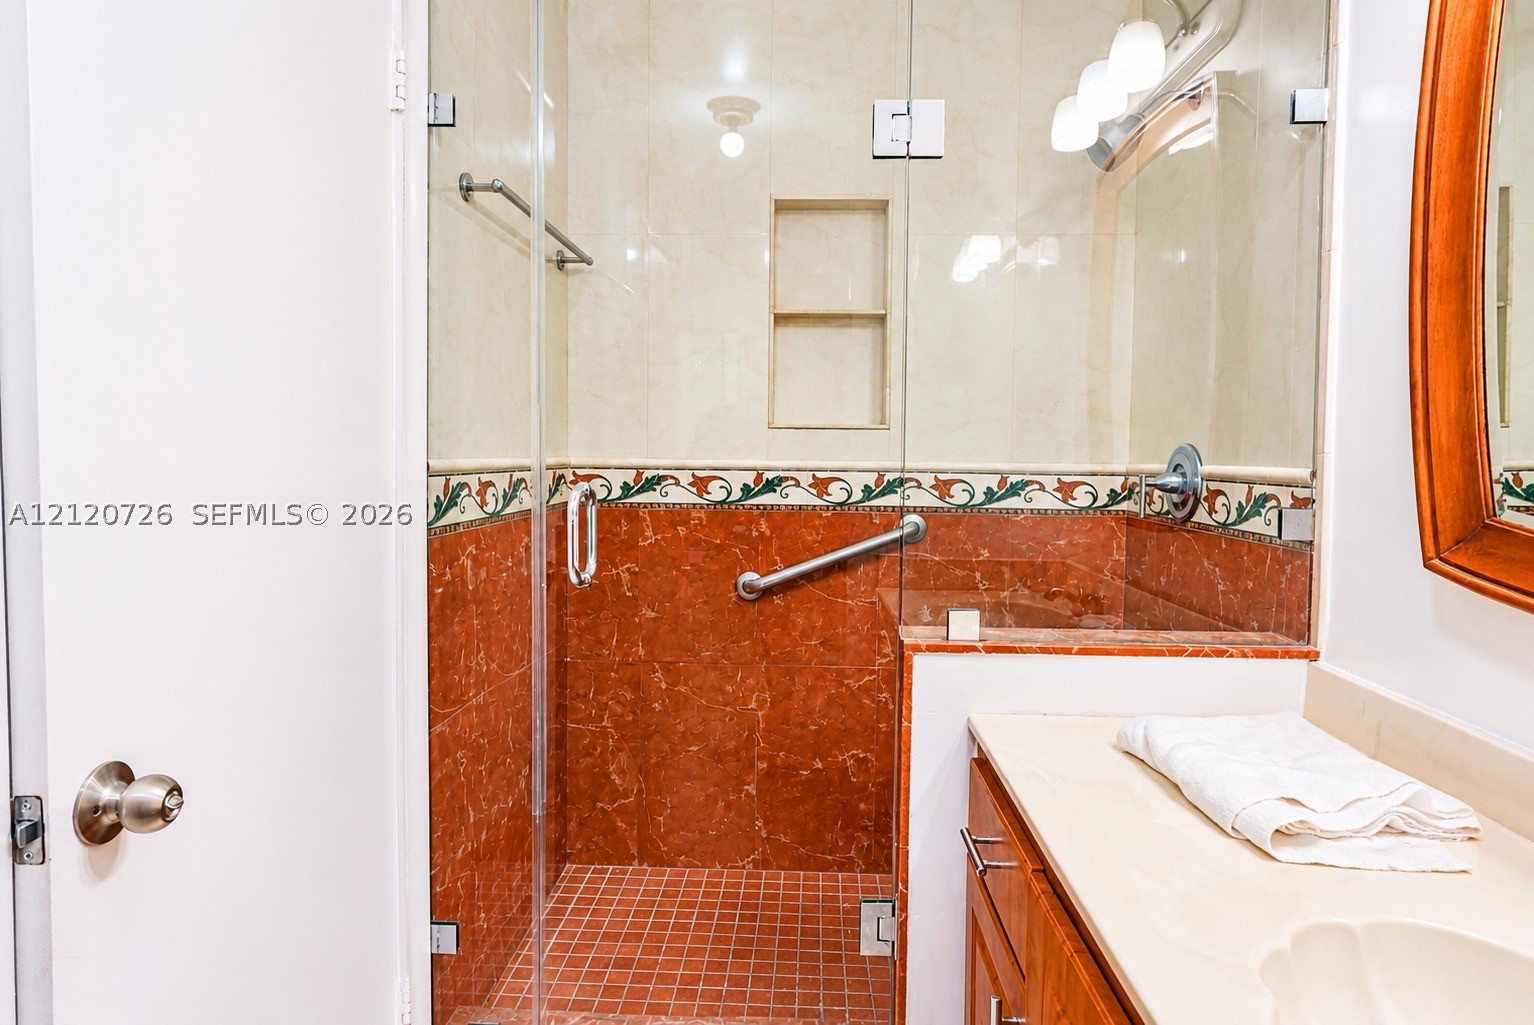
Walk-in glass-enclosed shower featuring red stone-finish wall tile, built-in recessed shelving, integrated metal grab bar, and a mosaic-tile shower floor
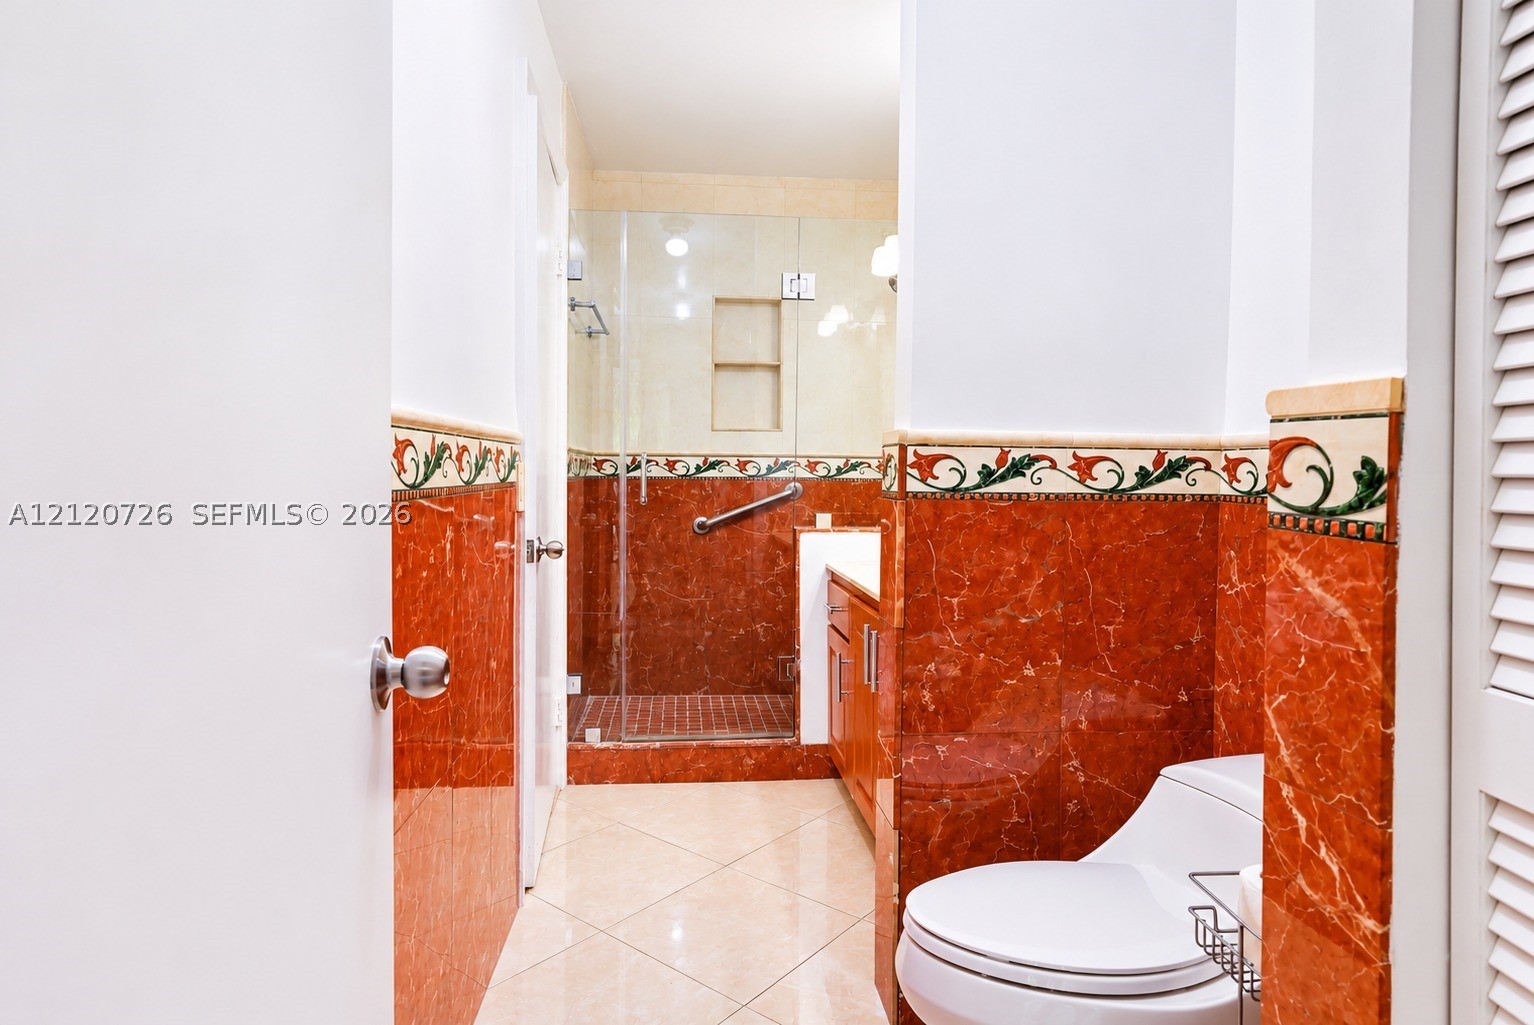
Bathroom featuring red stone wall tile with decorative accent border, a glass-enclosed walk-in shower with integrated shelving, tile flooring laid on the diagonal, and wood-finish cabinetry
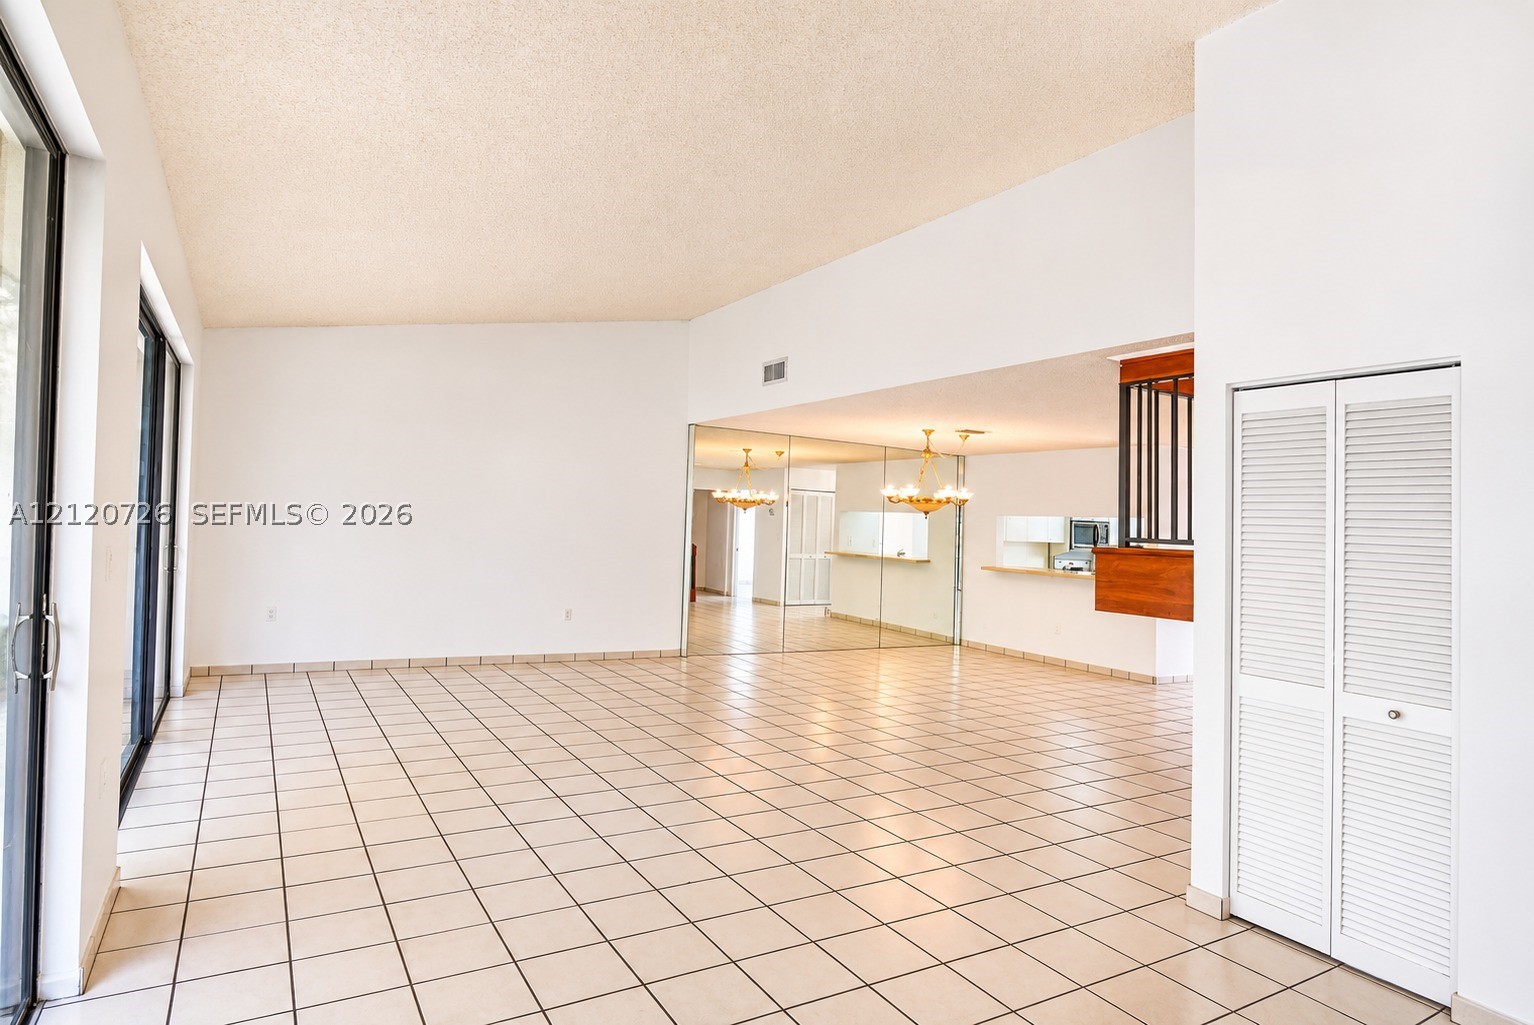
Open floor plan featuring tile flooring, mirrored wall accents, louvered bi-fold closet doors, and sliding glass doors
Open floor plan featuring tile flooring, a wall-mounted mirrored surface, a decorative chandelier, and a wood-tone staircase with metal railings
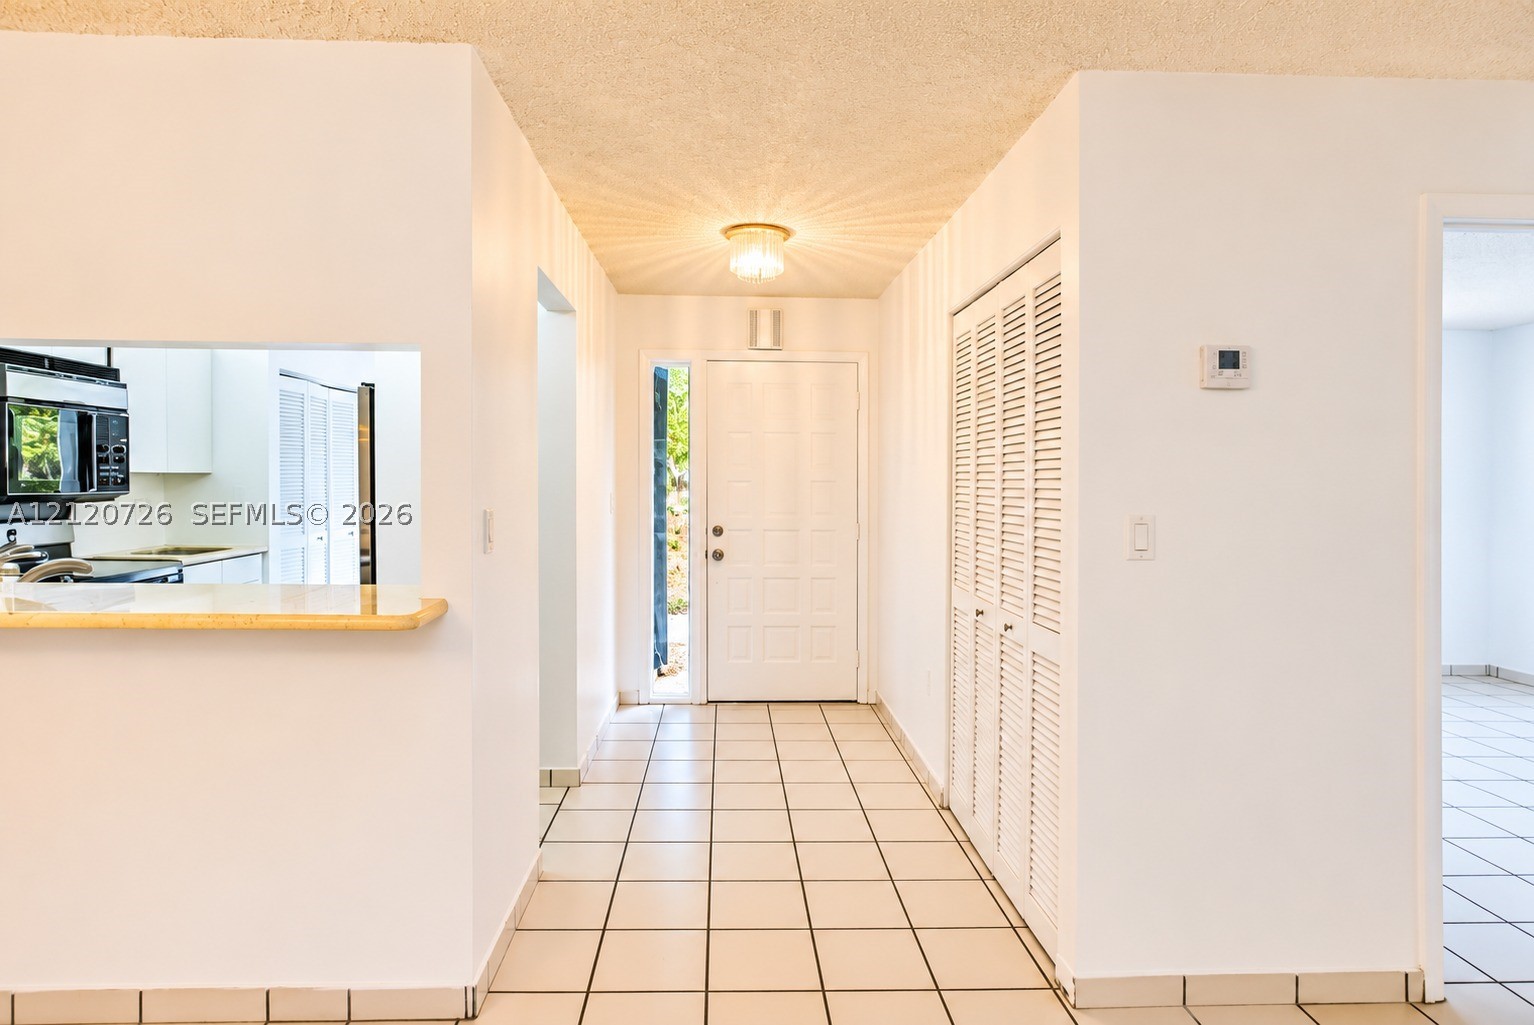
Entryway featuring ceramic tile flooring, a solid-panel door with a sidelight, louvered bi-fold closet doors, and a kitchen pass-through with a solid-surface countertop
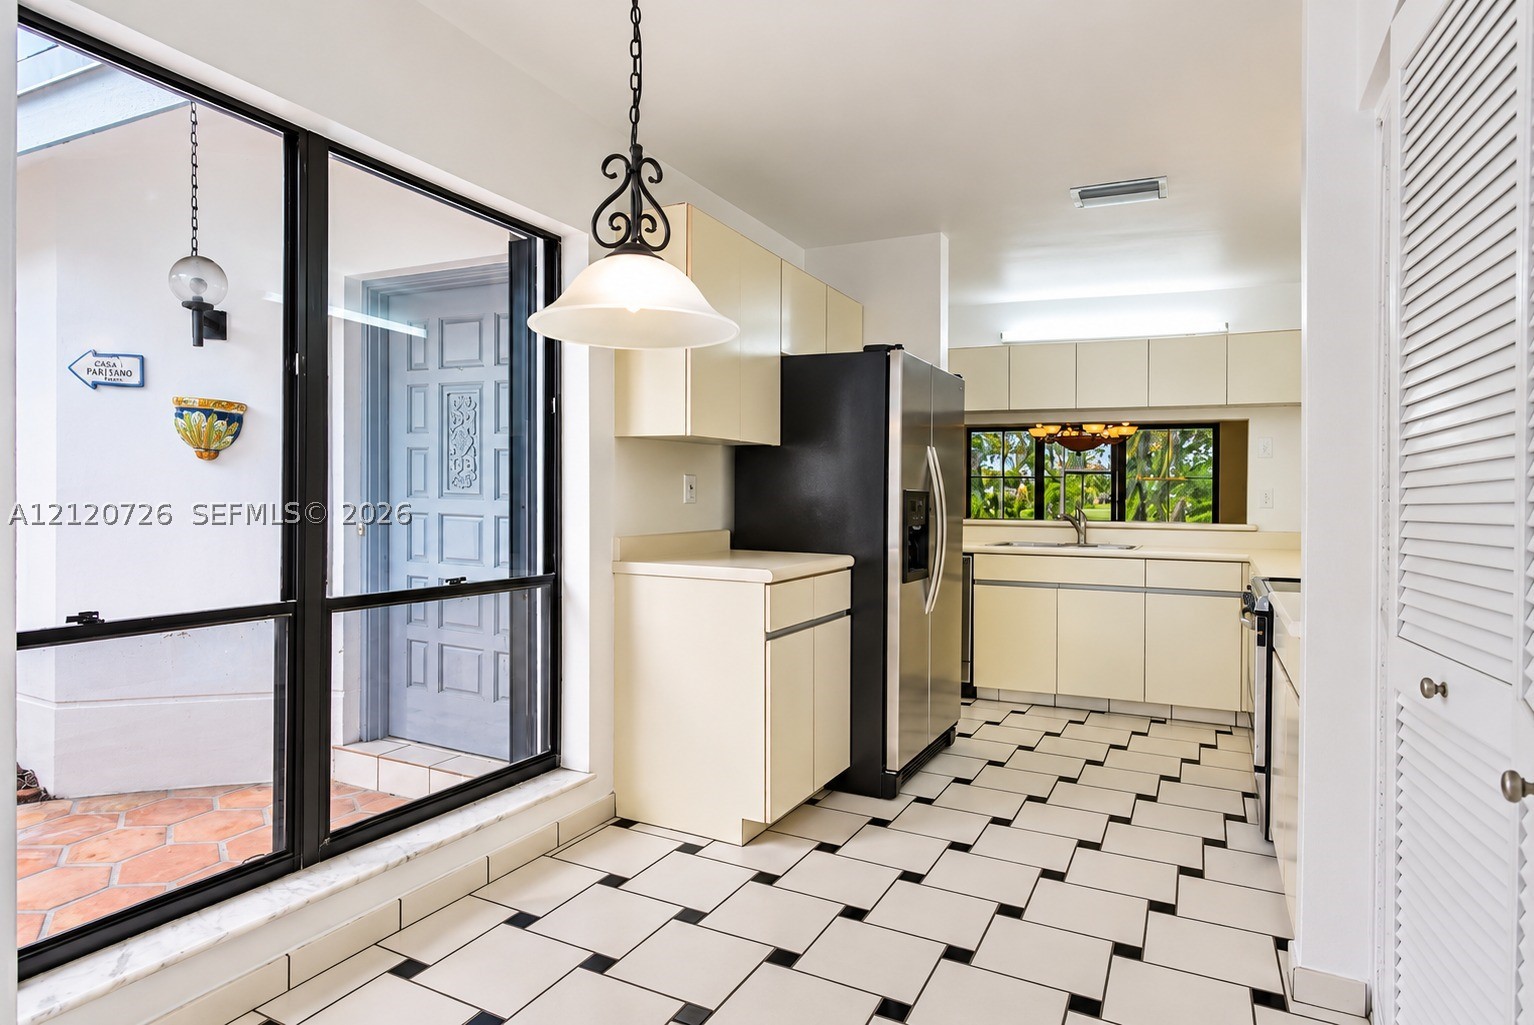
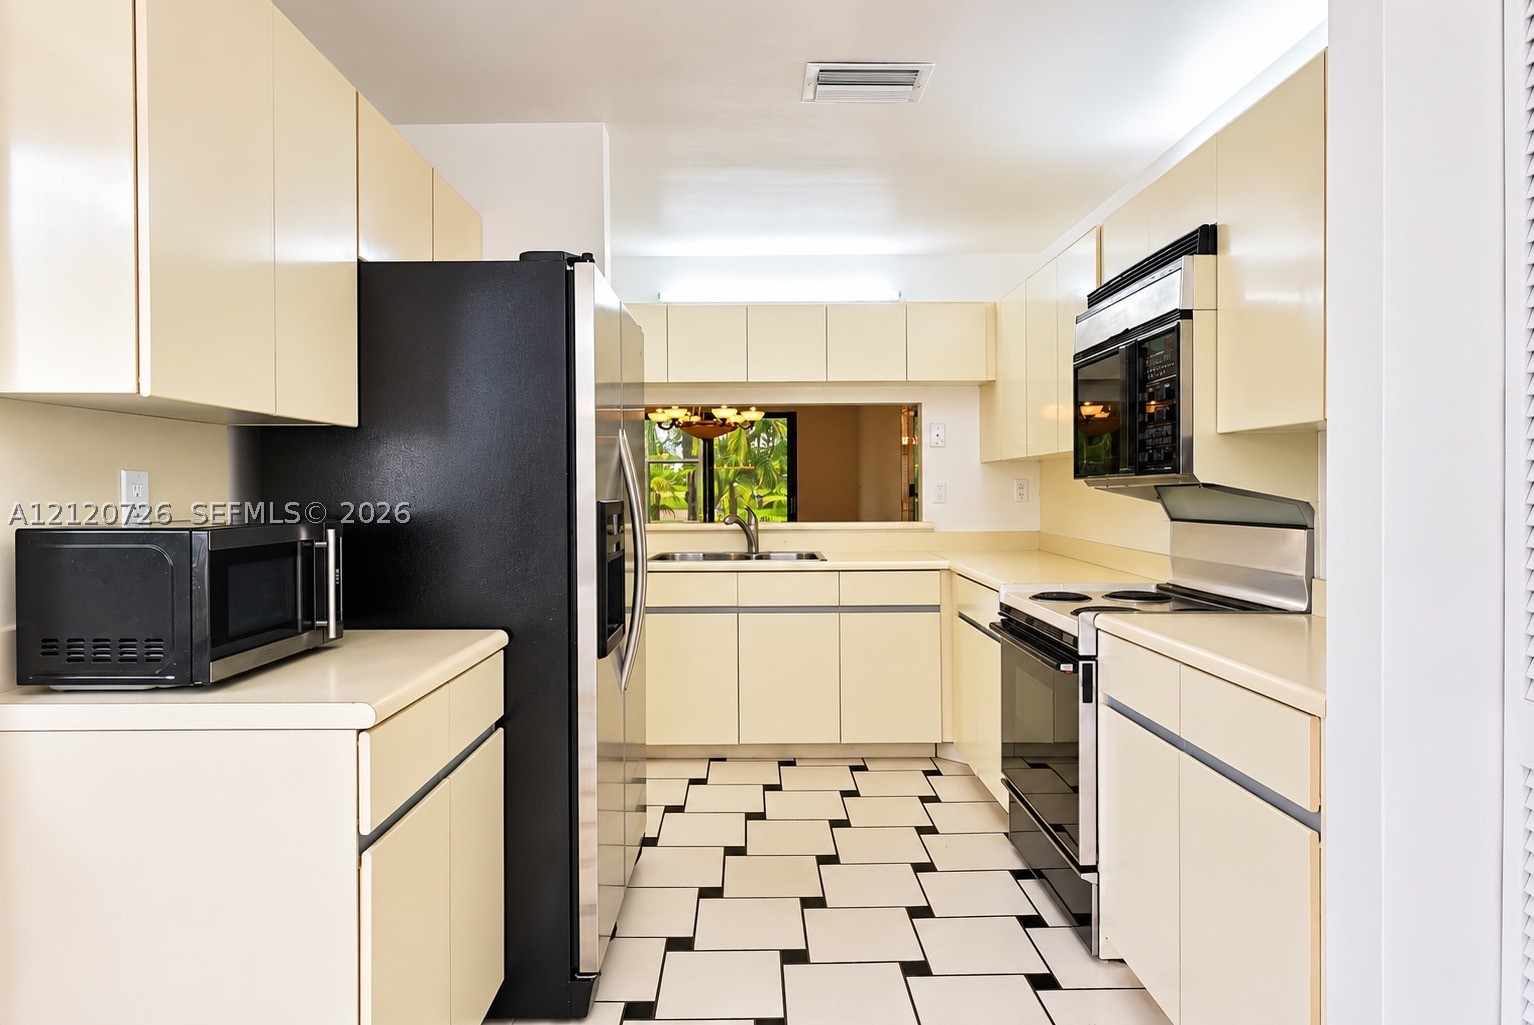
Kitchen featuring flat-panel cabinetry, a stainless steel refrigerator, patterned tile flooring, a hanging pendant light fixture, and a large window
Kitchen featuring flat-panel cabinetry, solid-surface countertops, stainless steel appliances, and geometric tile flooring
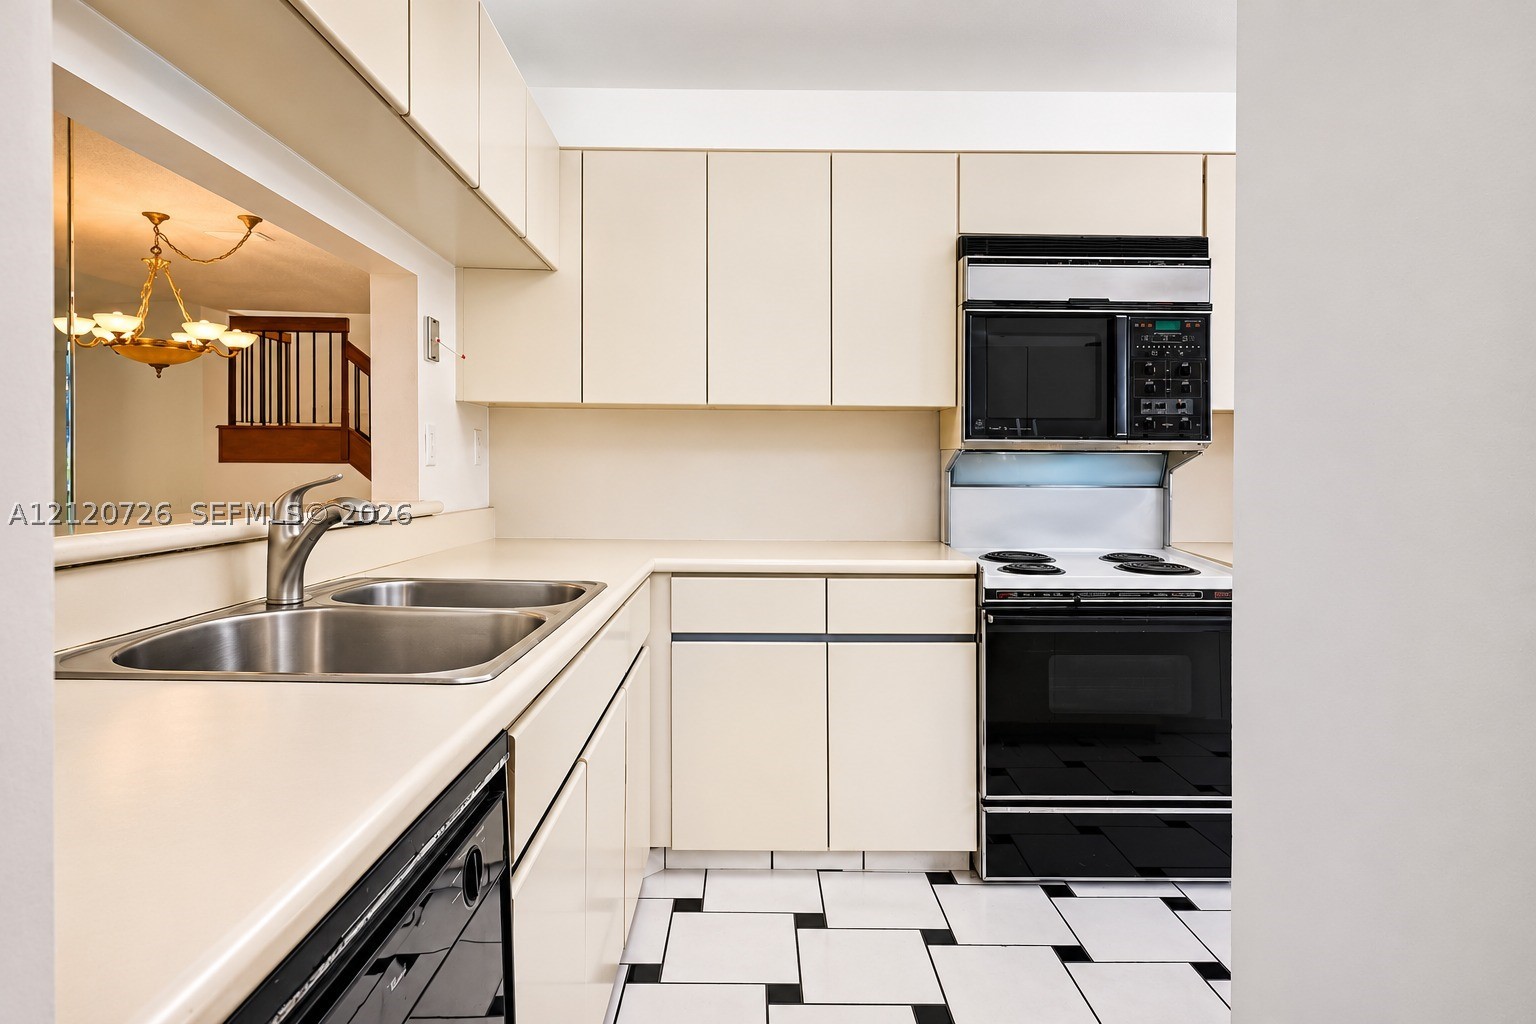
Kitchen featuring light-toned cabinetry, dual-basin stainless steel sink, built-in wall oven, electric cooktop, and geometric tile flooring
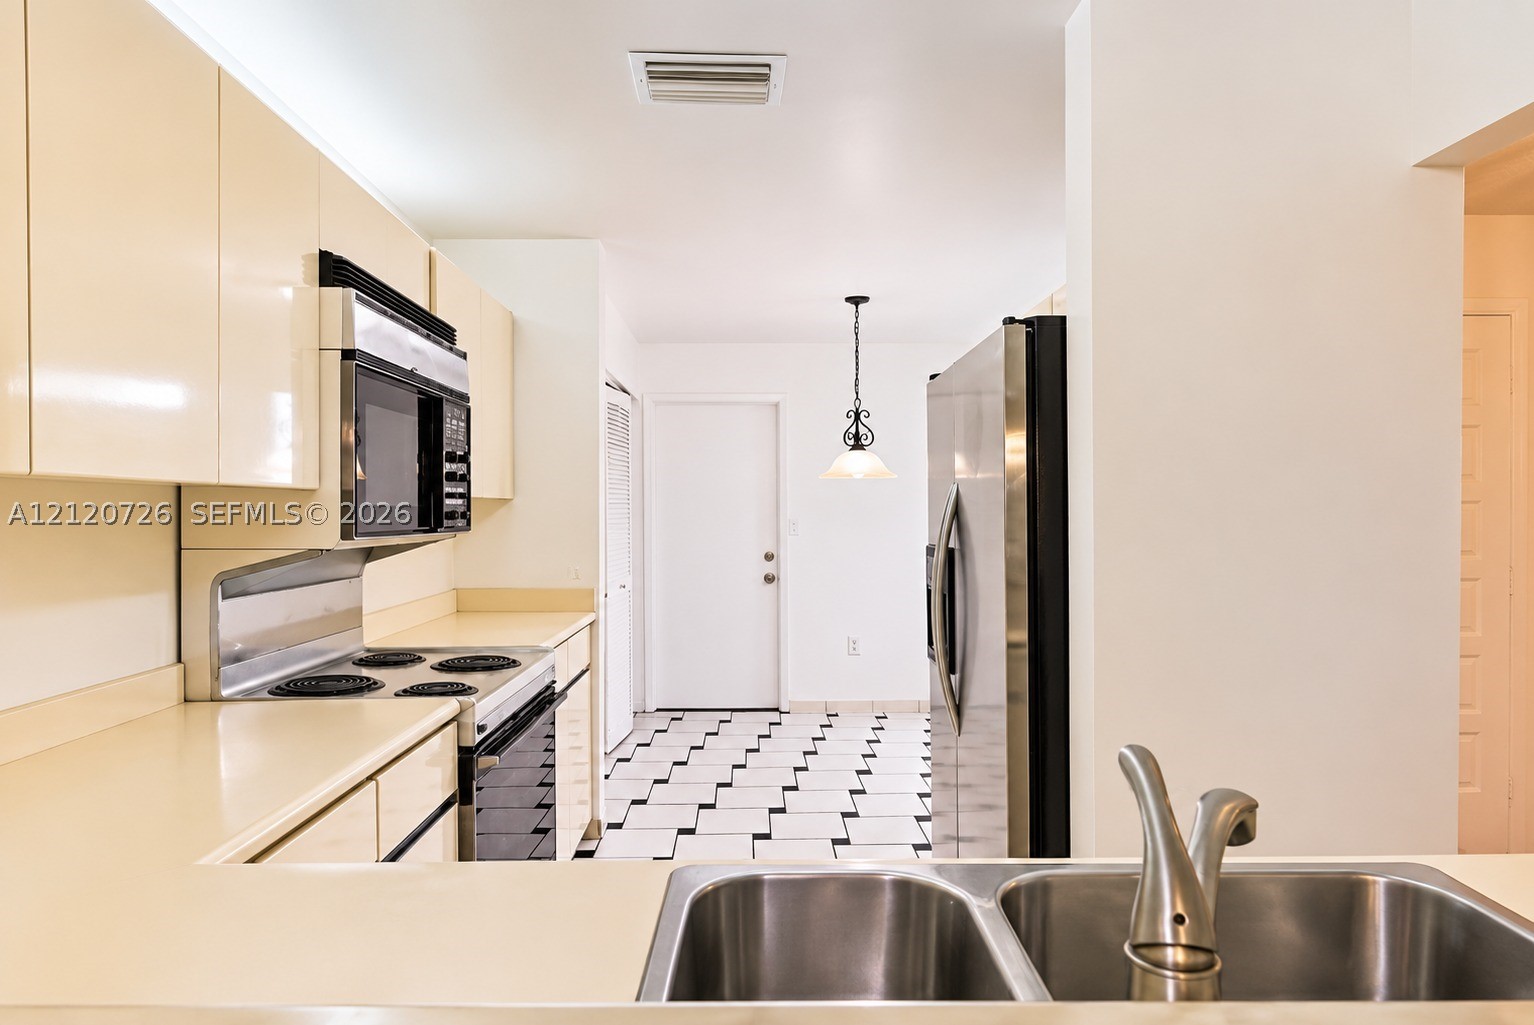
Kitchen featuring flat-panel cabinetry, stainless steel appliances, double-basin stainless steel sink with a high-arch faucet, and patterned tile flooring
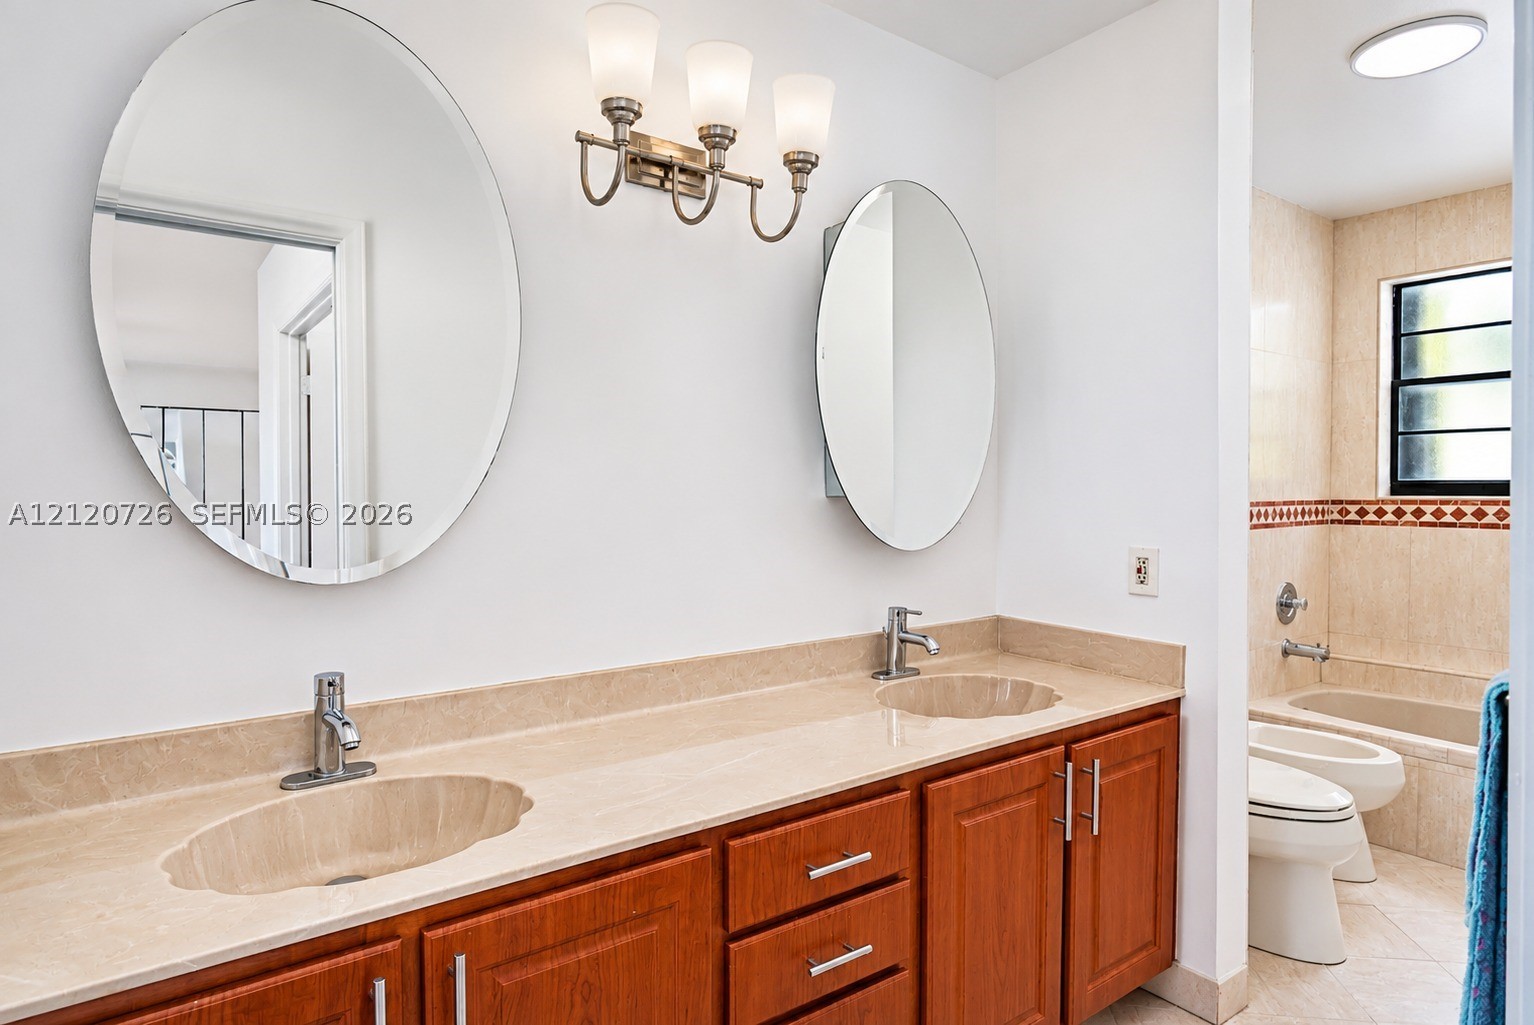
Double vanity featuring a stone countertop with integrated oval sinks, wooden cabinetry, dual oval mirrors, and a three-light fixture
Bathroom featuring a dual-sink vanity with stone countertops, integrated scalloped basins, wood cabinetry, a glass-enclosed shower with tile surround, and a wall-mounted three-light fixture
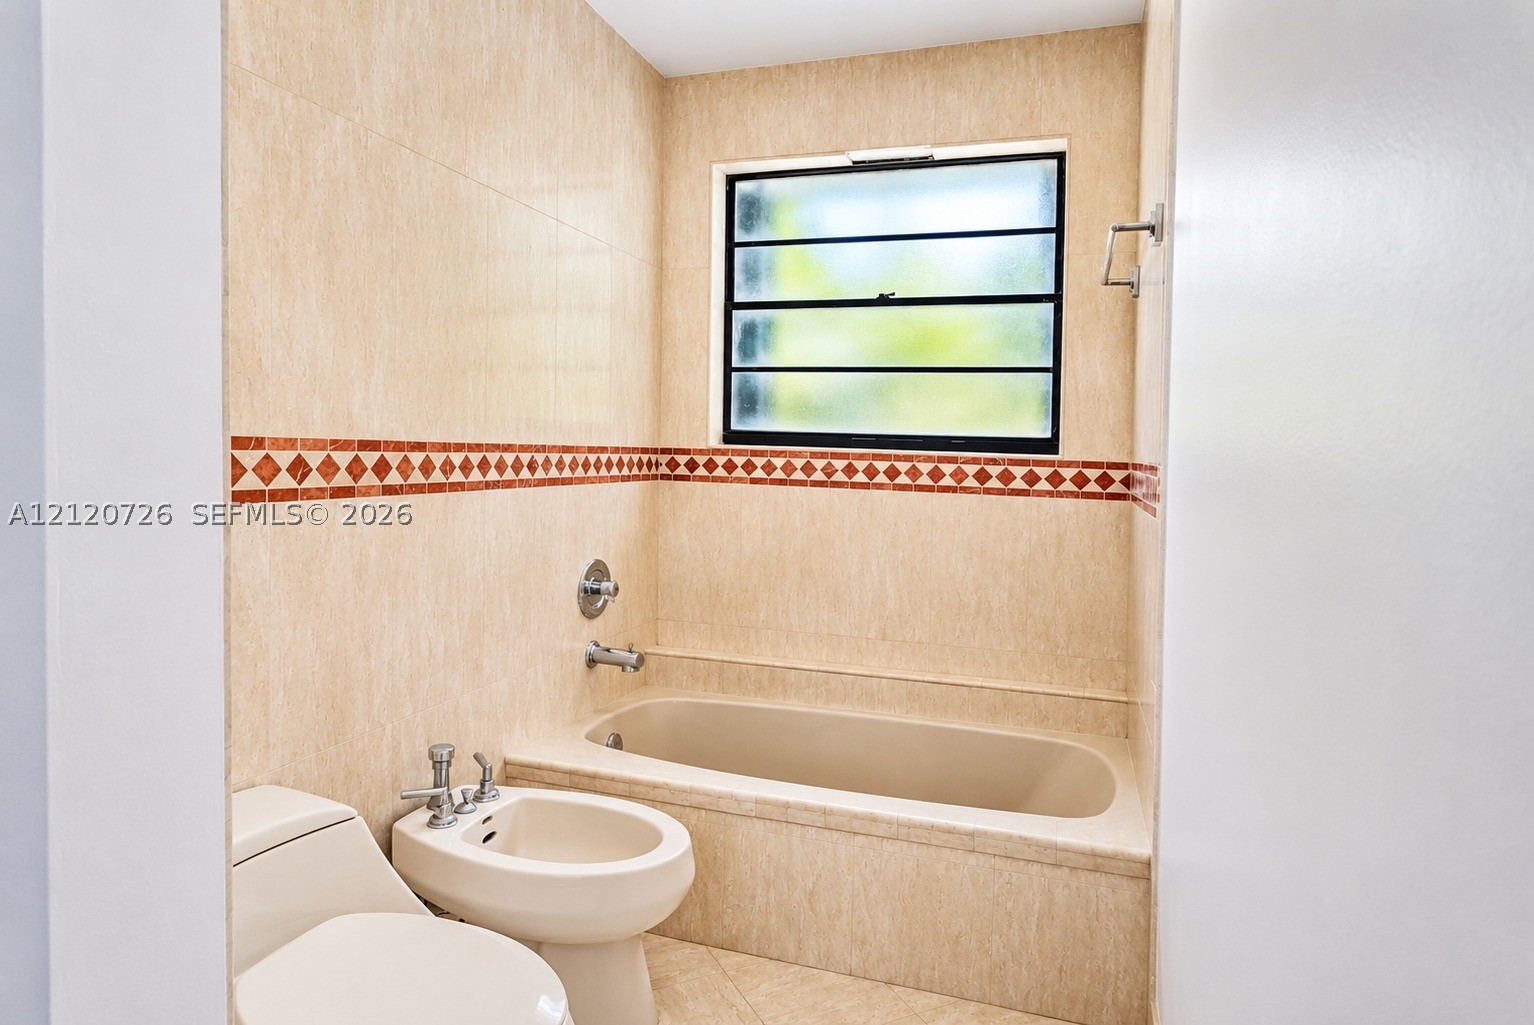
Full-height stone wall tiling with decorative geometric accent border, integrated bathtub, bidet, low-profile toilet, and horizontal louvered window
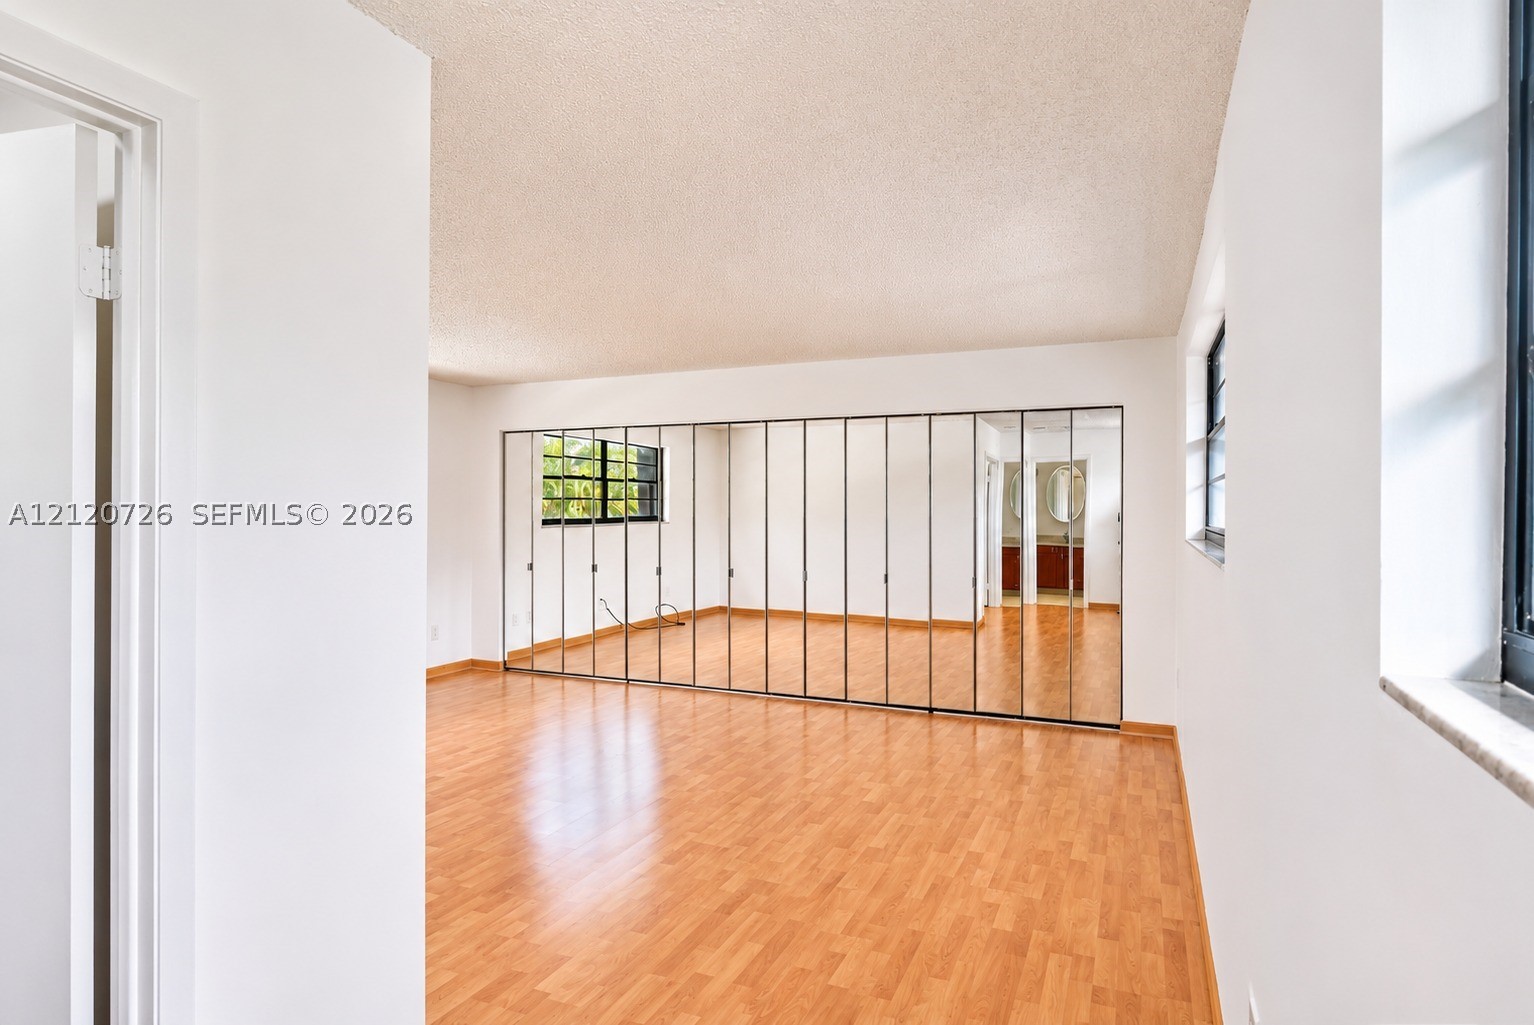
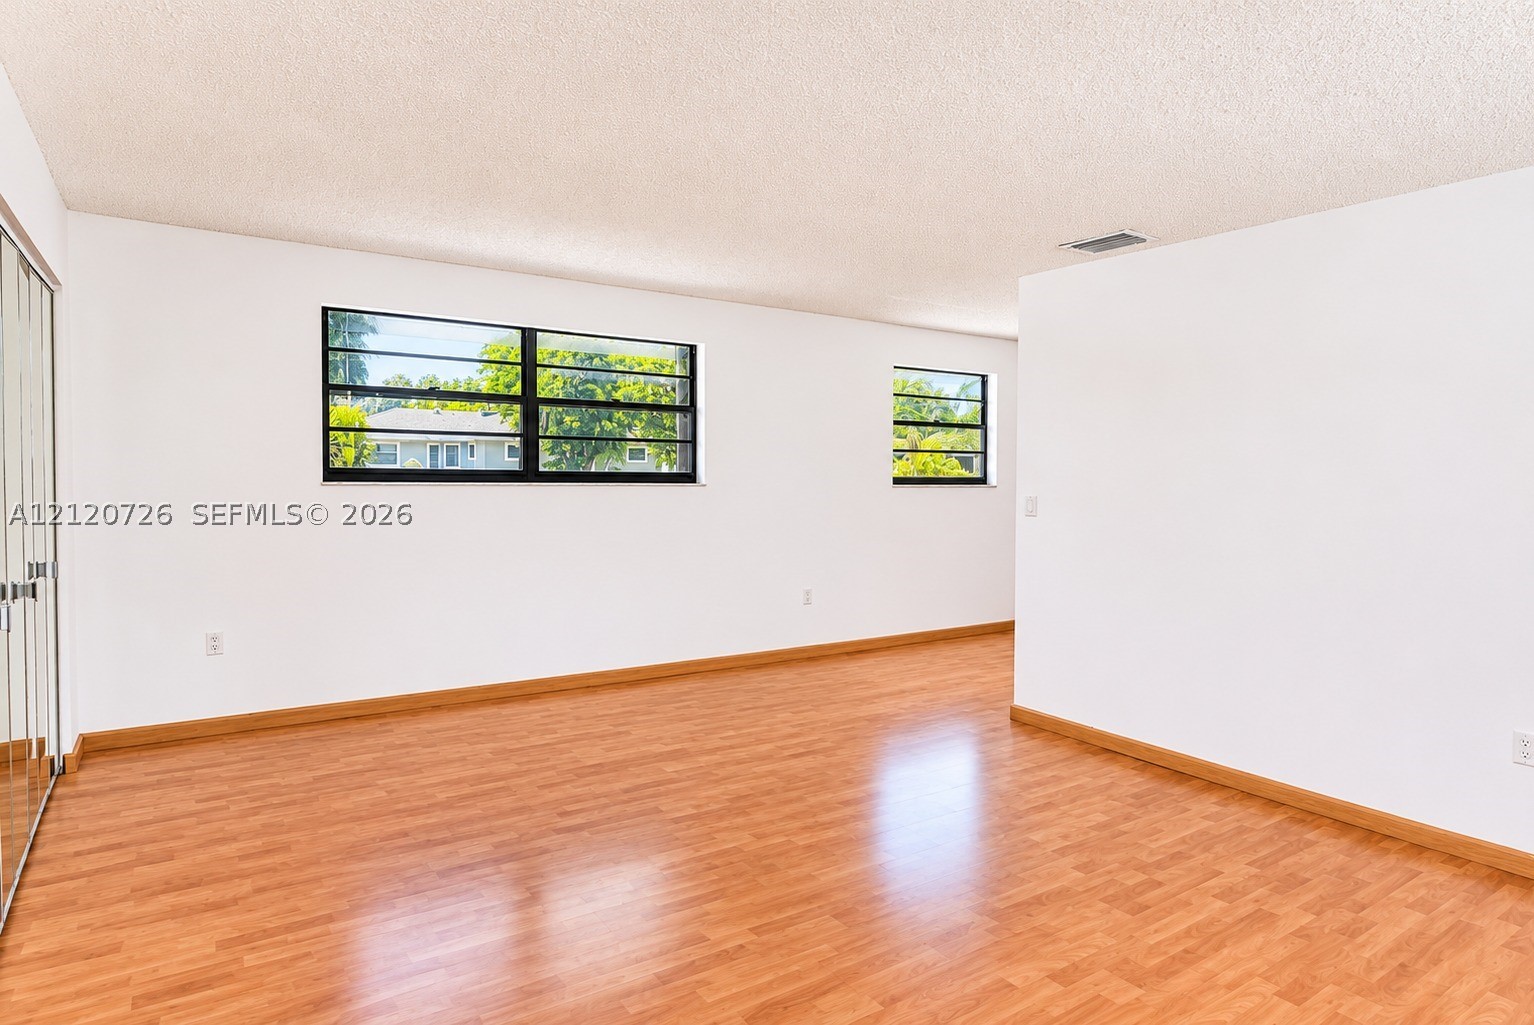
Room featuring wood-finish flooring, full-wall mirrored sliding-door cabinetry, and dual windows with black frames
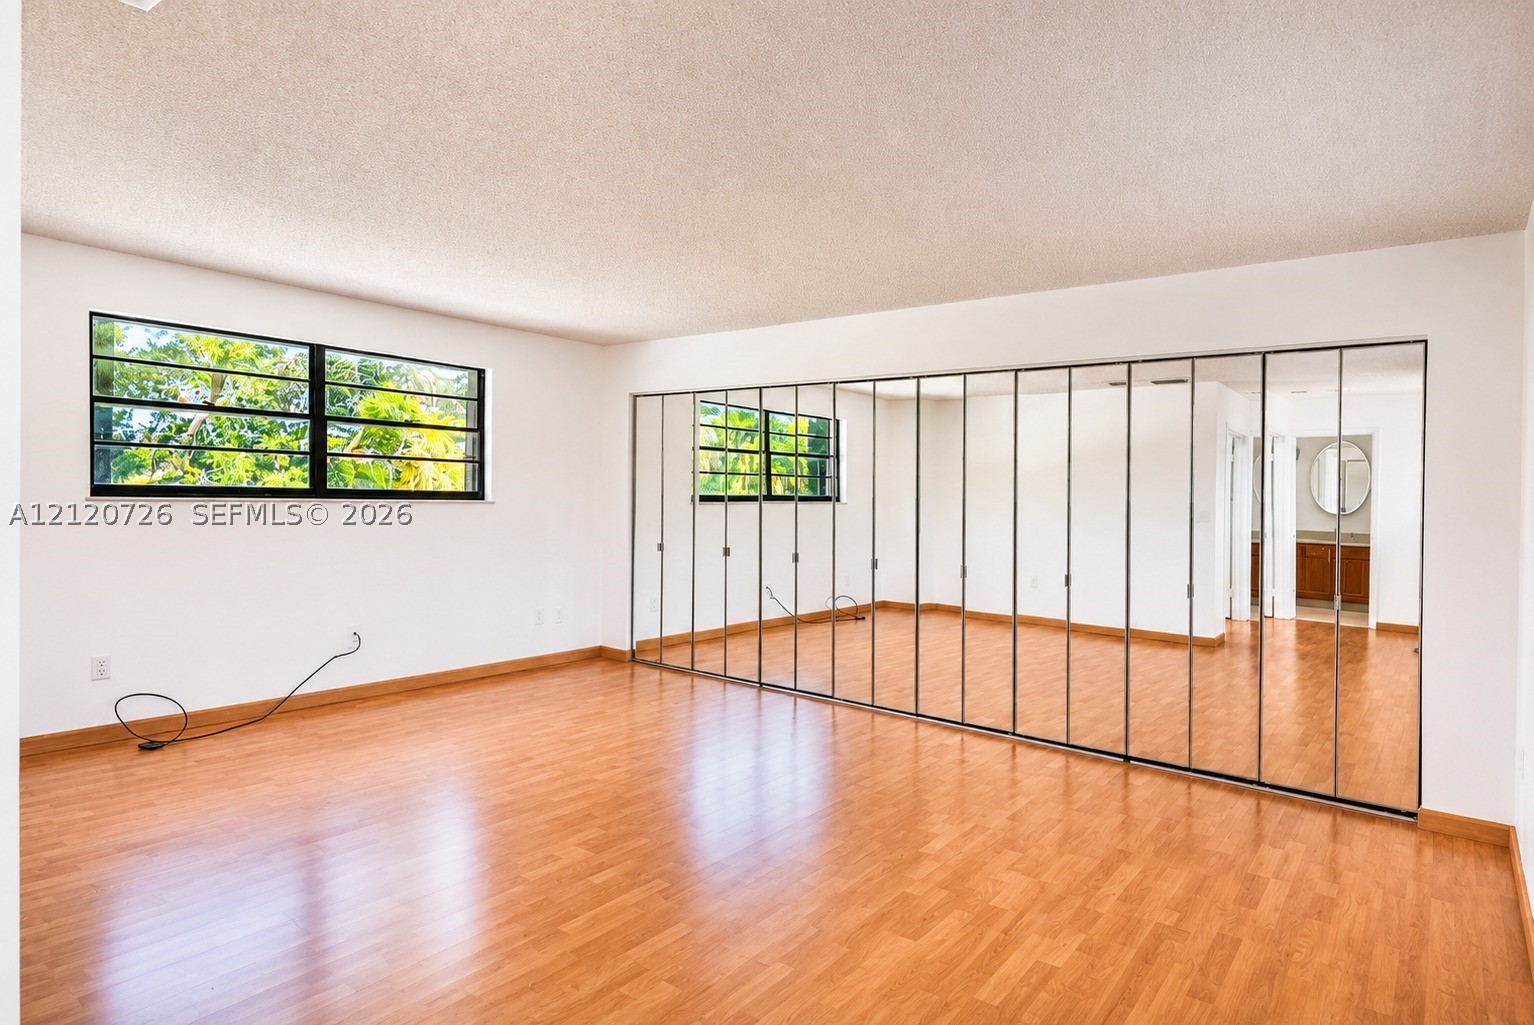
Room featuring wood-finish flooring, floor-to-ceiling mirrored closet doors, and black-framed horizontal windows
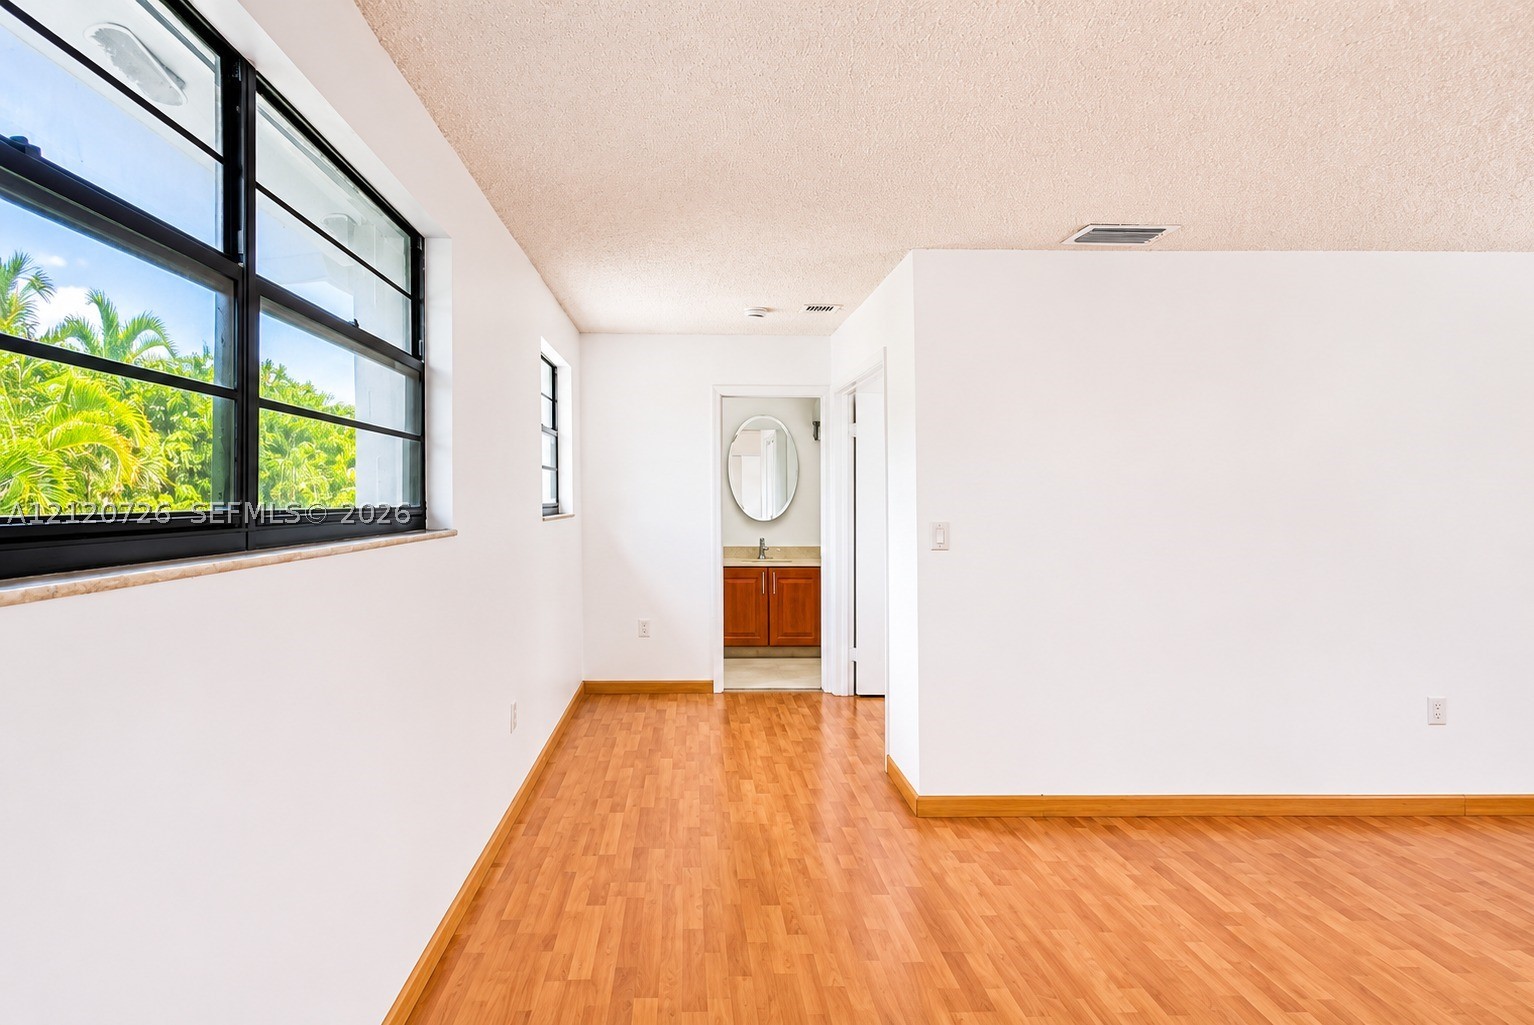
Spacious room featuring wood-finish flooring, white walls, multiple windows with black frames, and integrated sliding-mirror closet doors
Interior space featuring wood-finish flooring, white walls, and large multi-pane windows
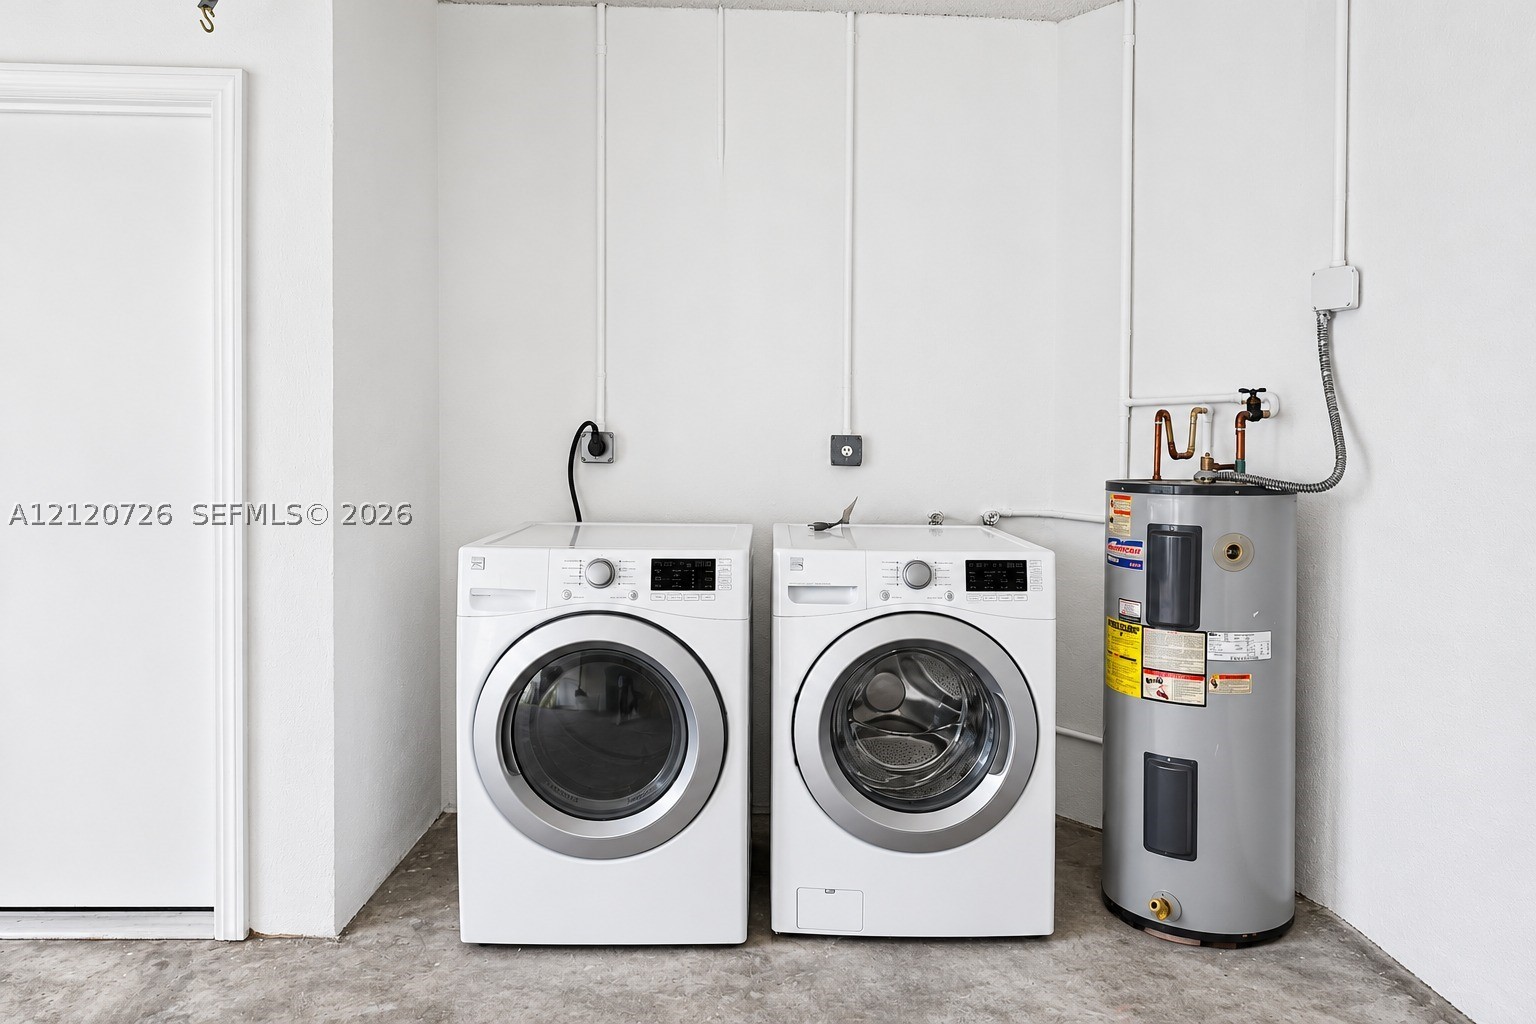
Utility area featuring front-loading washer and dryer with a dedicated electric water heater
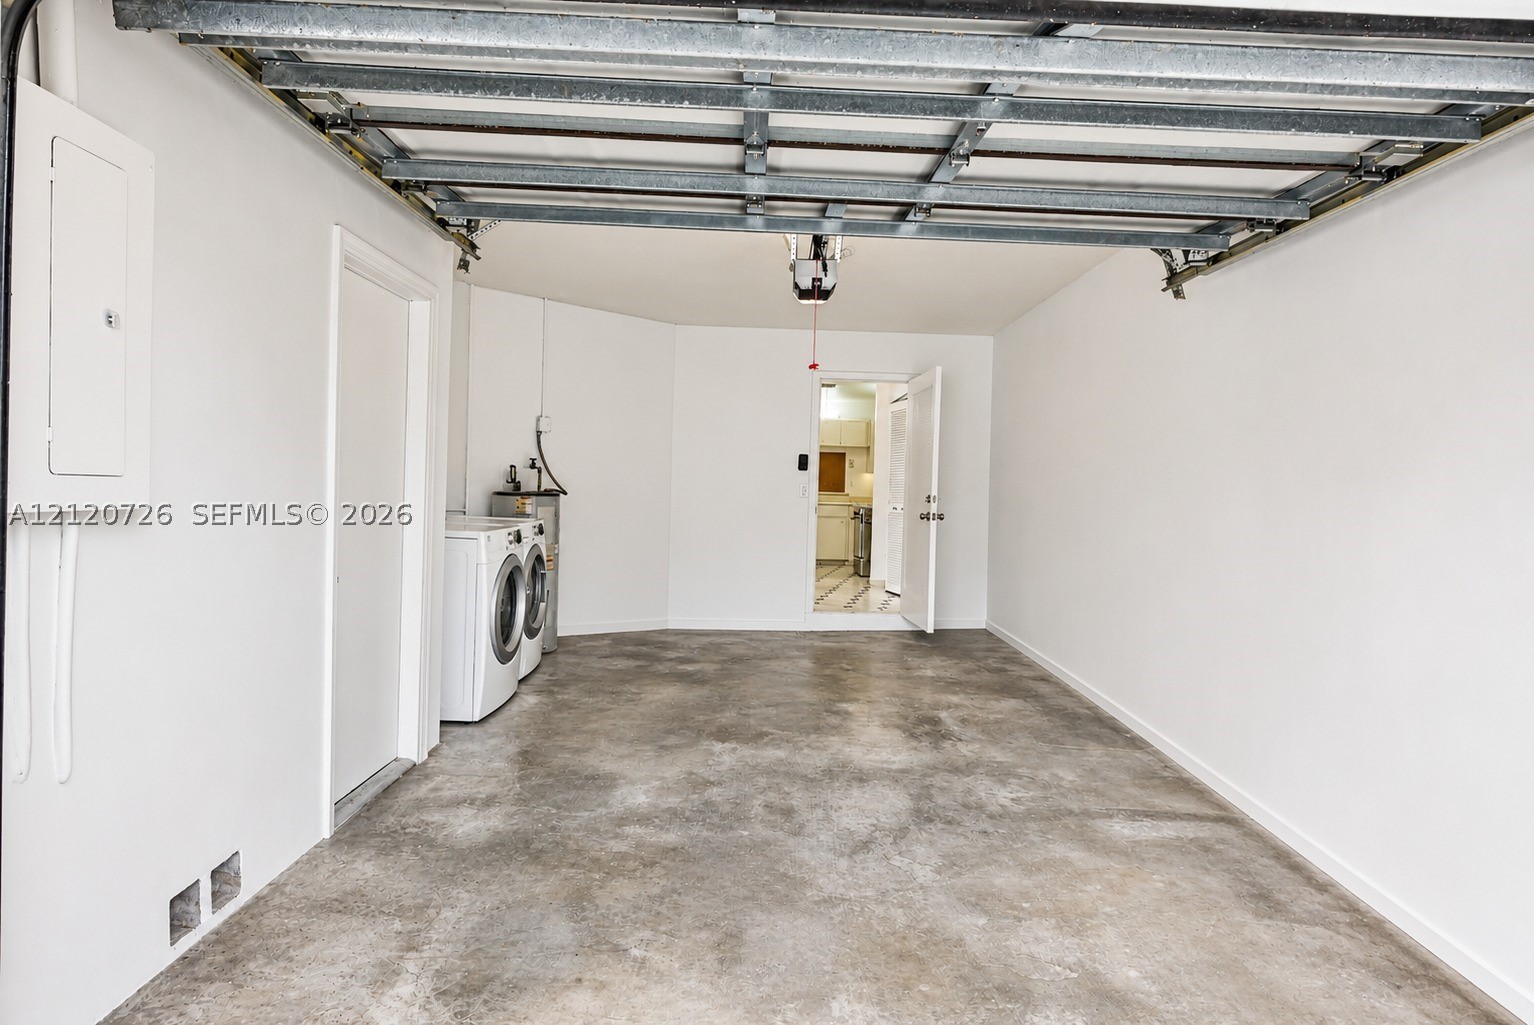
Finished garage interior featuring smooth white walls, concrete flooring, exposed steel ceiling joists, and dedicated laundry hookups
Community entrance monument featuring masonry walls, decorative blue tile accents, manicured landscaping, and mature palm trees