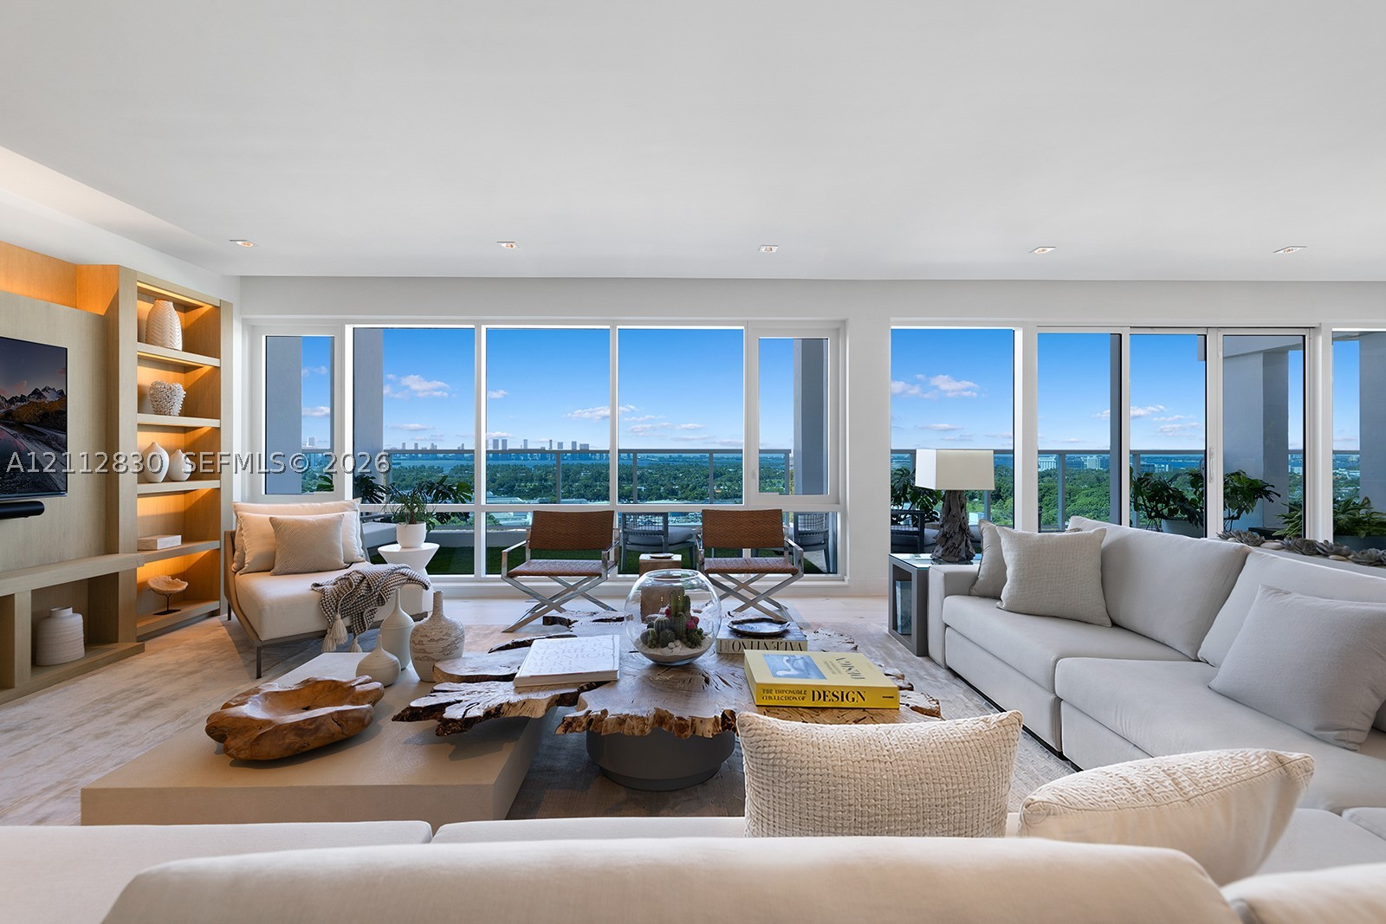
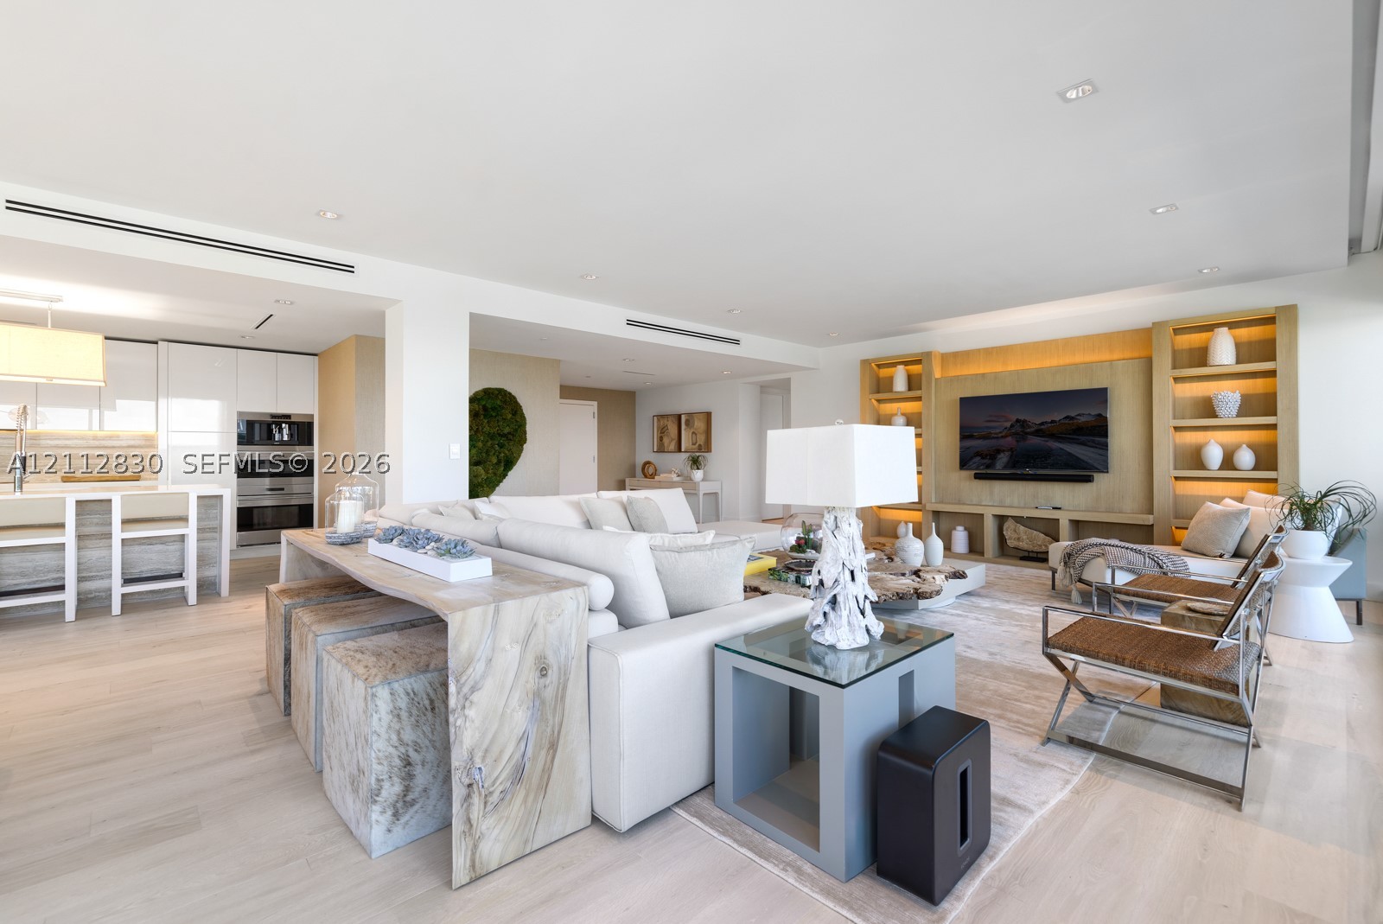
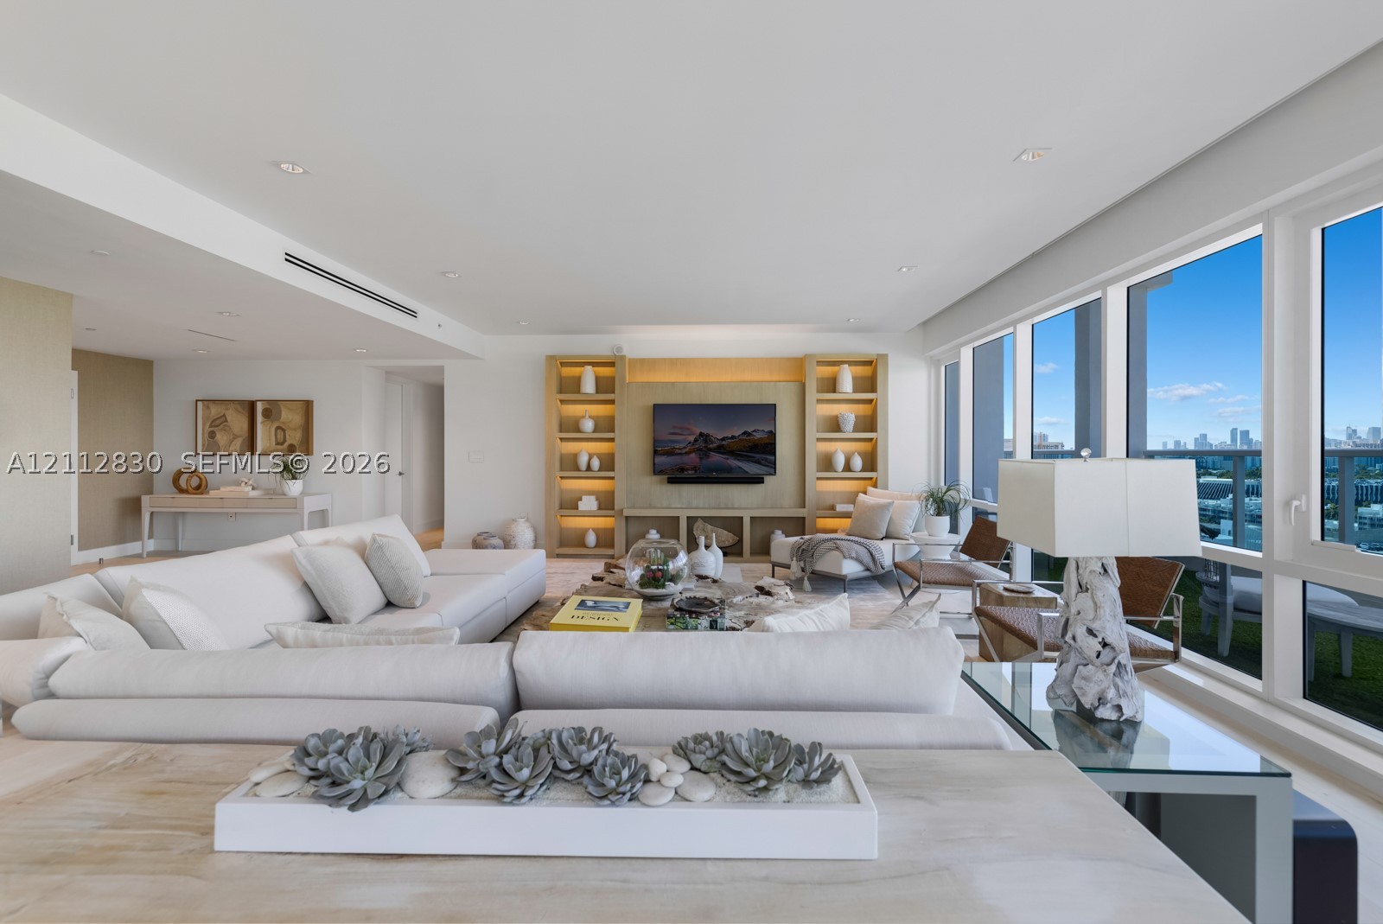
Living area featuring expansive floor-to-ceiling windows, integrated wall cabinetry with recessed shelving, and wood-finish flooring
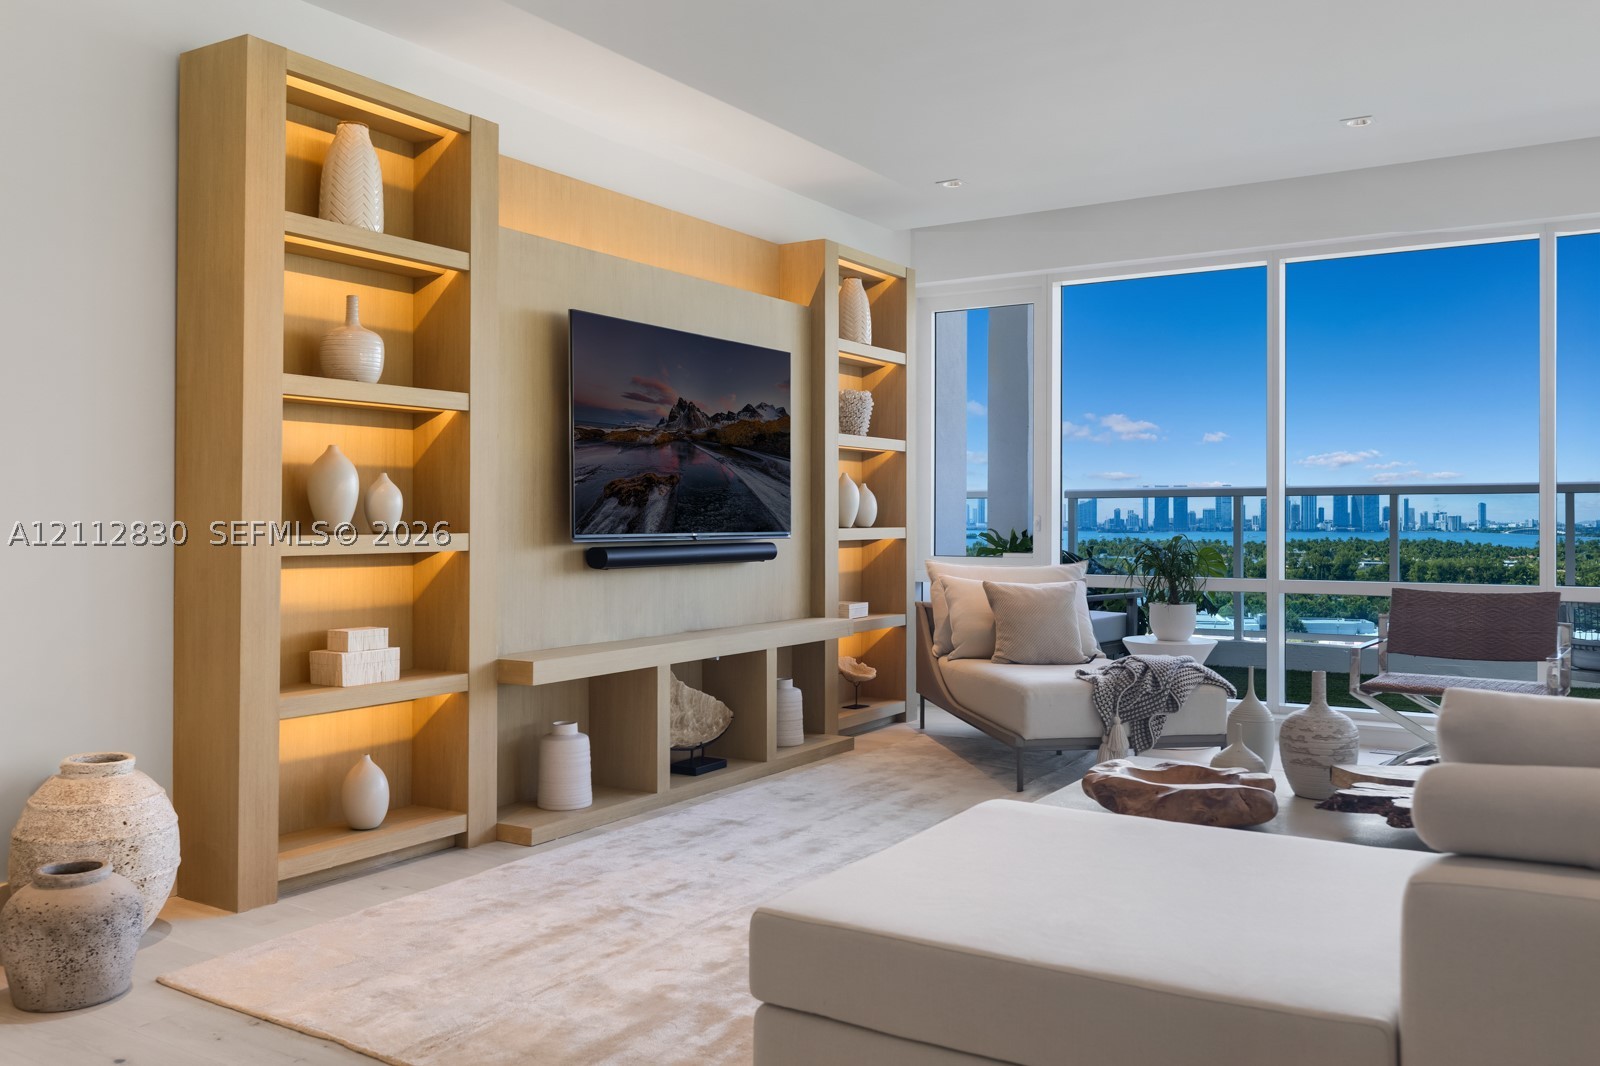
Custom light-wood built-in cabinetry with integrated accent lighting, floor-to-ceiling windows, and wood-finish flooring
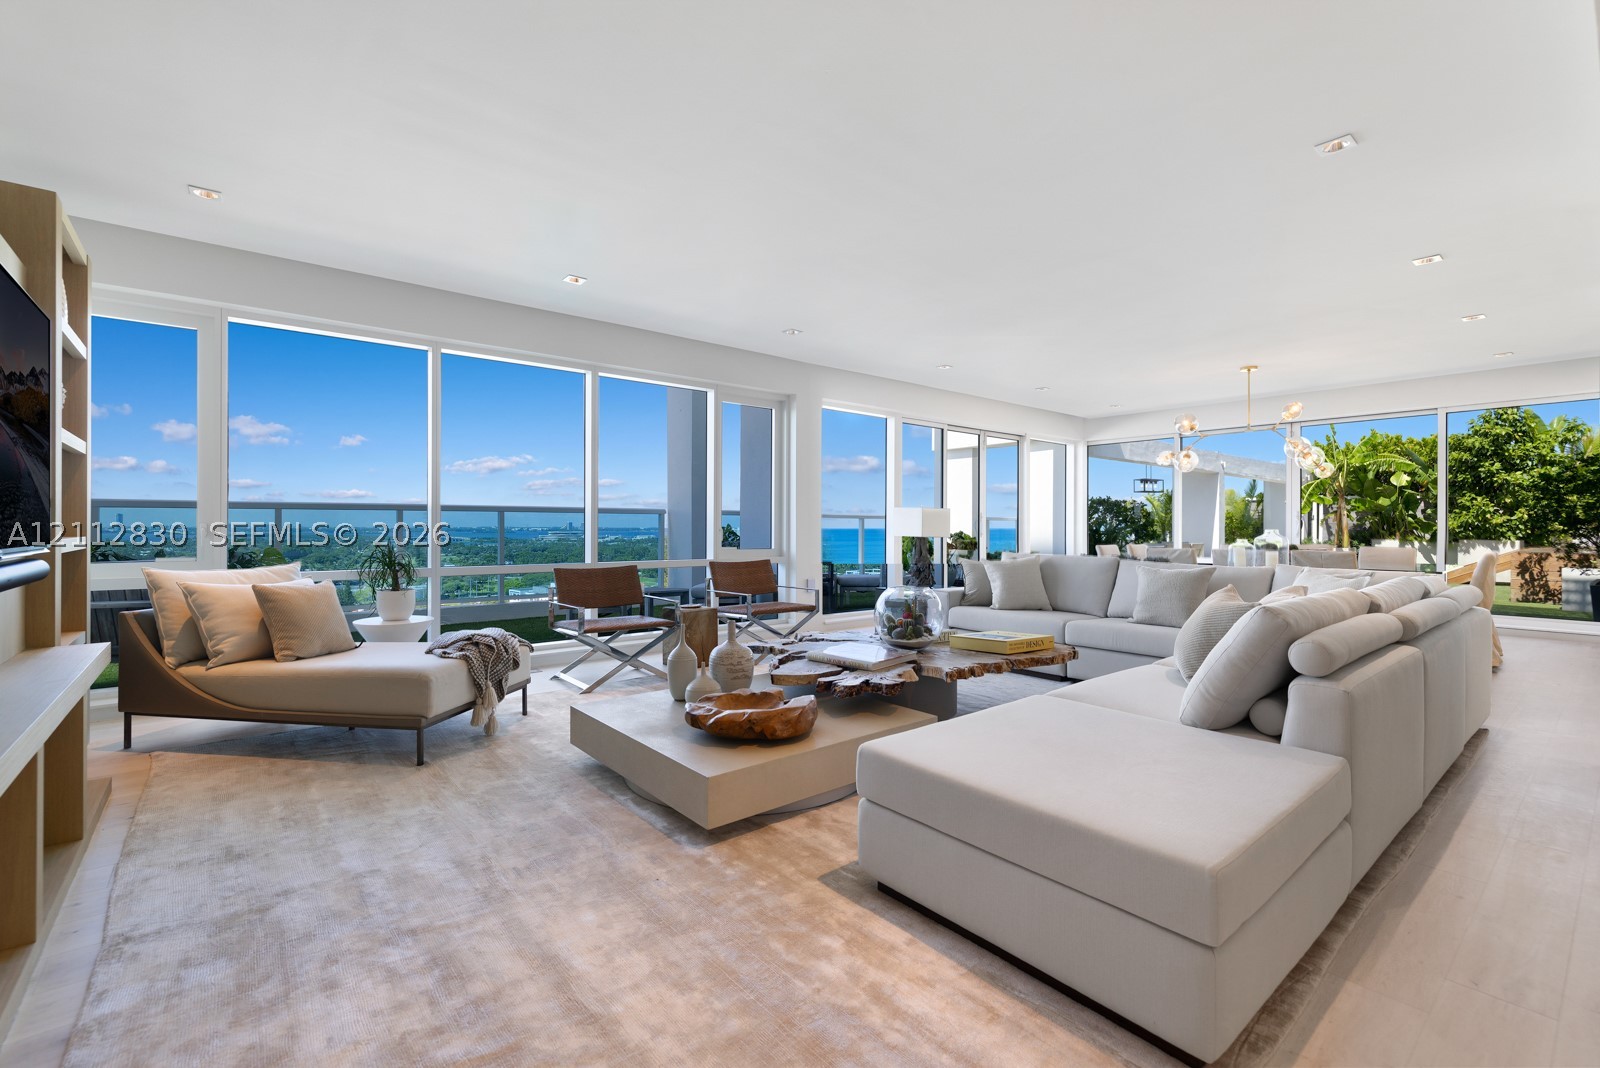
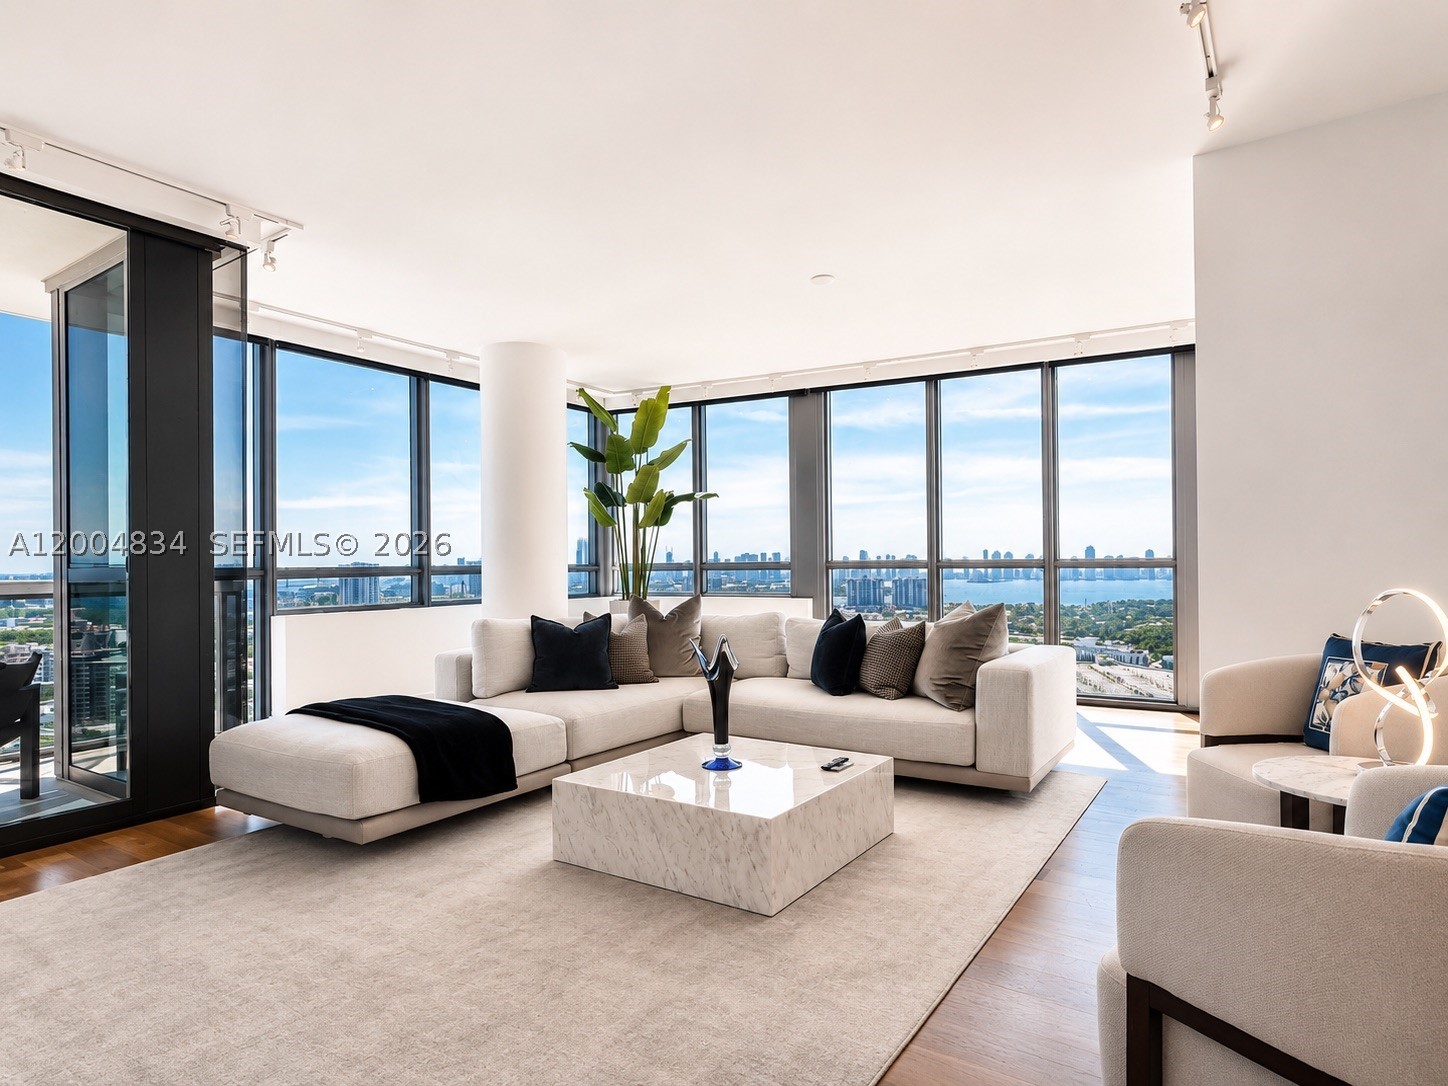
Expansive living space featuring floor-to-ceiling glass windows, wood-finish flooring, recessed lighting, and a built-in media shelving unit
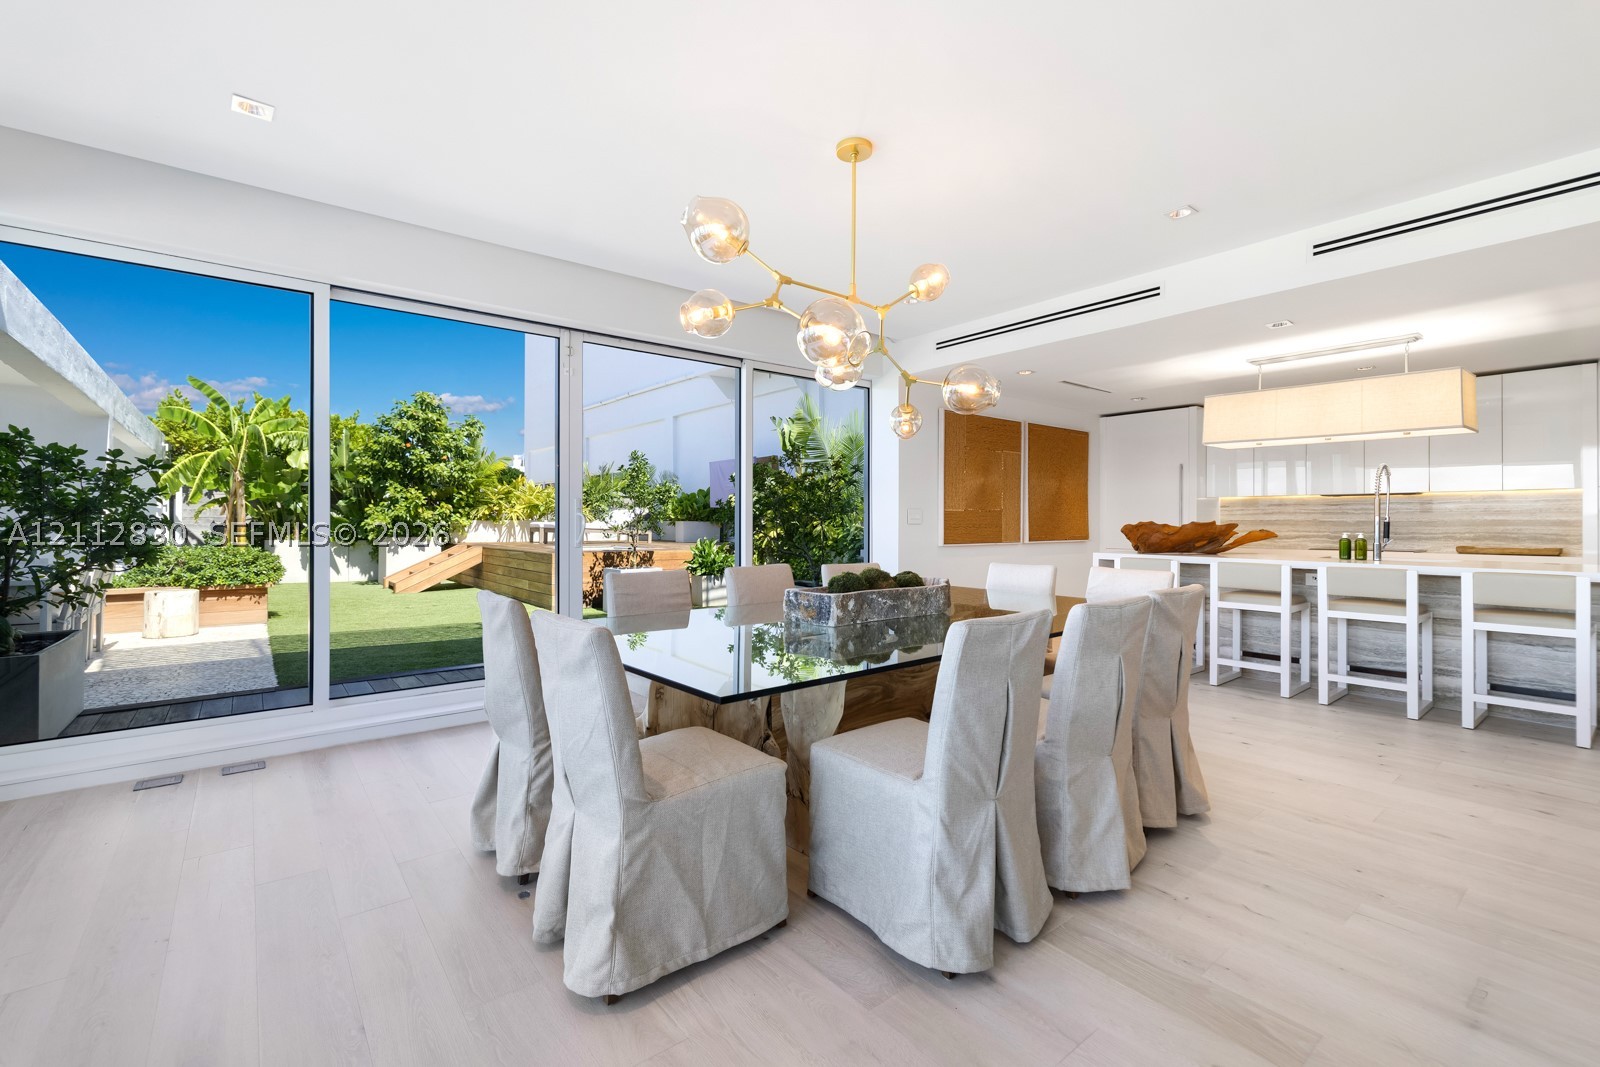
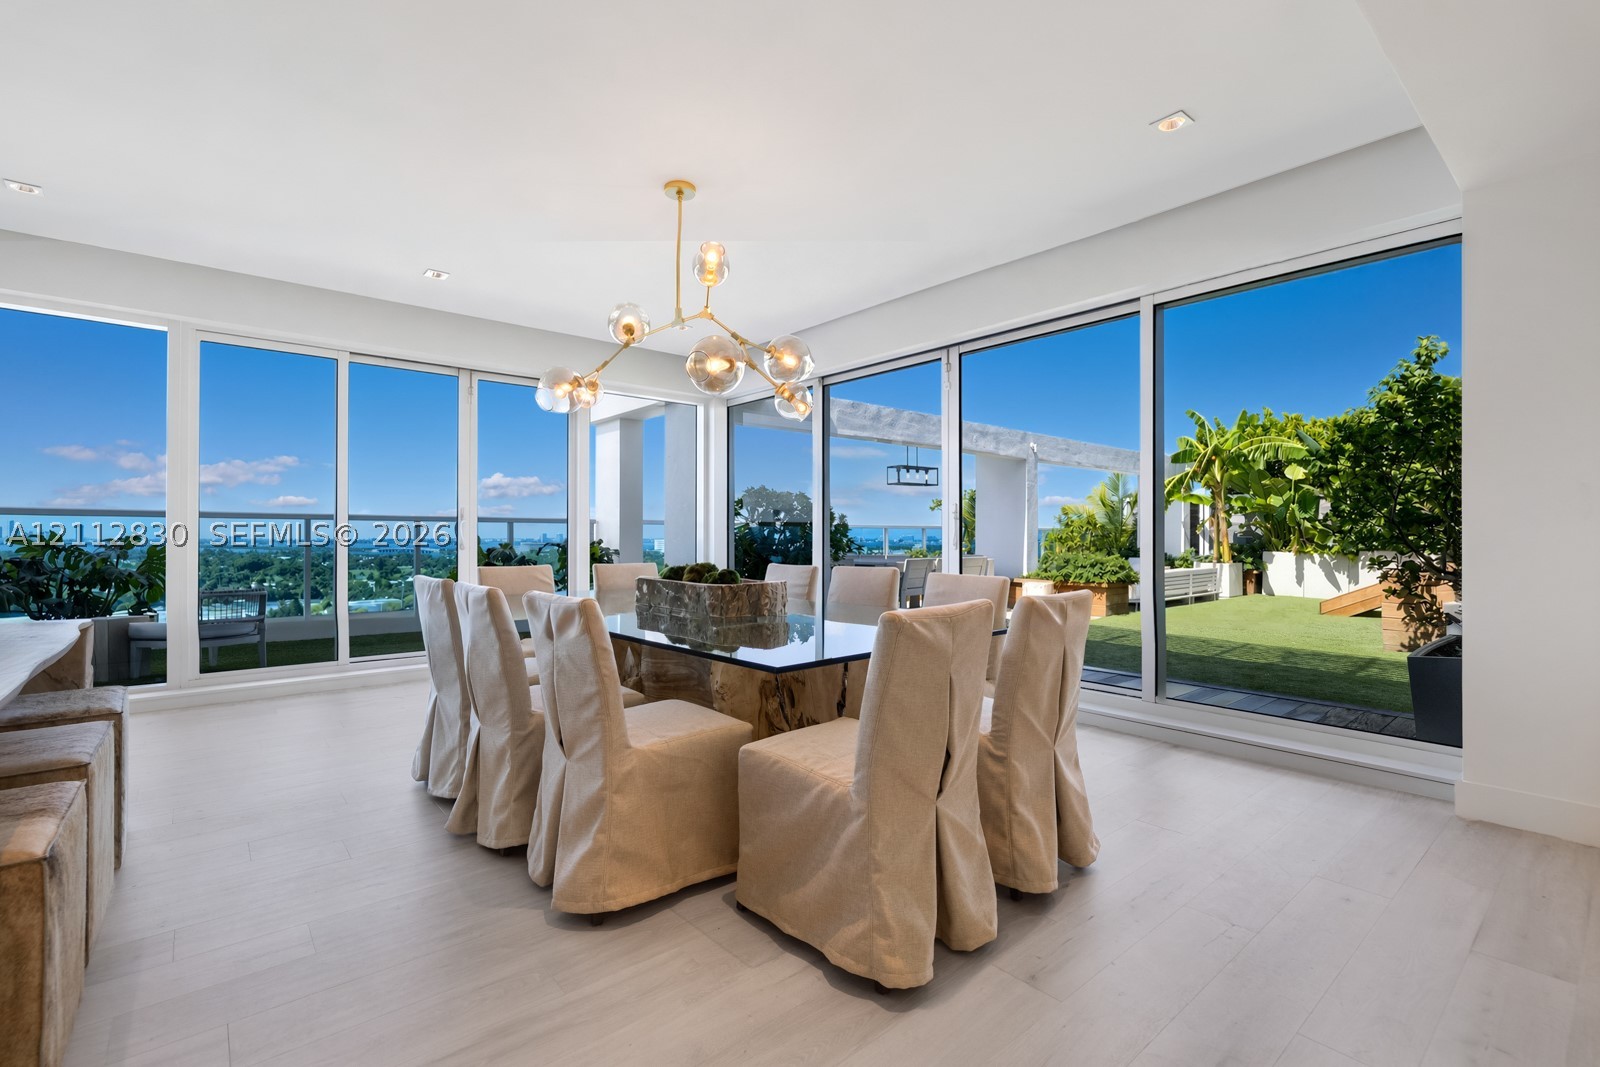
Floor-to-ceiling sliding glass panels, wood-finish flooring, linear recessed lighting, brass-finish multi-arm chandelier, and white flat-panel cabinetry
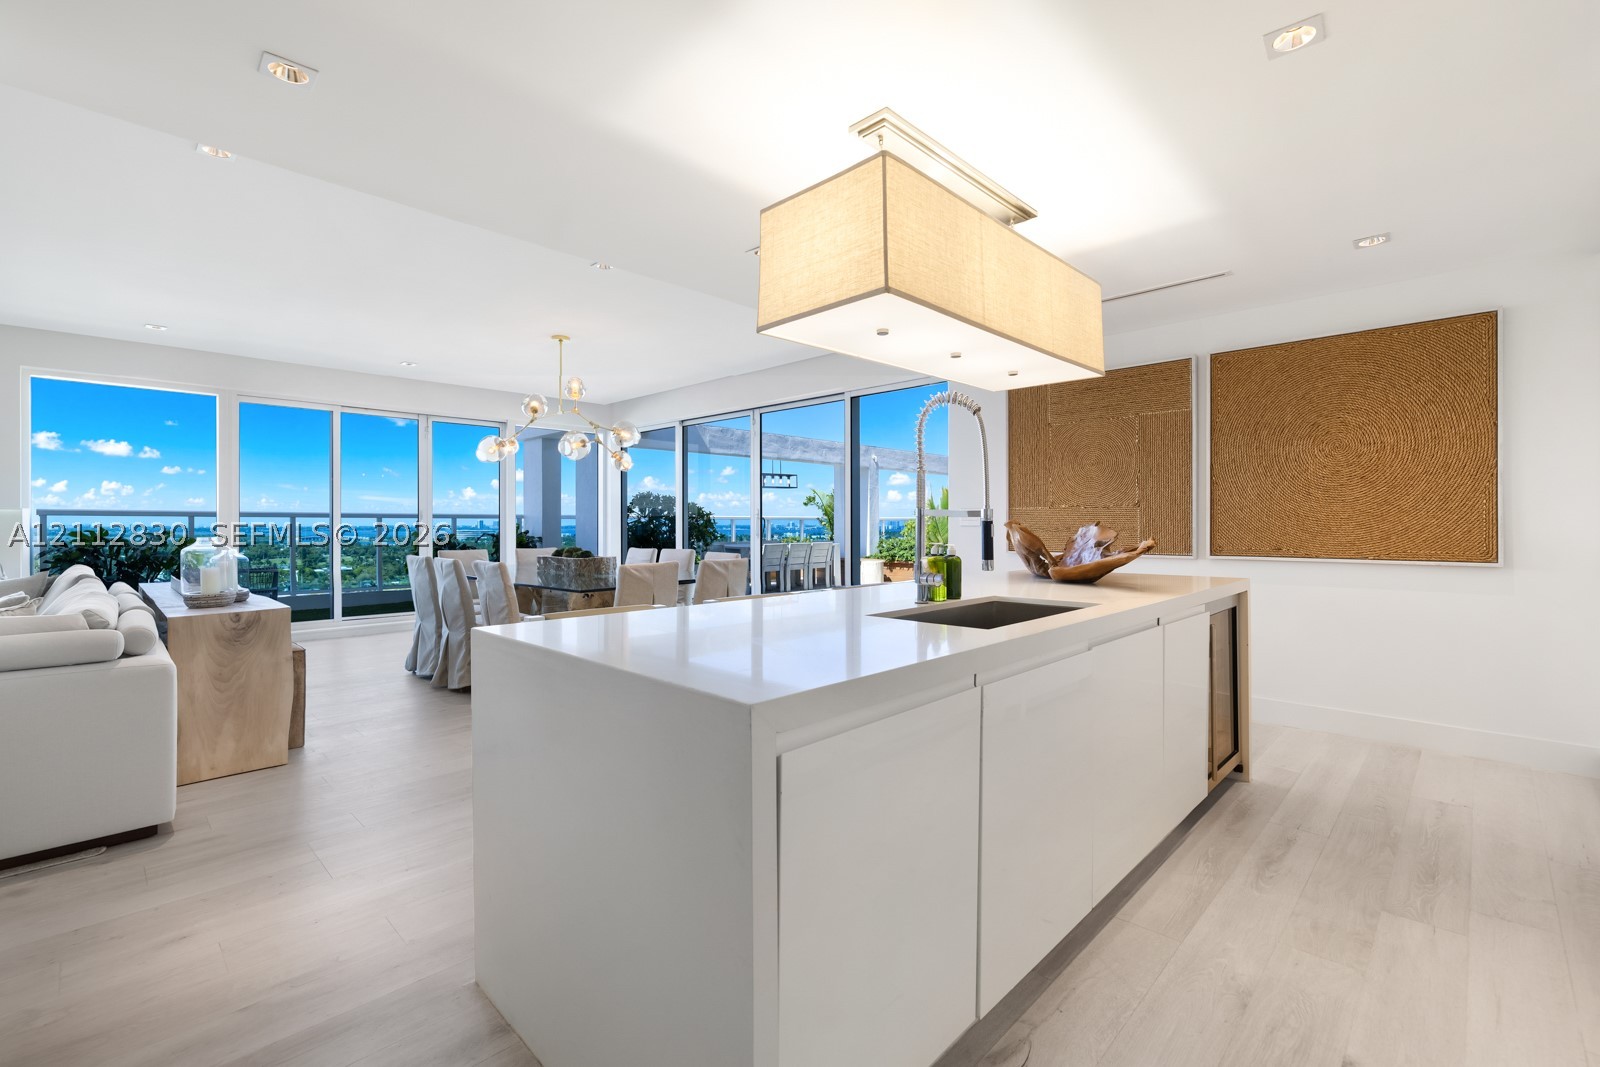
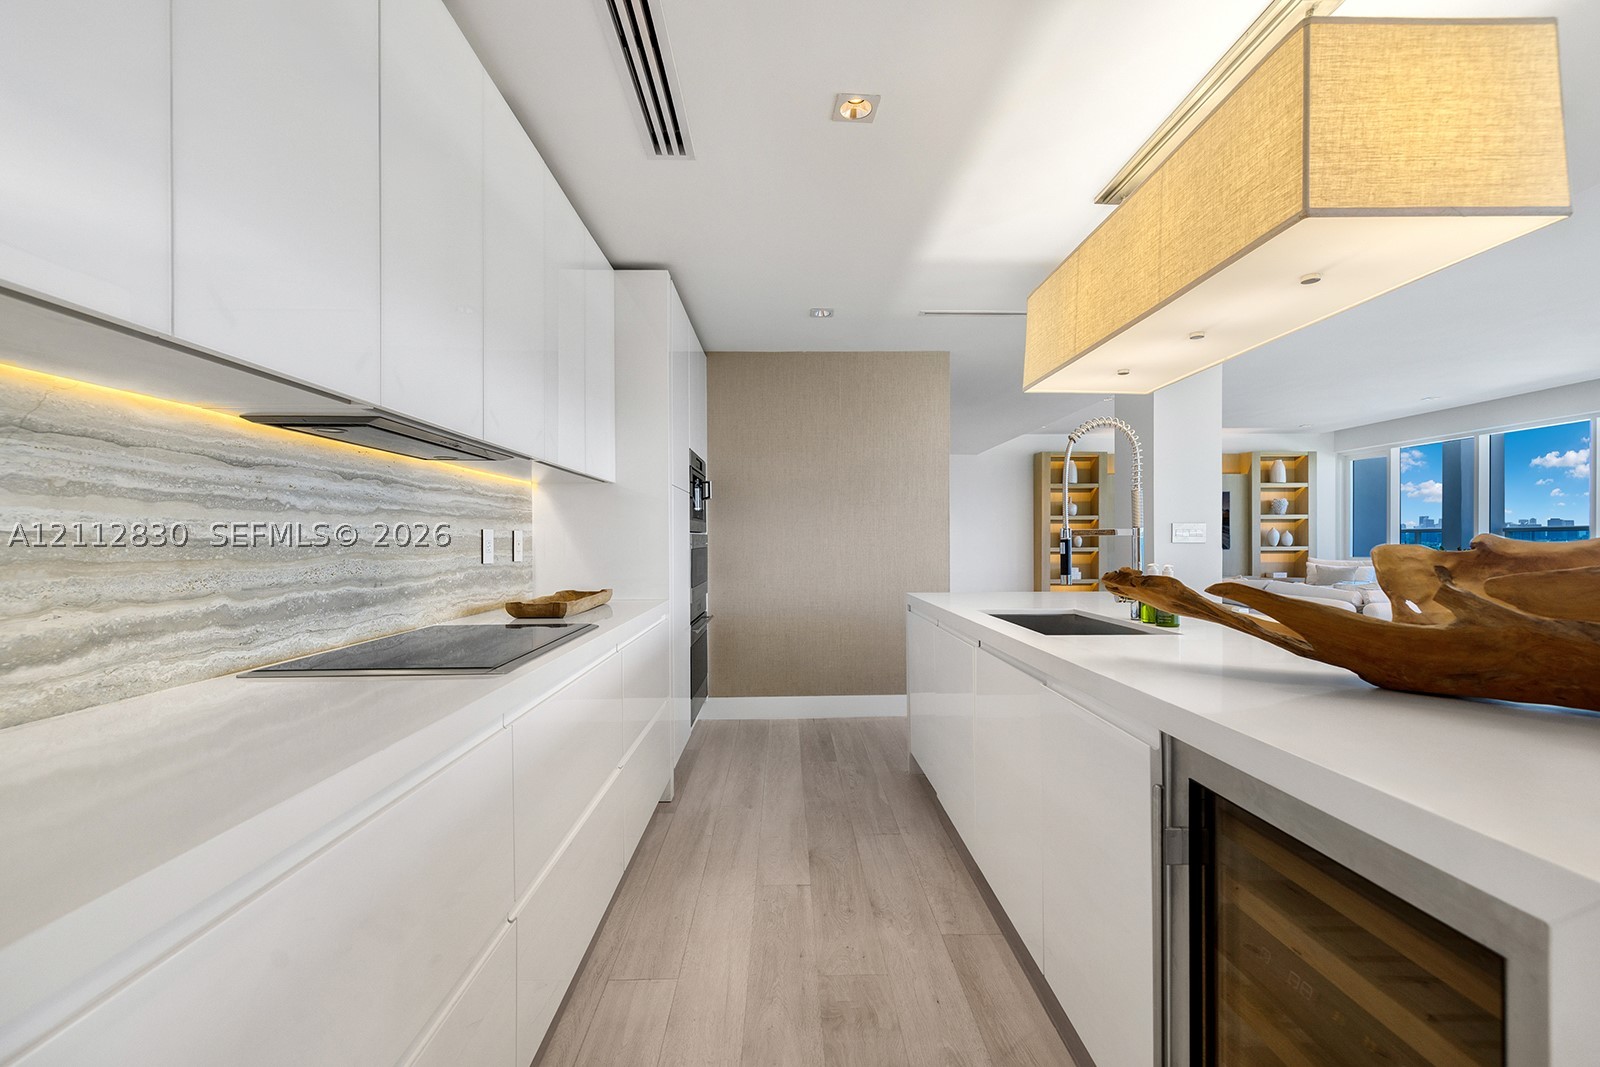
Kitchen island with stone-finish countertop, integrated sink, and built-in under-counter beverage chiller, complemented by wood-finish flooring, recessed lighting, and floor-to-ceiling glass paneling
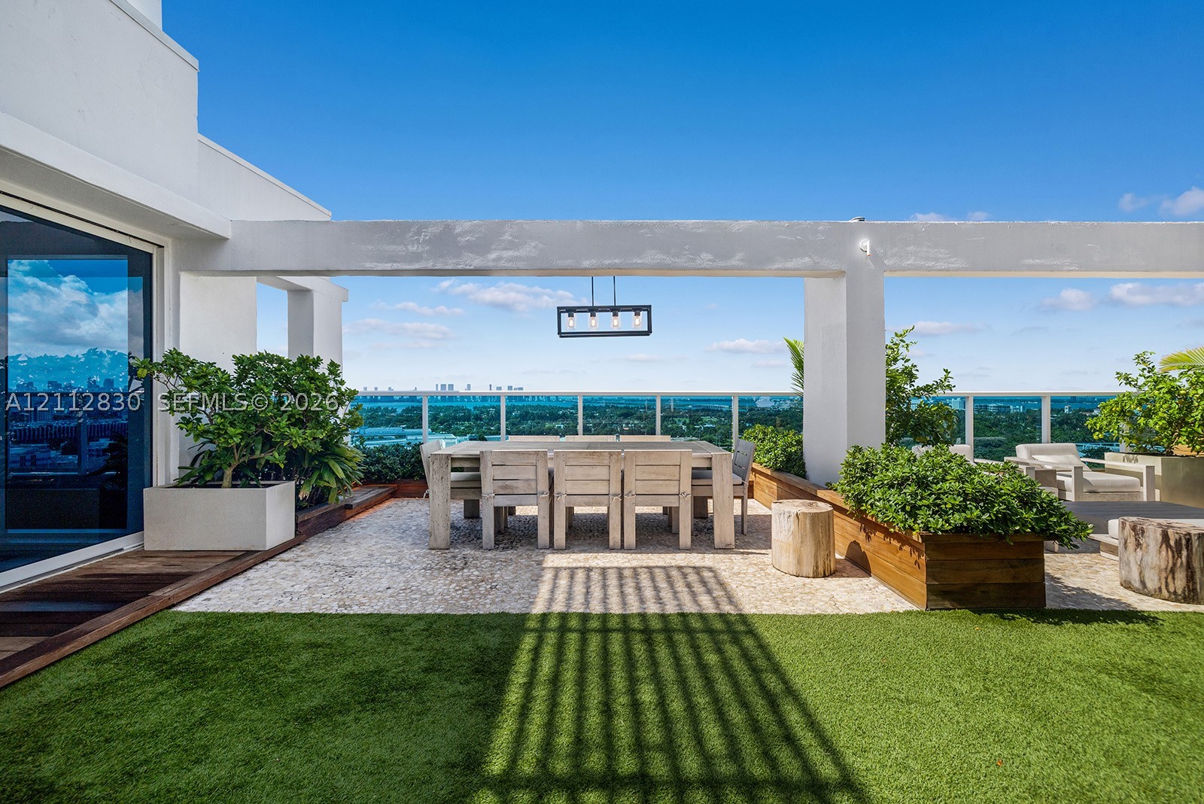
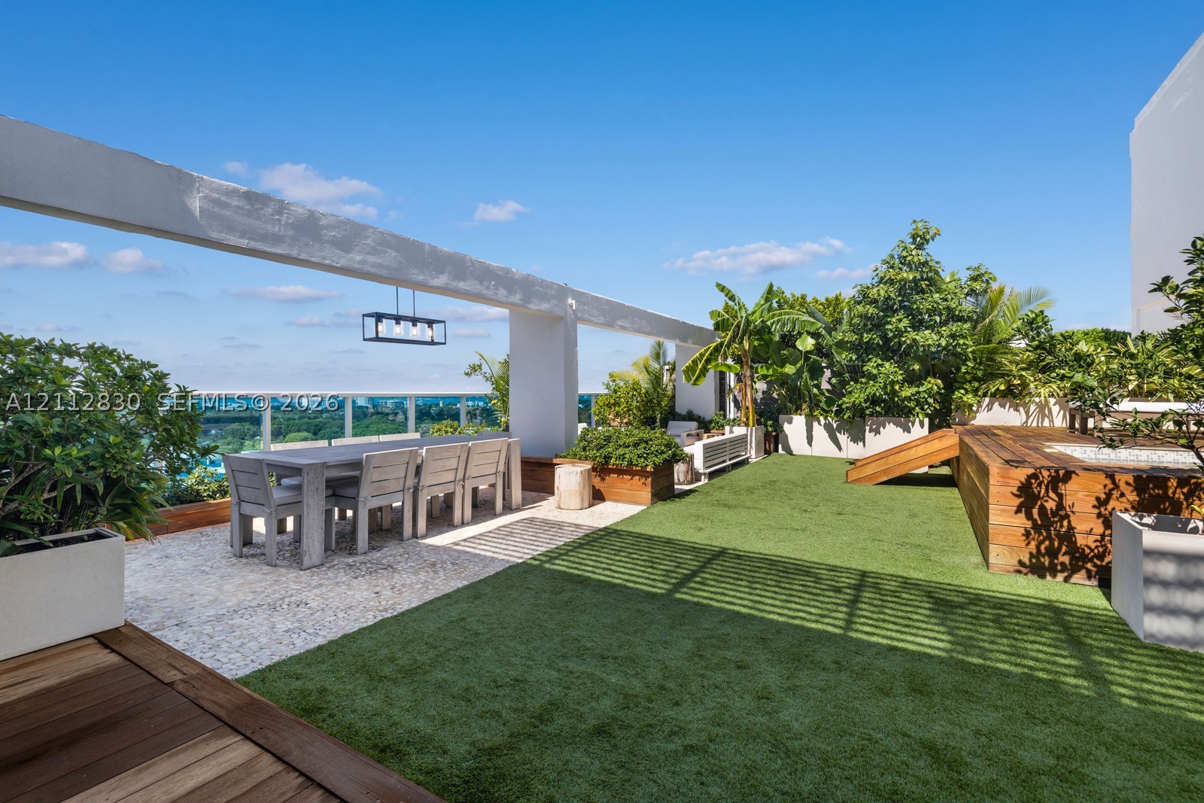
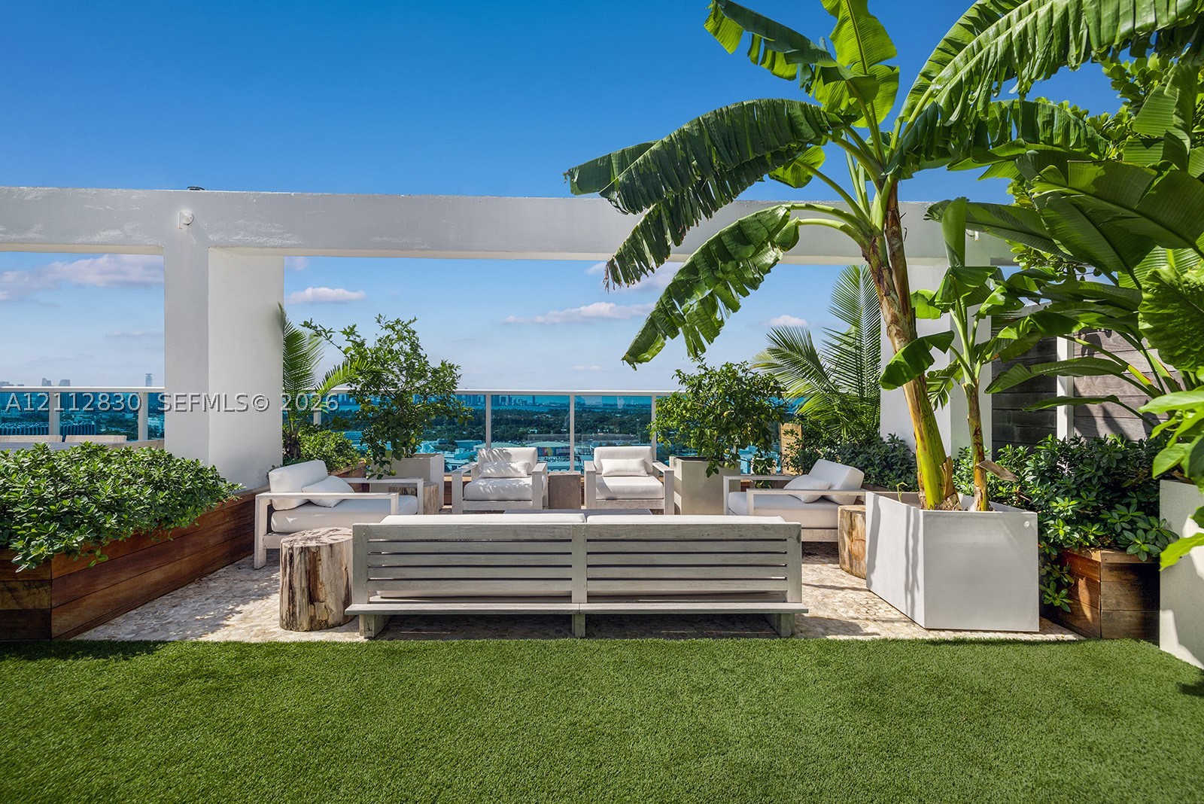
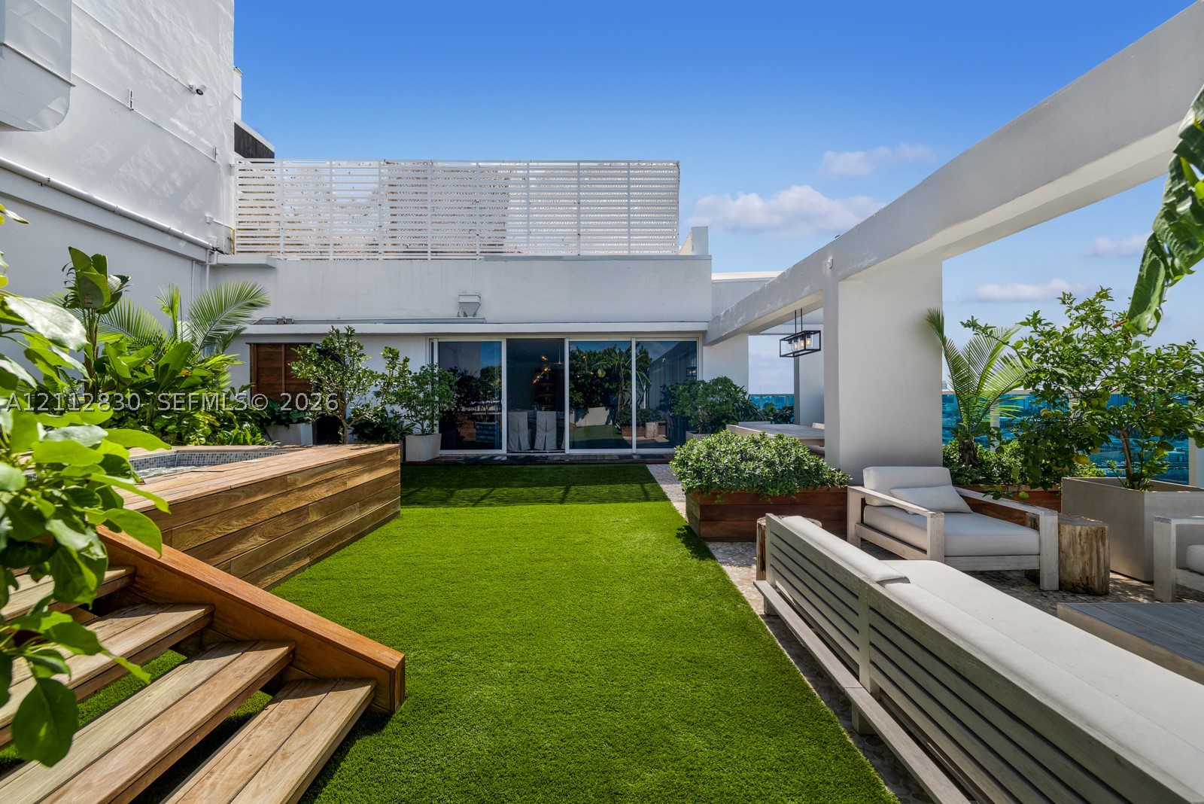
Rooftop terrace featuring synthetic turf, stone-paver flooring, a built-in pergola, integrated planter boxes, and a linear pendant light fixture
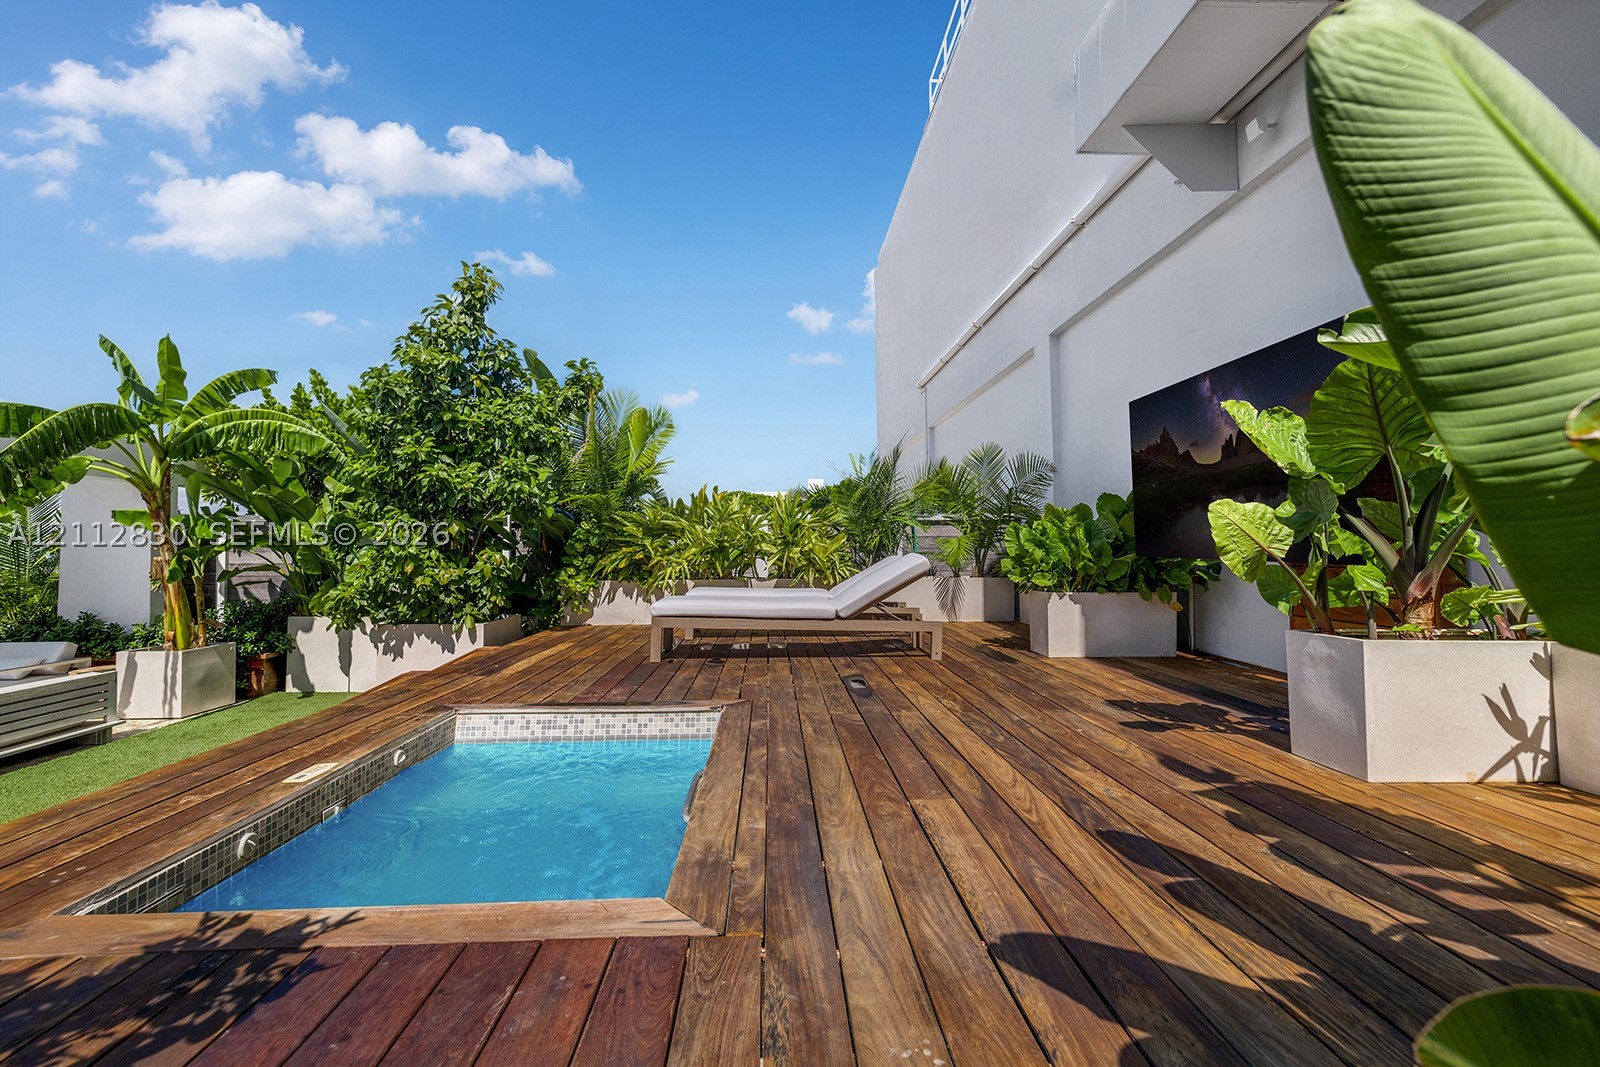
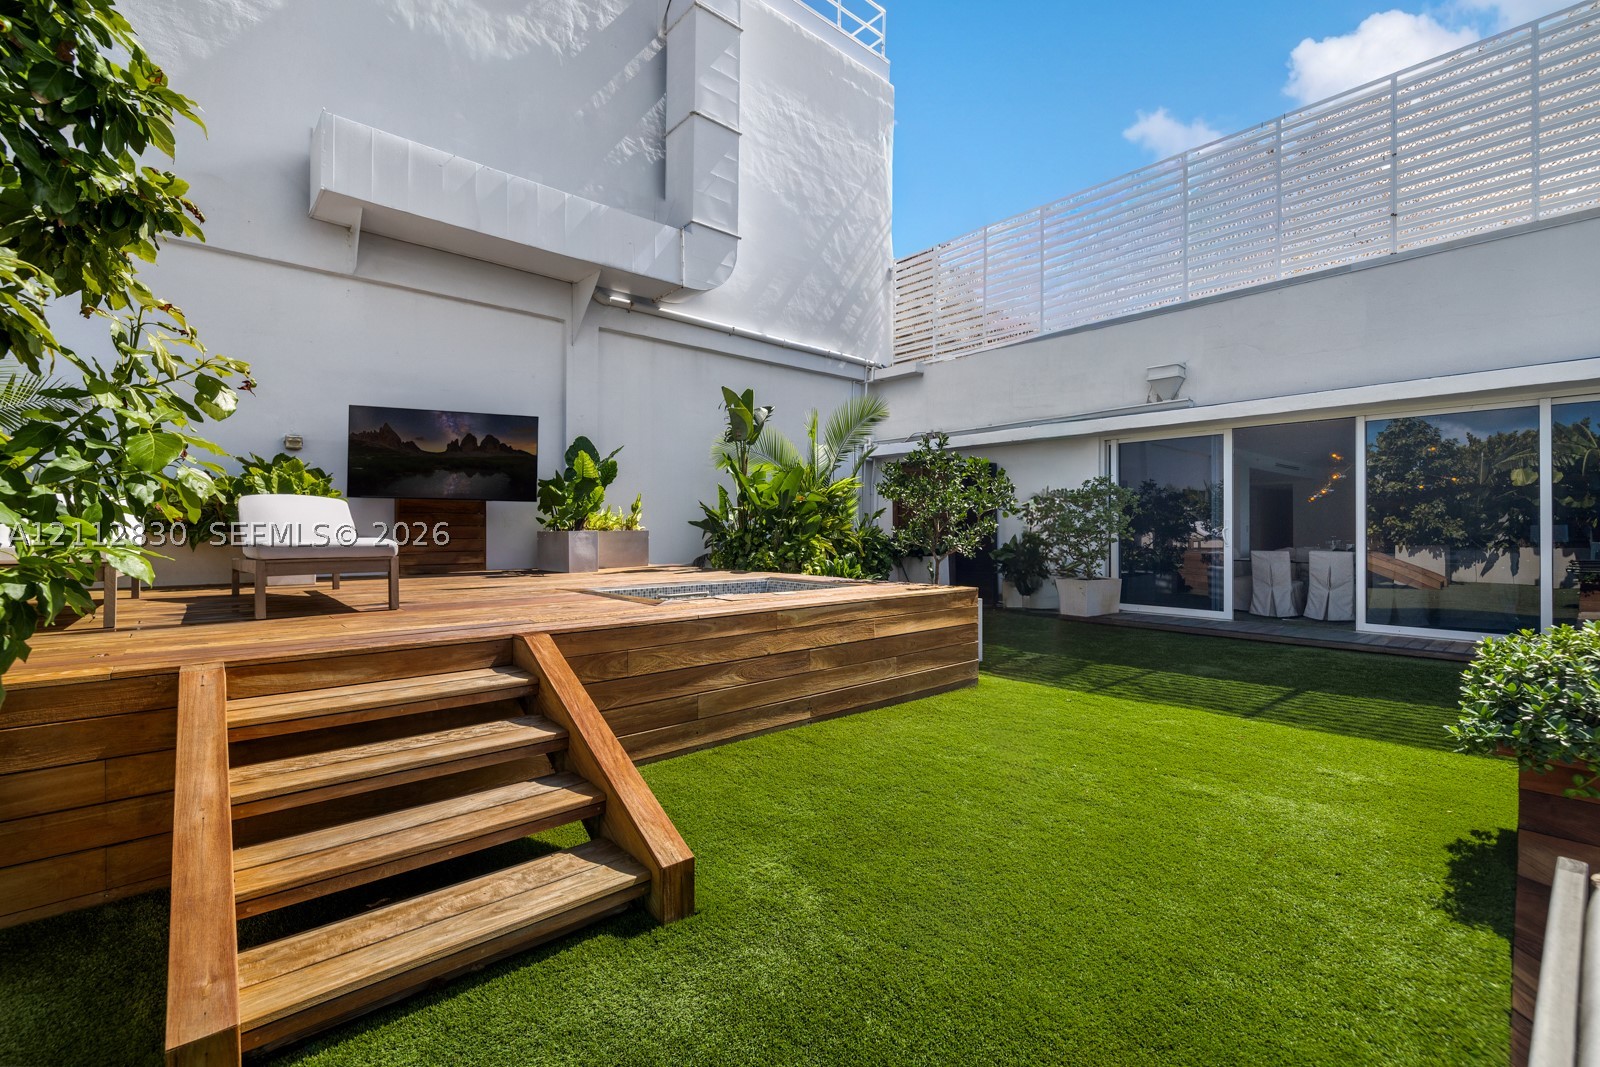
Rooftop terrace featuring wood-plank decking, an integrated plunge pool with mosaic tile surround, and custom concrete planters
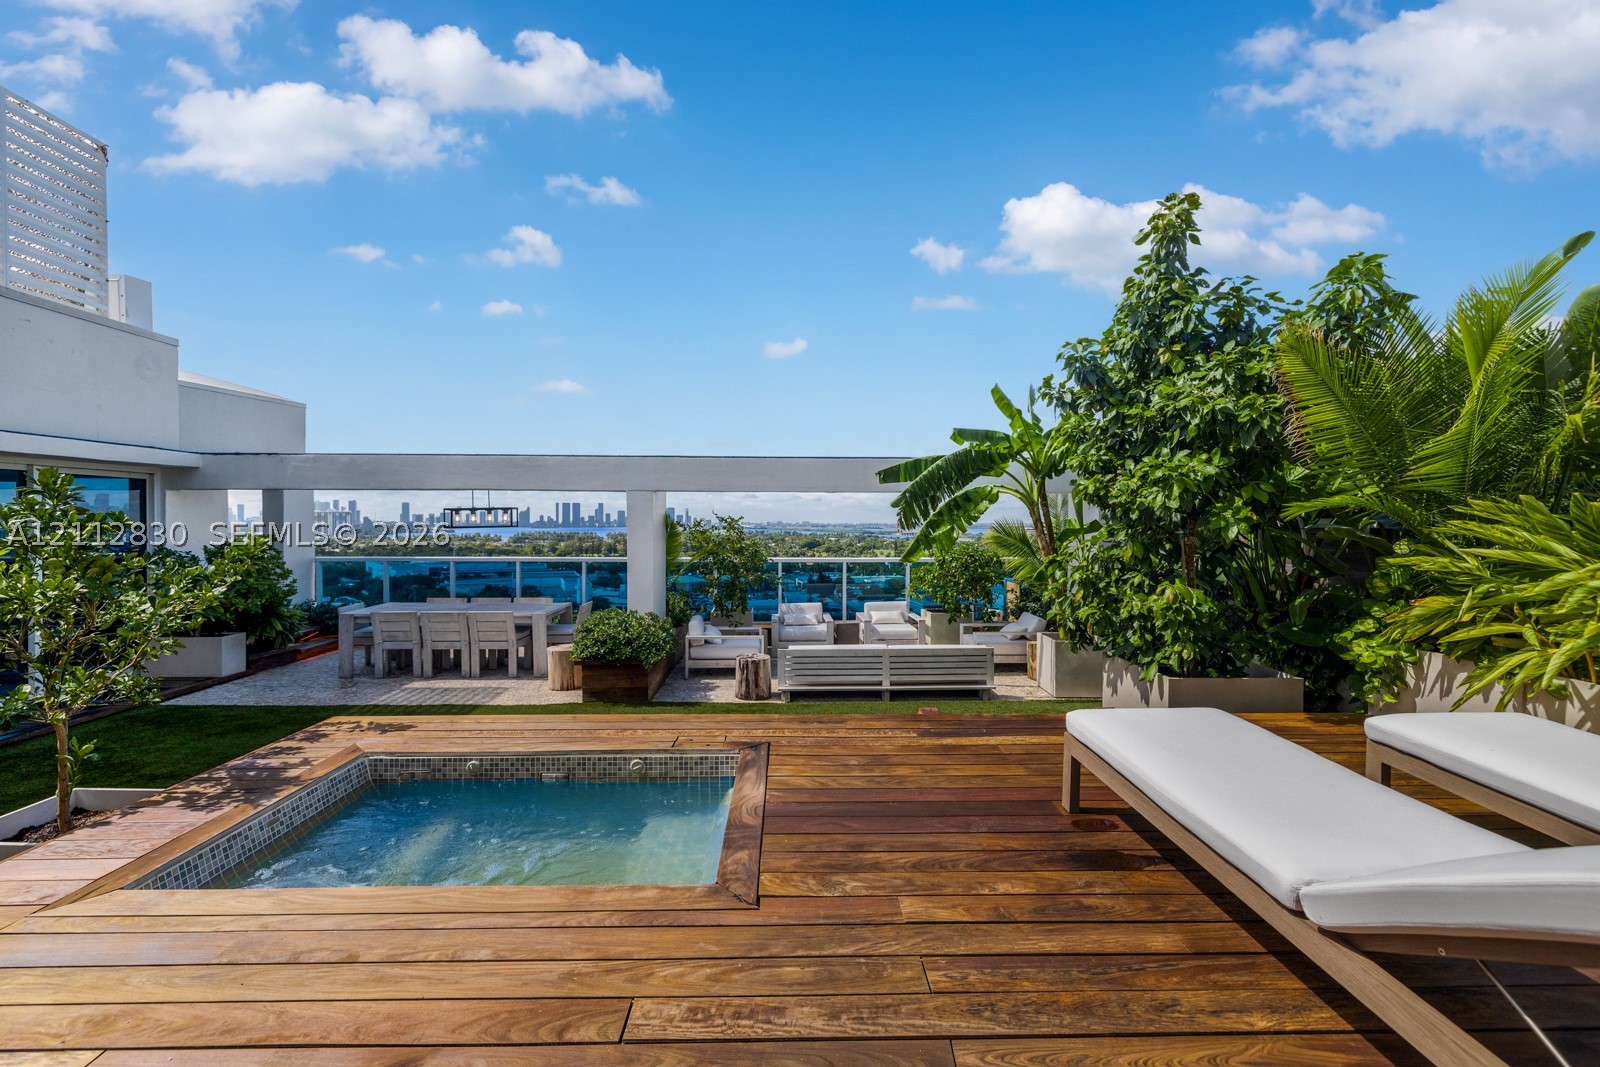
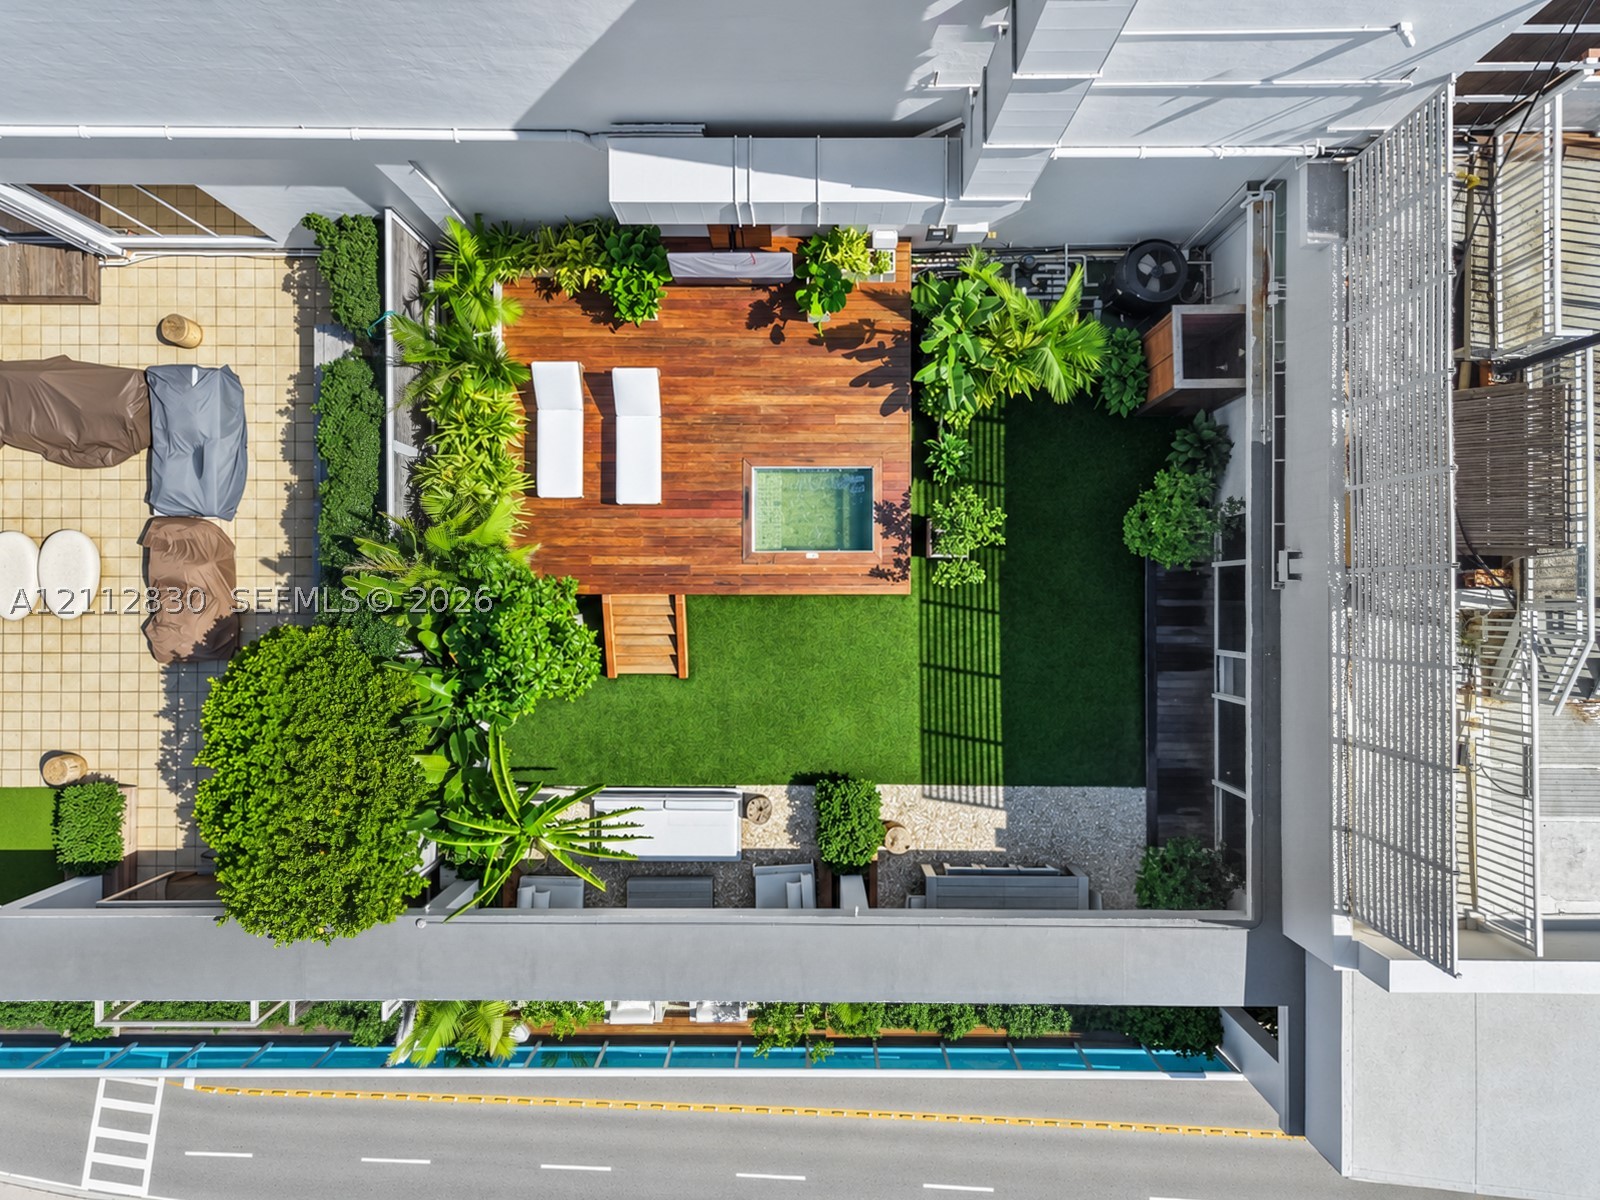
Rooftop terrace featuring wood-finish decking, an integrated in-ground spa, glass perimeter railing, and concrete planter boxes
Open-concept space featuring wood-finish flooring, recessed lighting, and custom wood built-in shelving with integrated lighting
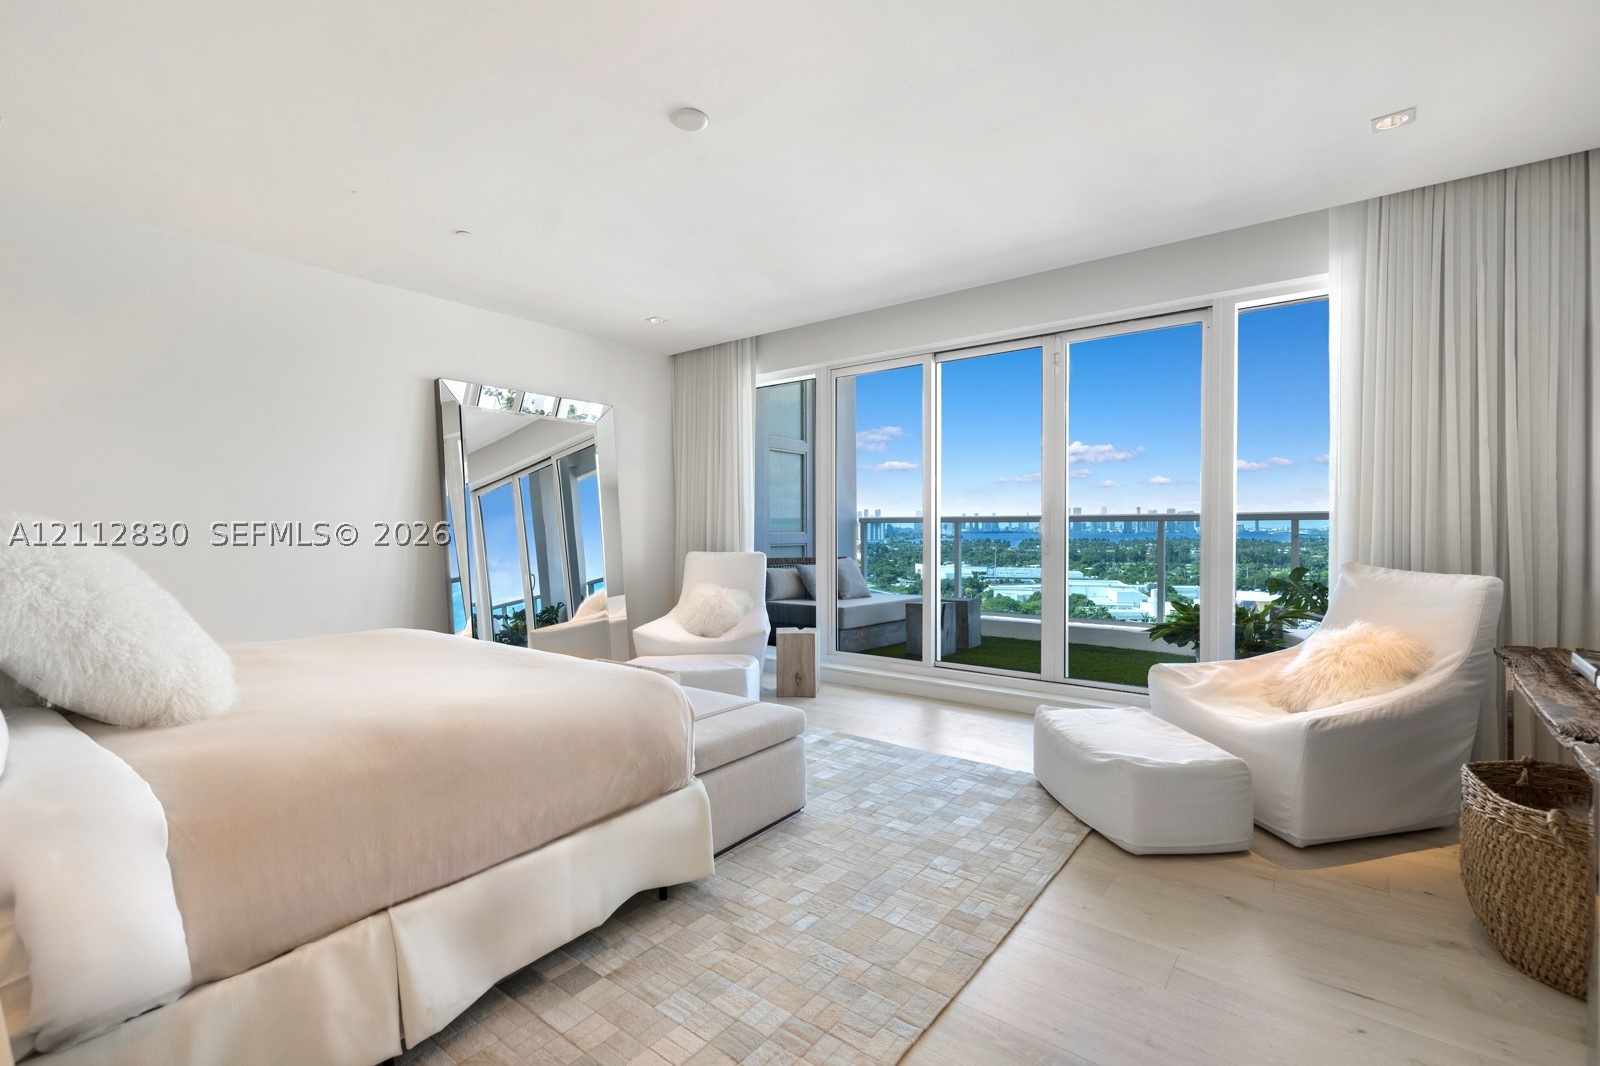
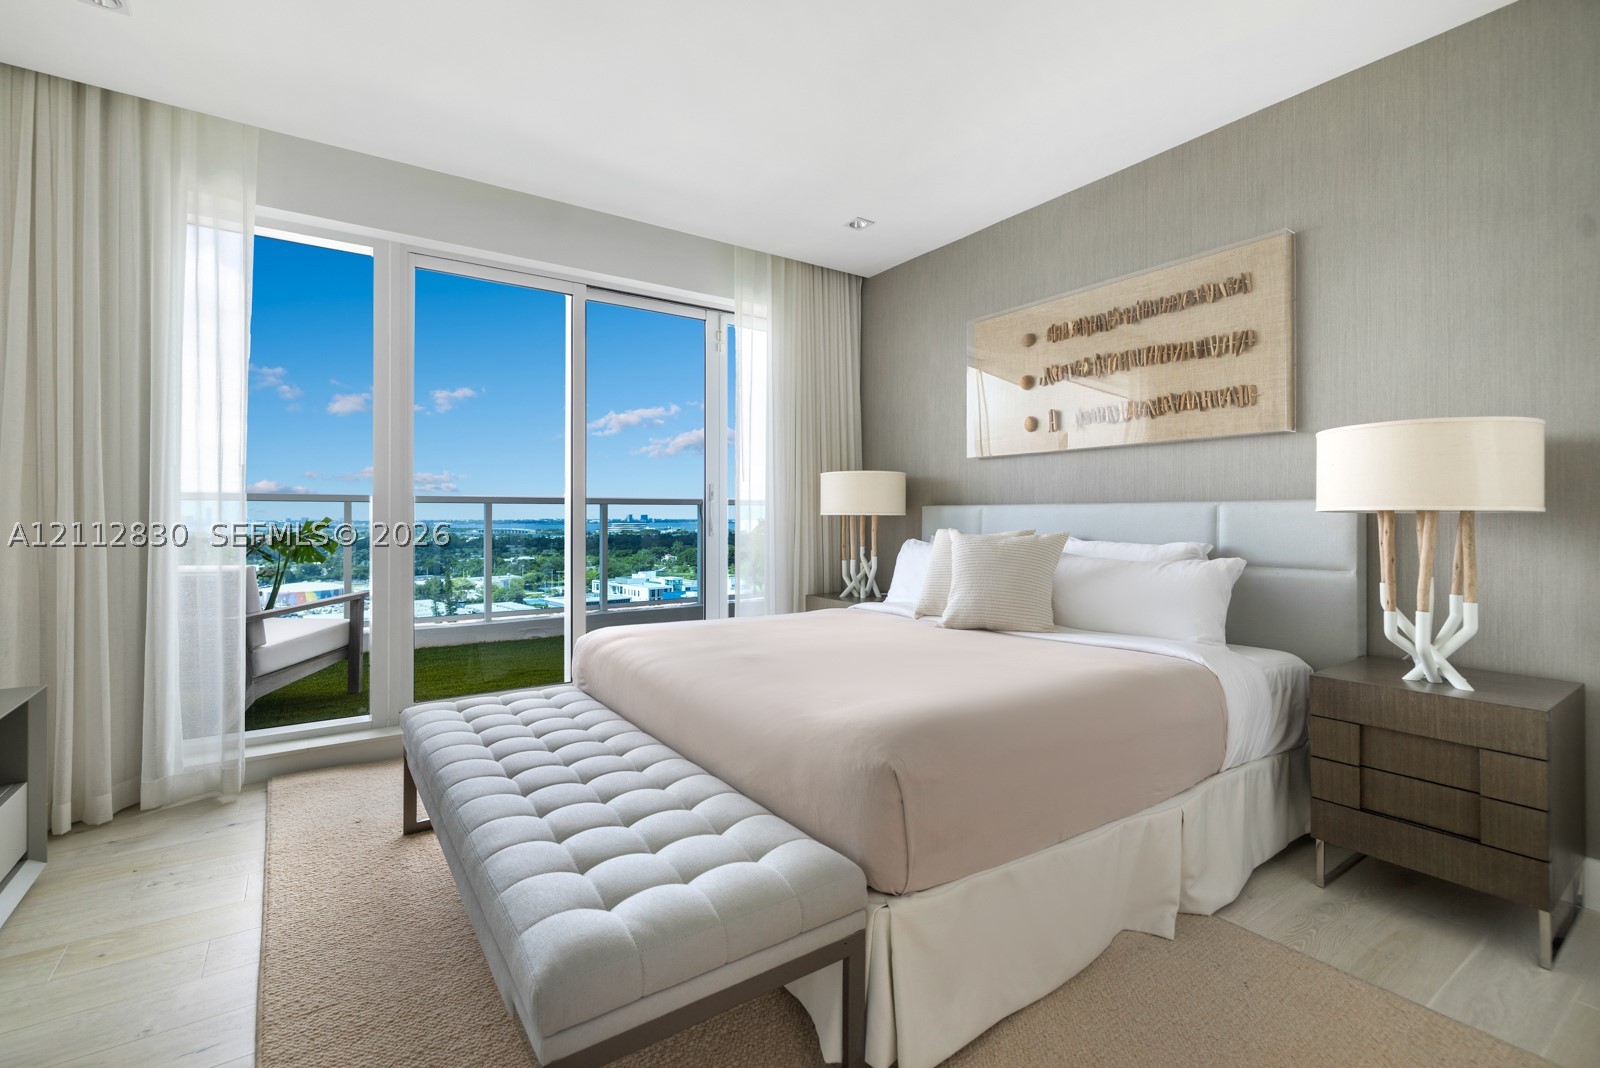
Floor-to-ceiling glass sliding doors, private balcony with metal railing, recessed ceiling lighting, and light-toned wood-finish flooring
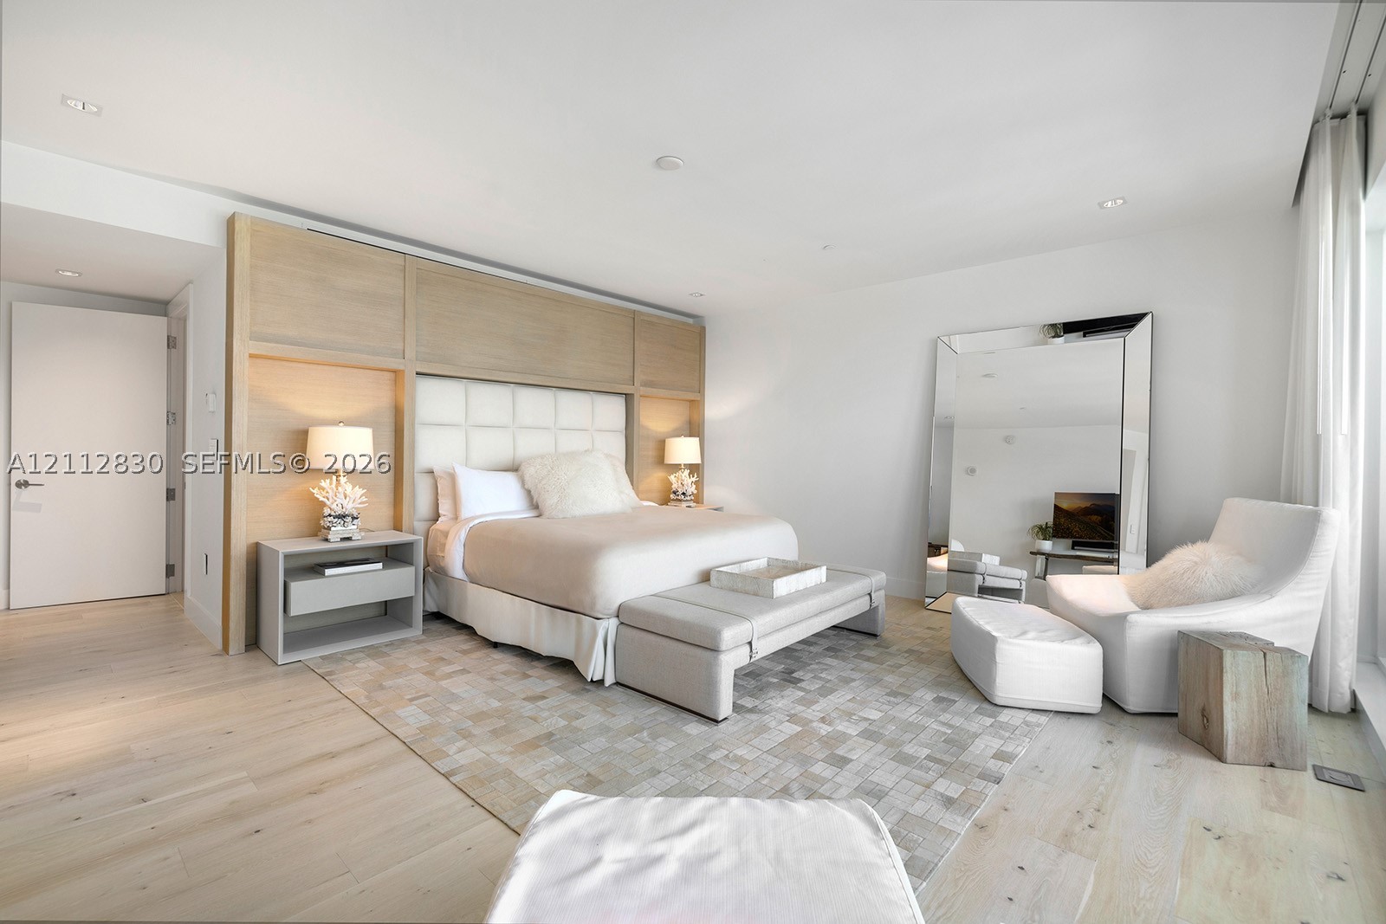
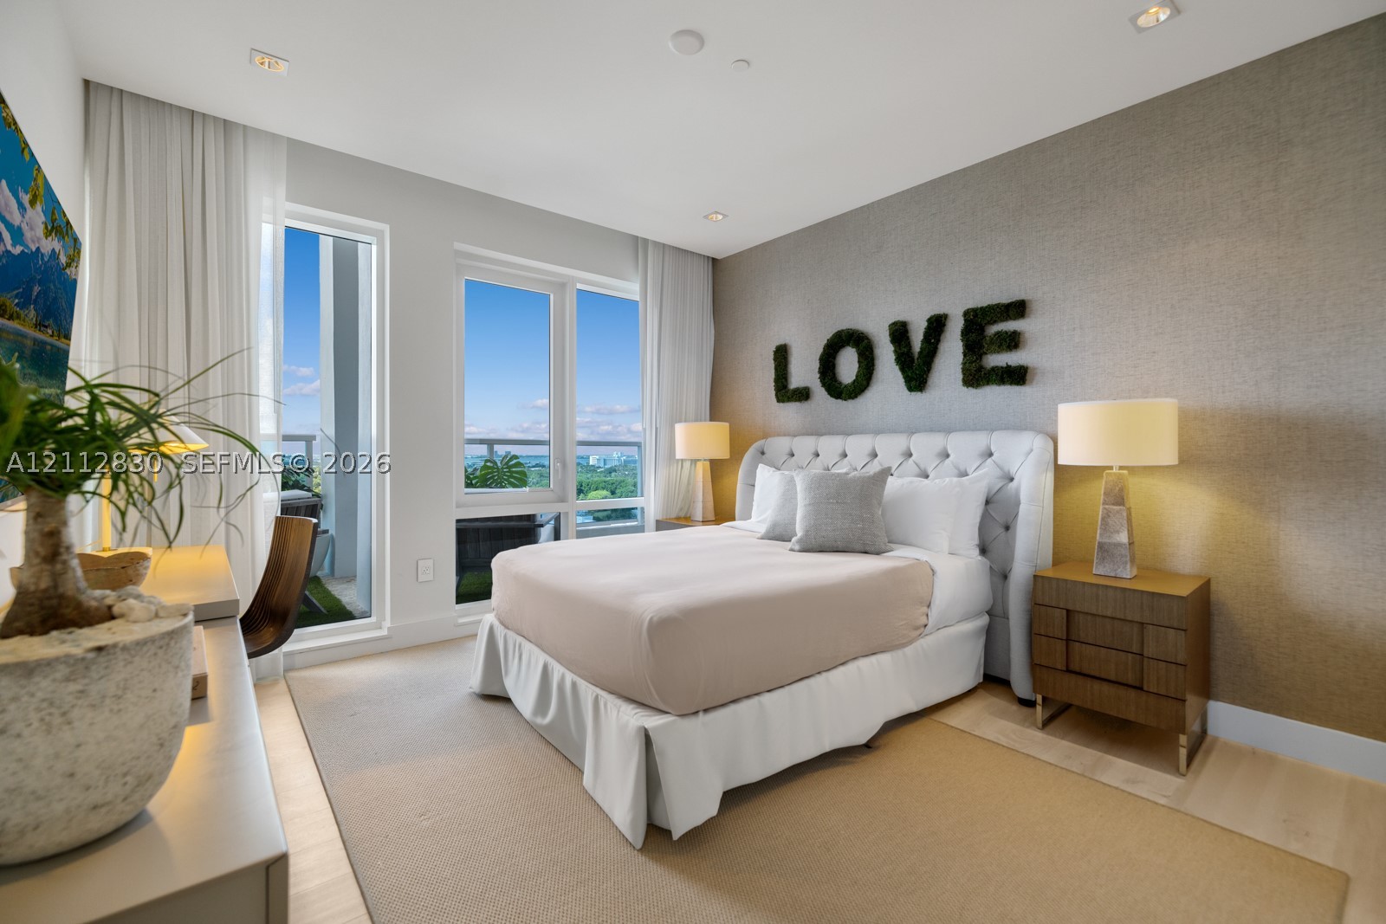
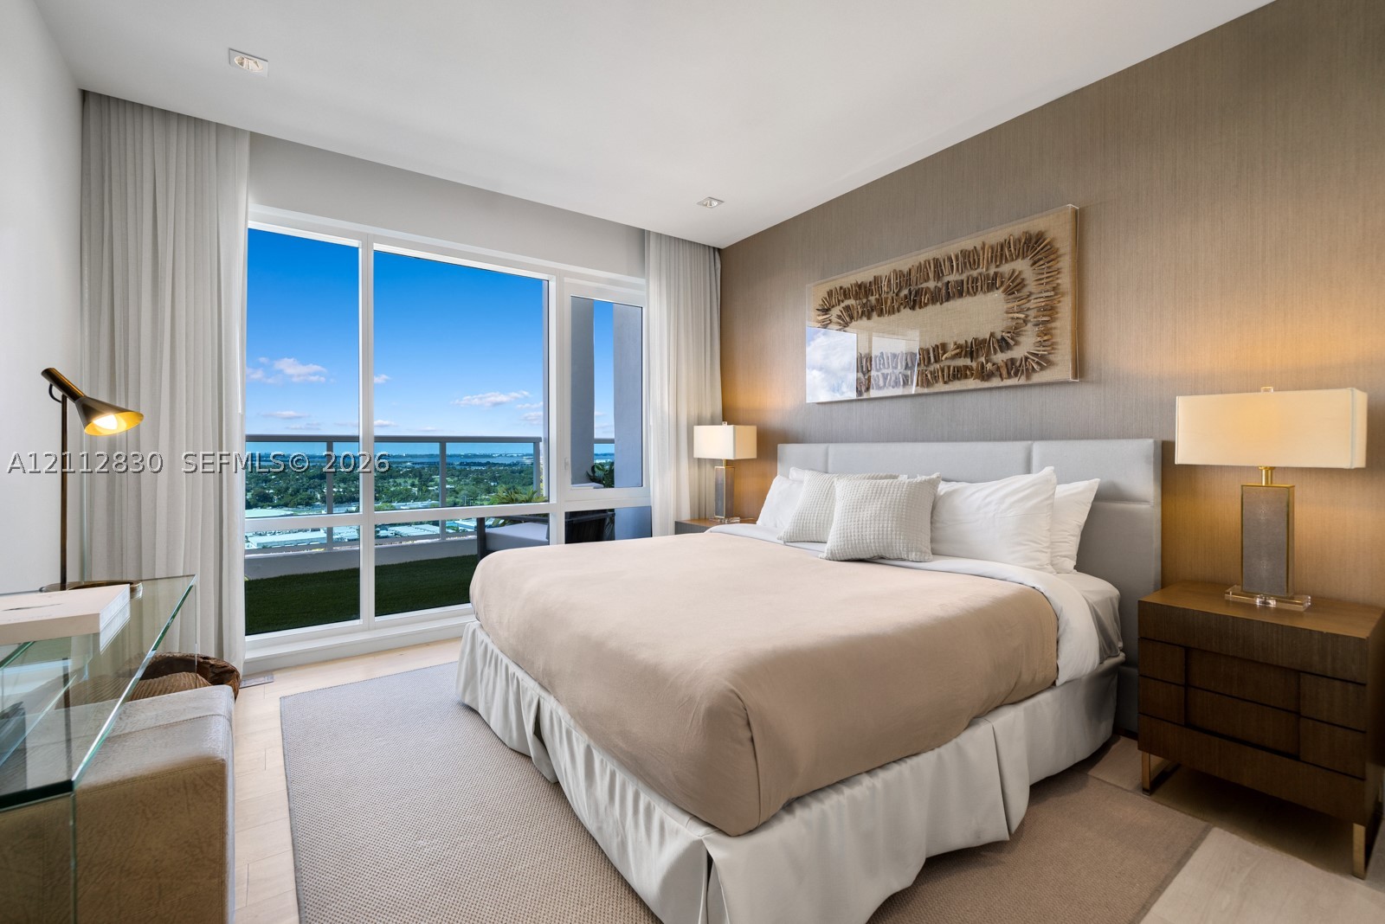
Light-toned wood-finish flooring, custom built-in wood-panel headboard with integrated lighting, and recessed ceiling lighting
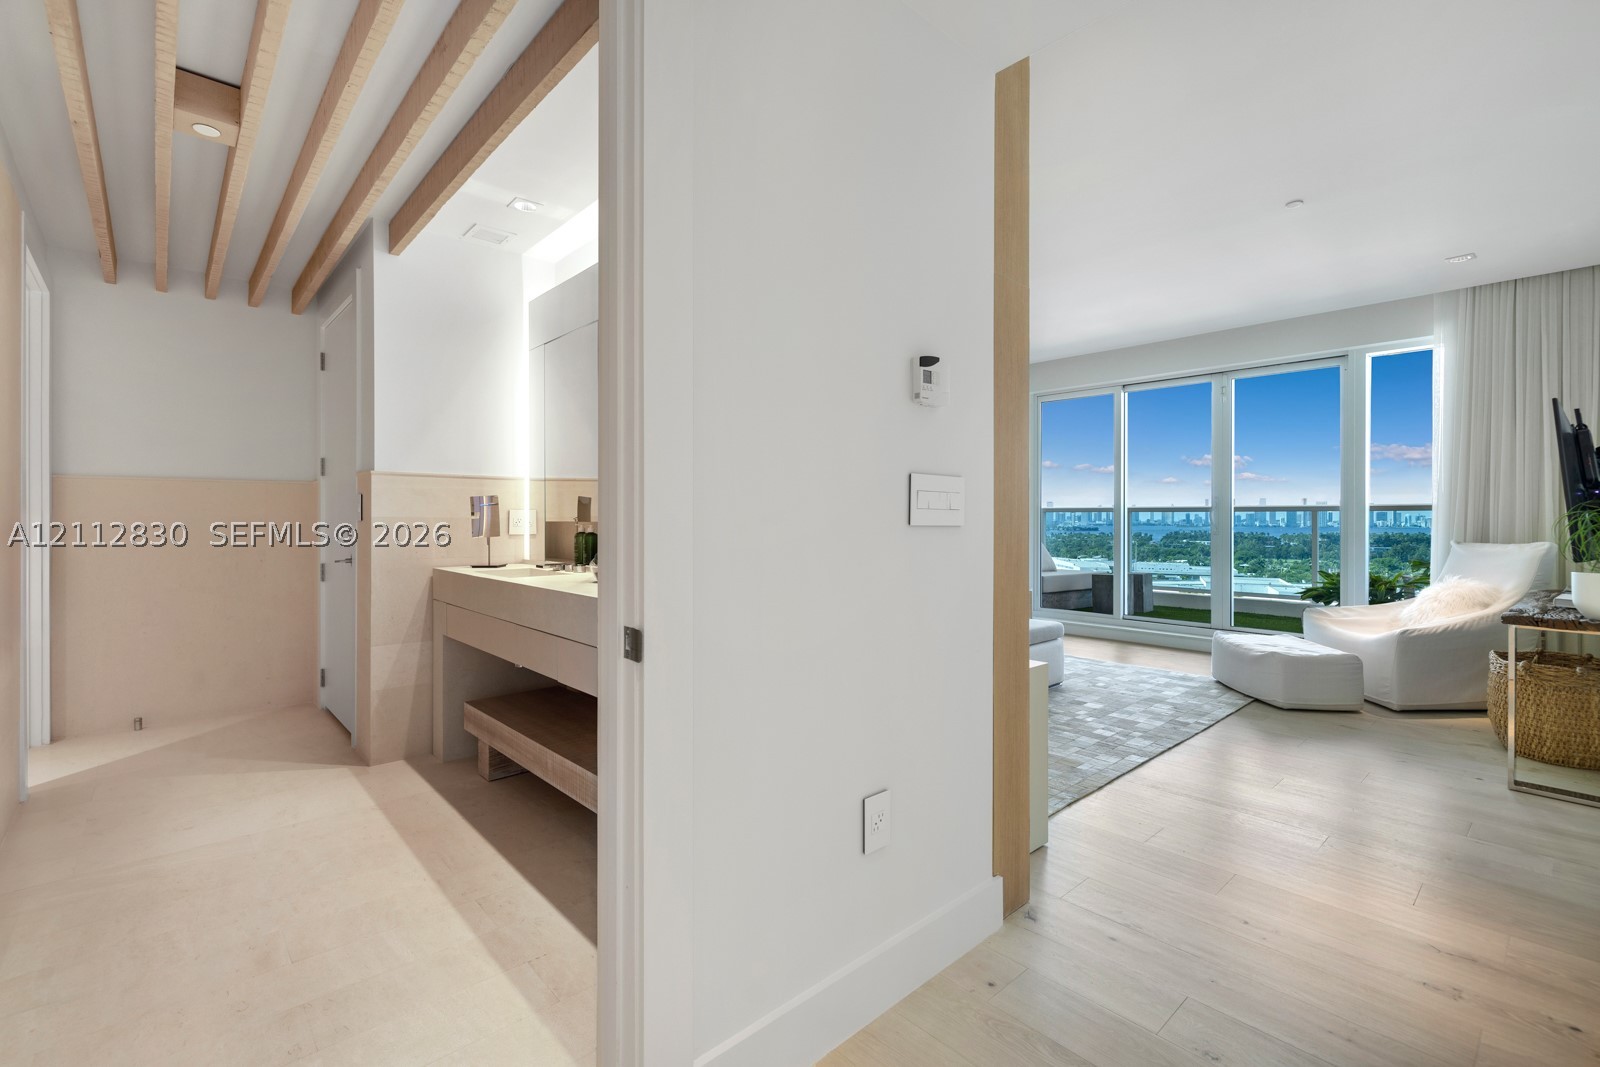
Light-filled interior featuring floor-to-ceiling windows, wood-finish flooring, exposed ceiling beams, a built-in vanity with under-counter shelving, and a balcony with a glass railing
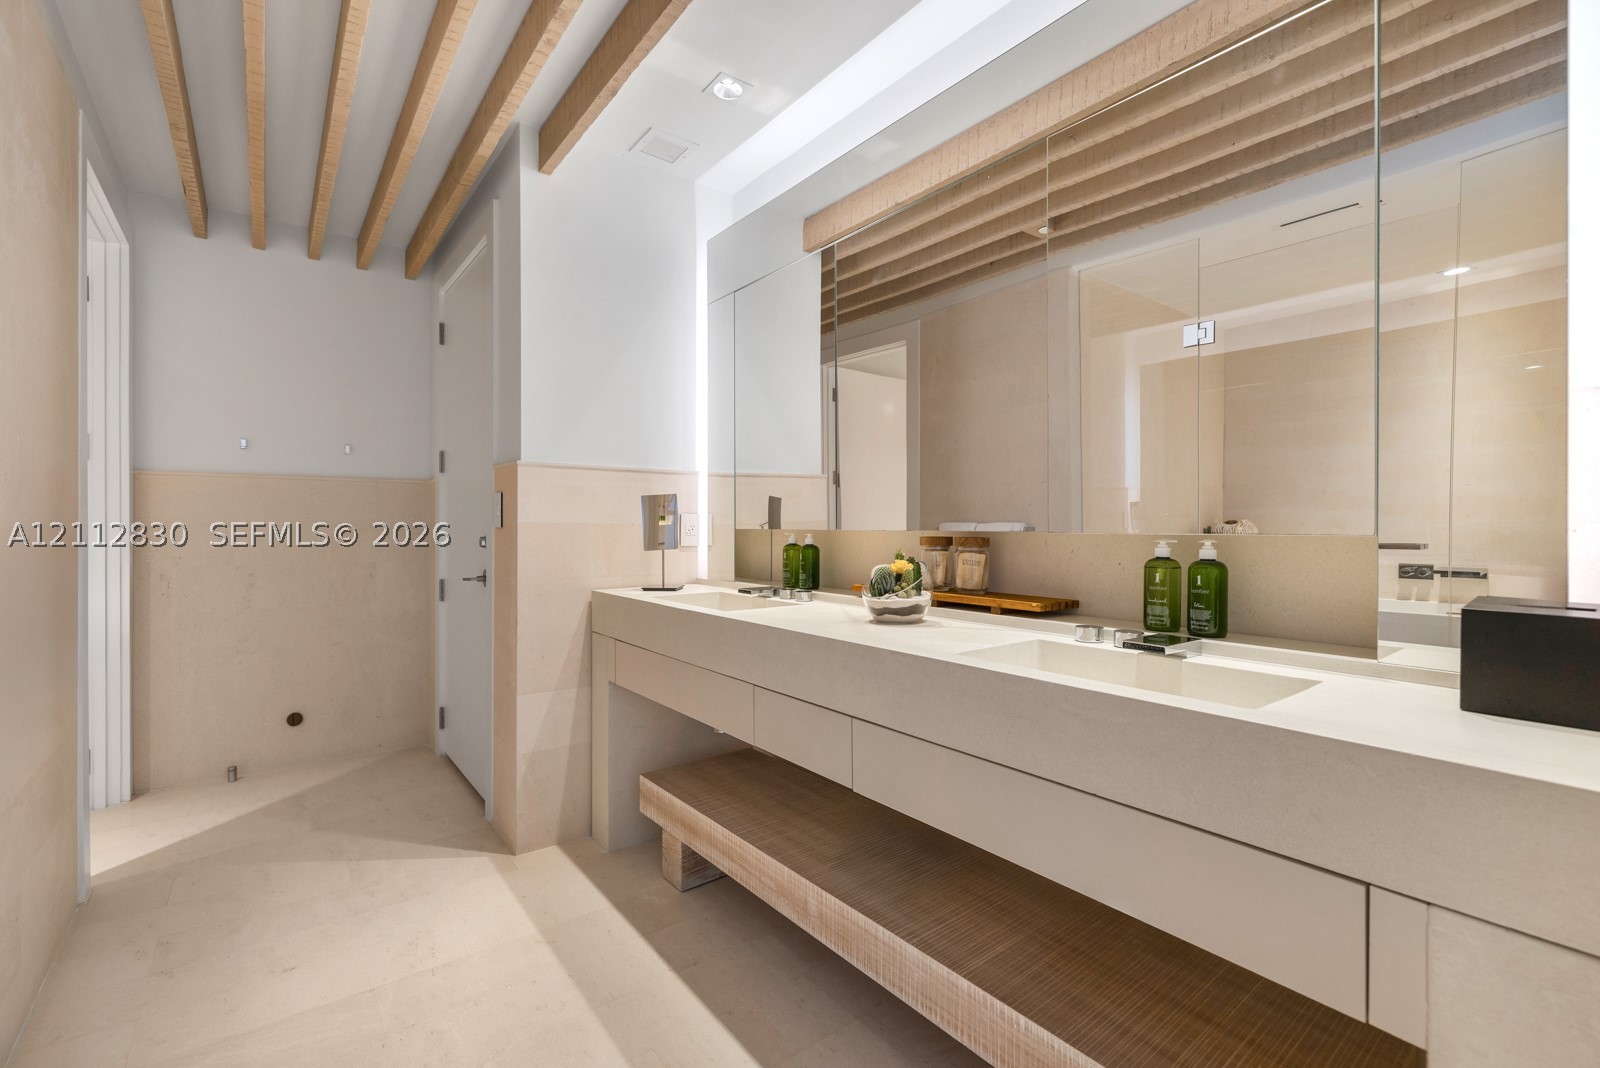
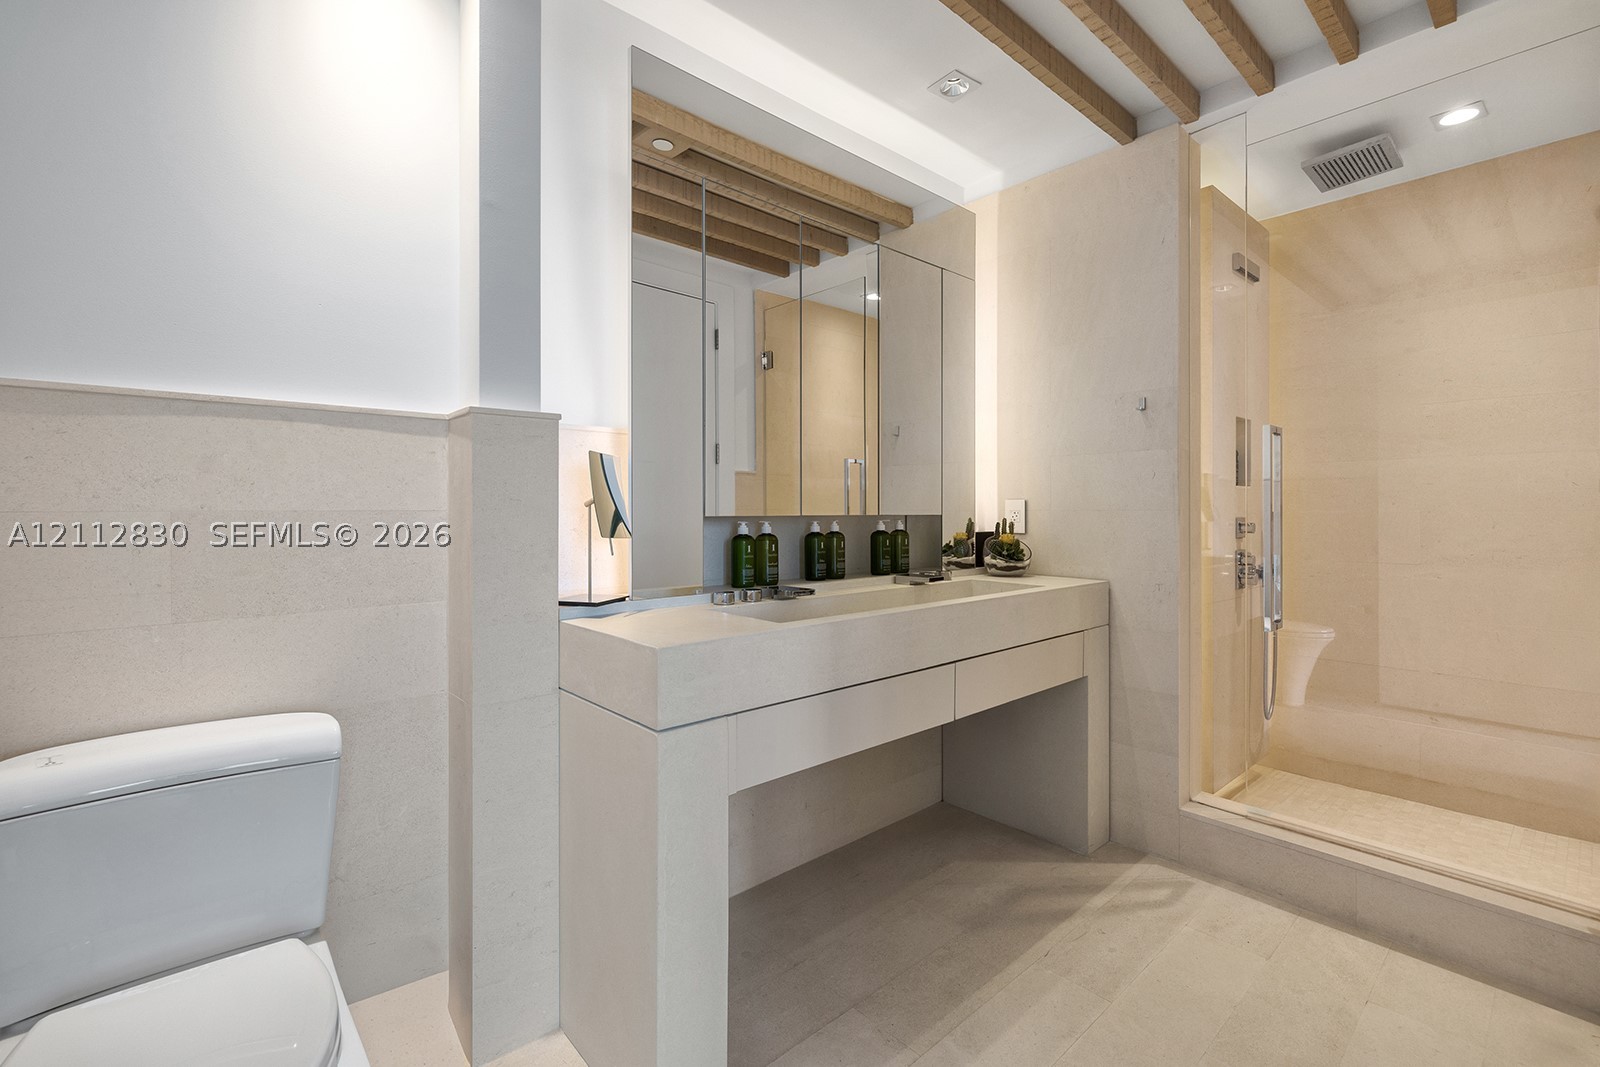
Dual vanity with integrated sinks, stone-surface countertop, full-width mirror with integrated lighting, exposed wood ceiling beams, and stone-finish wall cladding
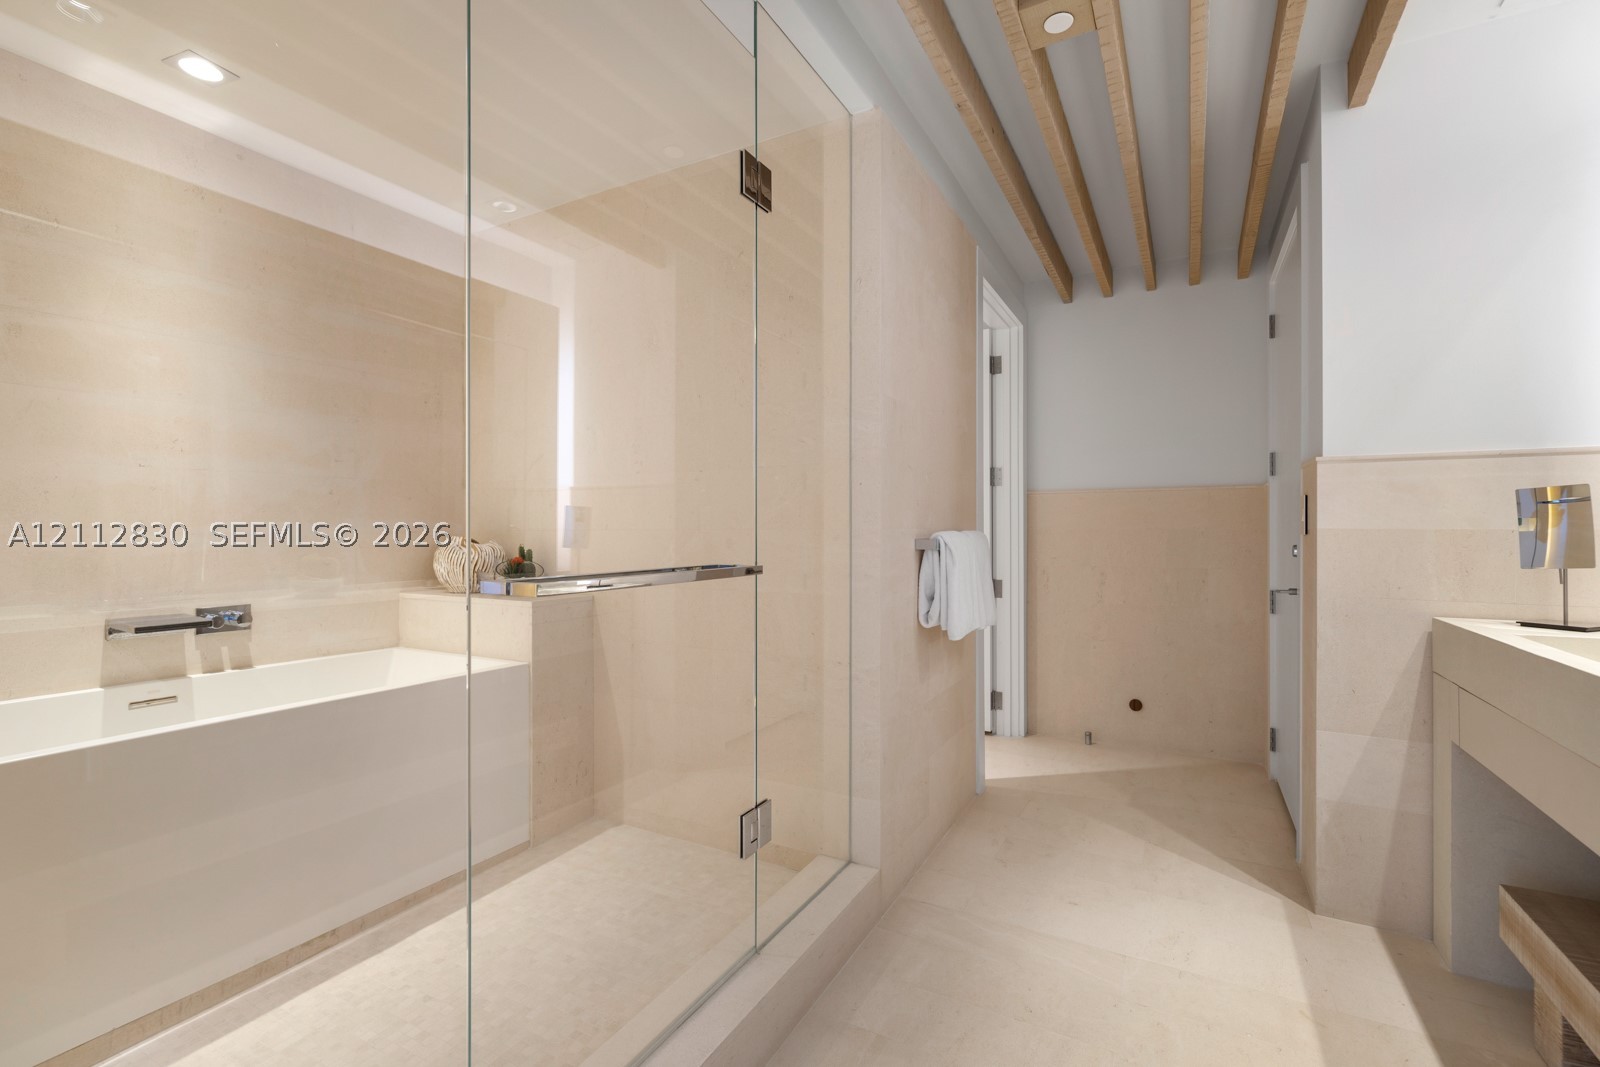
Bathroom featuring a glass-enclosed shower, soaking tub with wall-mounted faucet, neutral stone-finish wall and floor tile, and exposed wooden ceiling beams
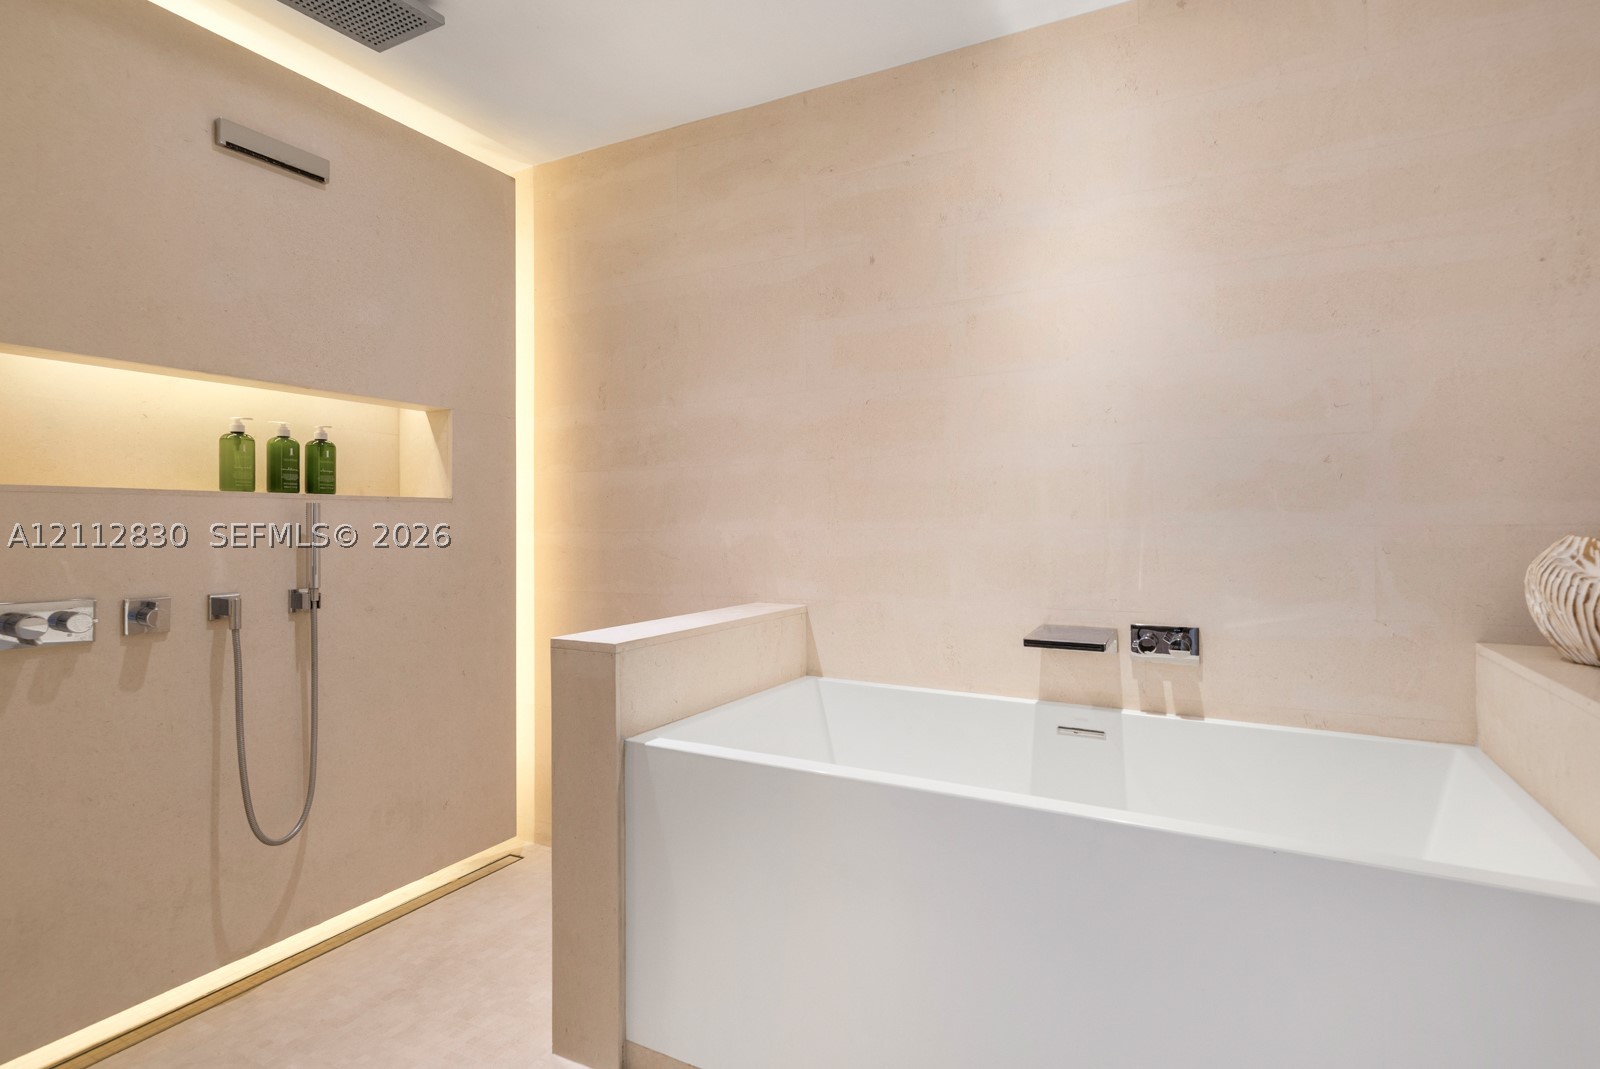
Freestanding deep-soaking bathtub with wall-mounted waterfall filler, integrated stone-finish wall cladding, recessed wall niche, concealed perimeter accent lighting, and polished chrome hand-held shower fixture
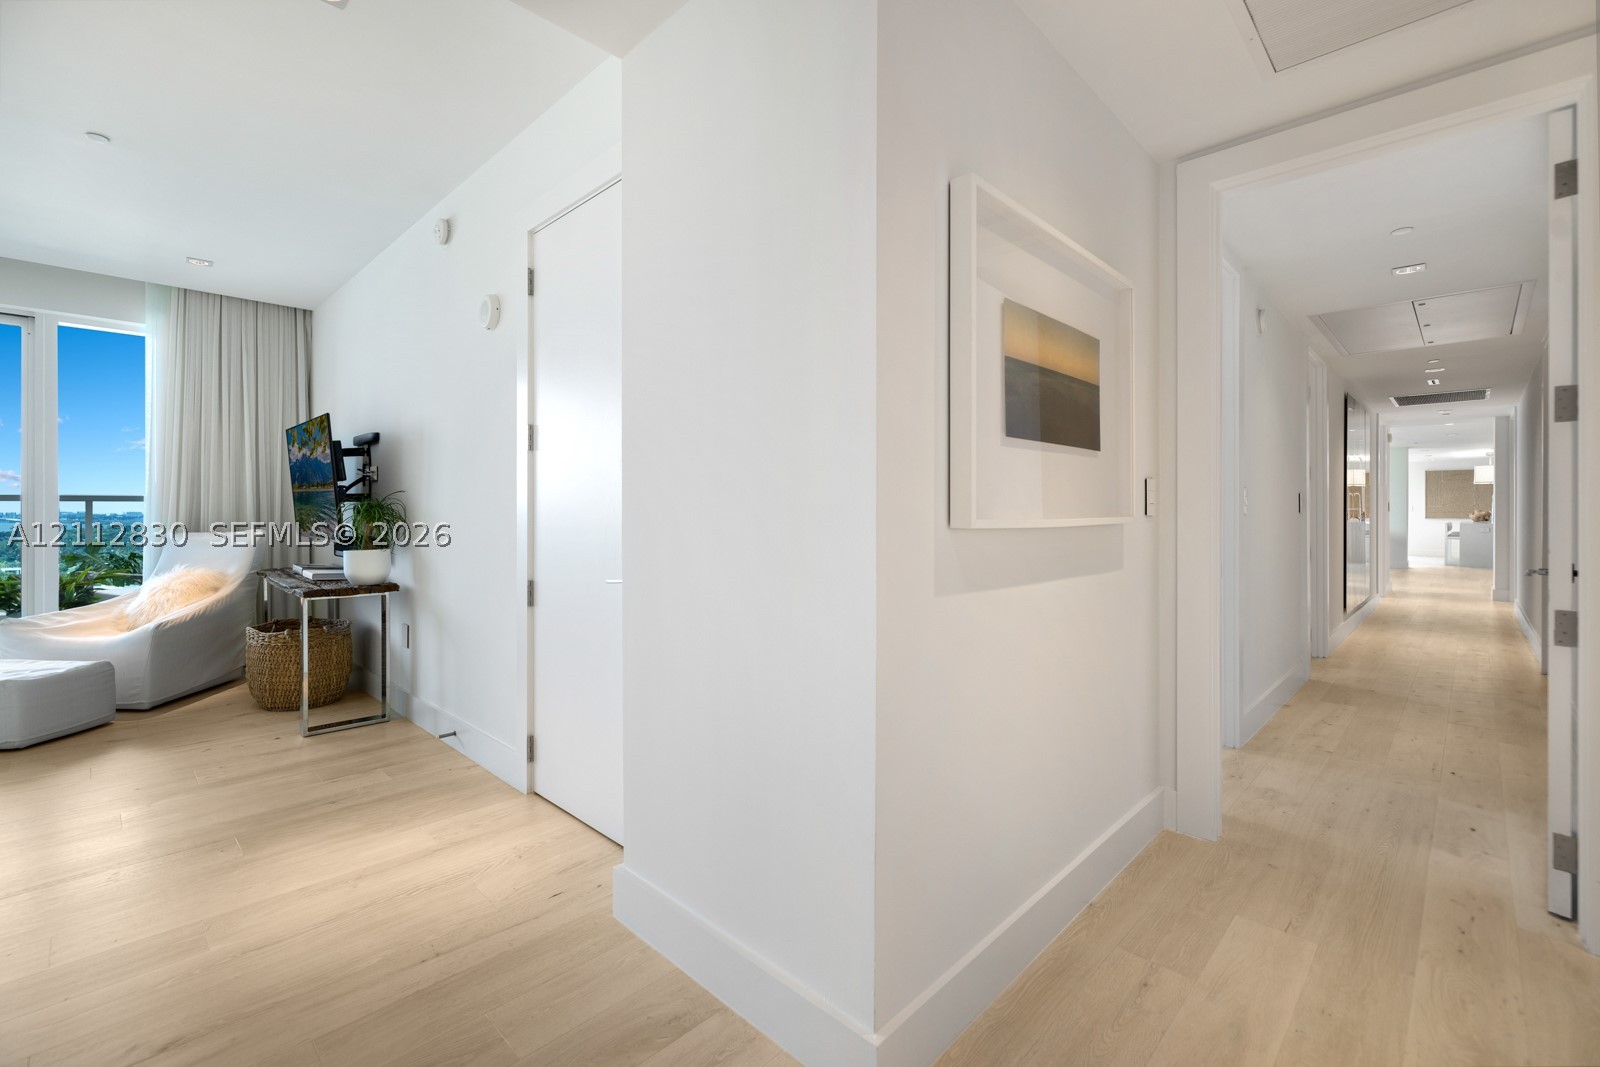
Light-toned wood-finish flooring, recessed ceiling lighting, solid-core interior doors, and floor-to-ceiling glass panel door
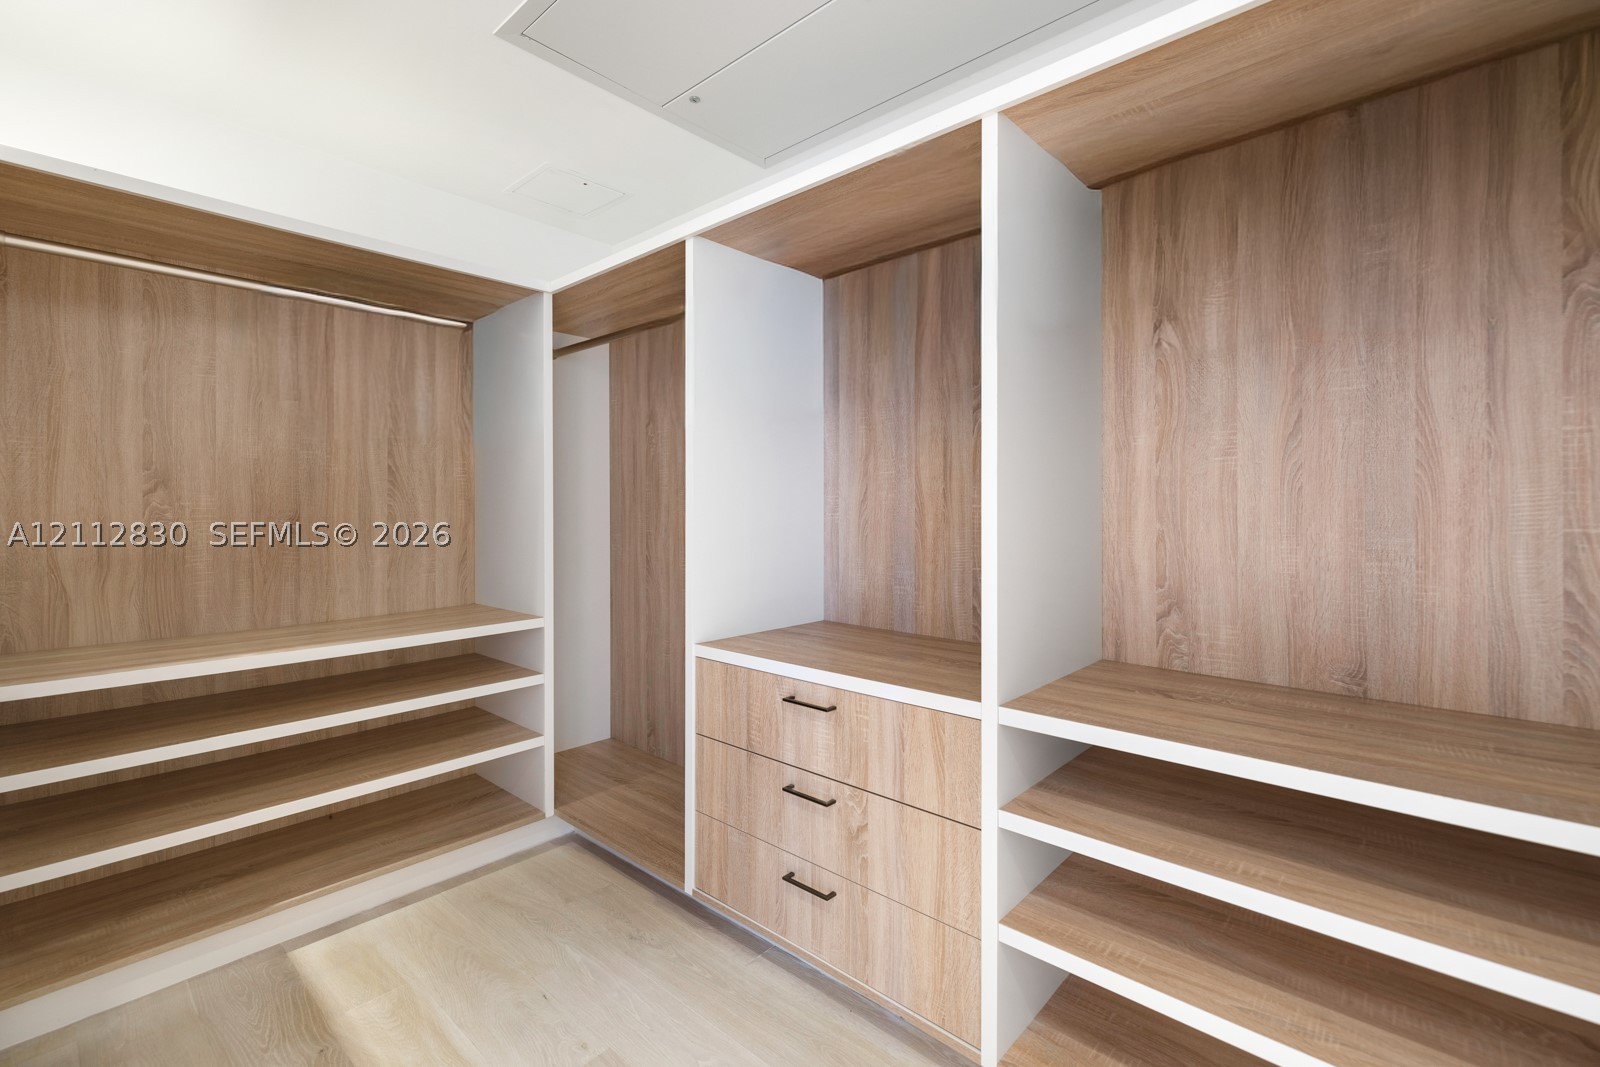
Custom walk-in closet featuring wood-finish cabinetry, built-in shelving, integrated hanging rods, and a three-drawer storage unit with matte black hardware
Floor-to-ceiling sliding glass door, private balcony with metal railing, neutral textured accent wall, and recessed ceiling lighting
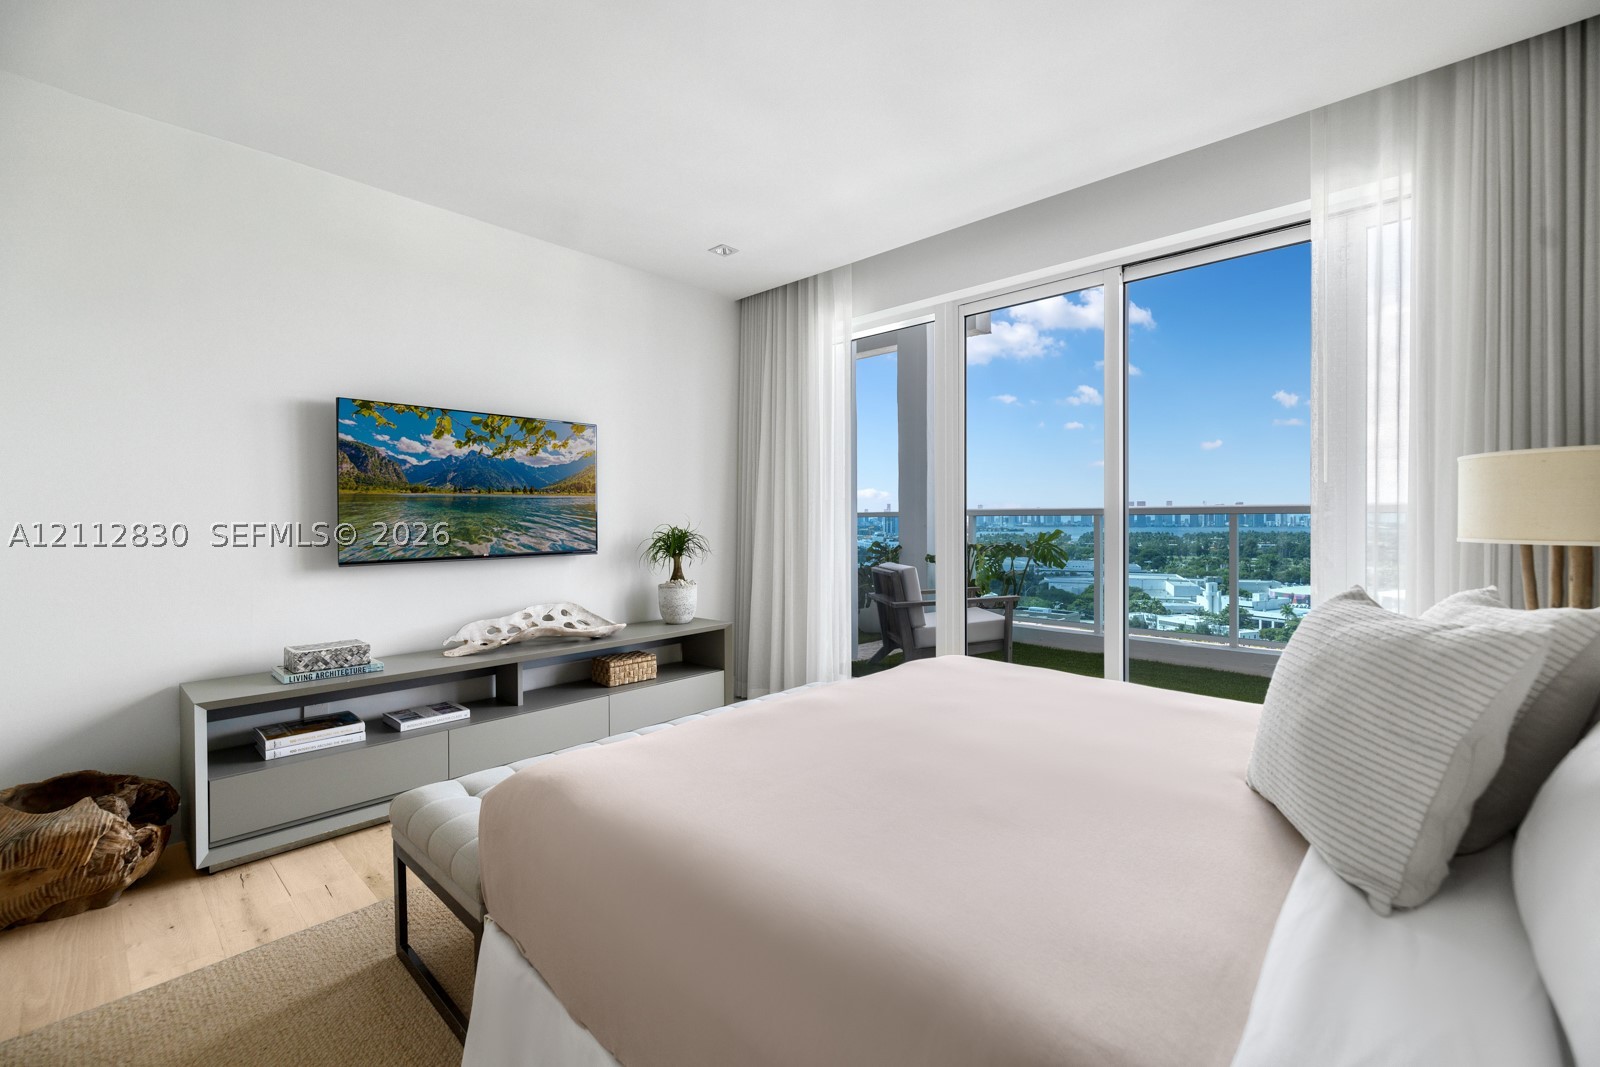
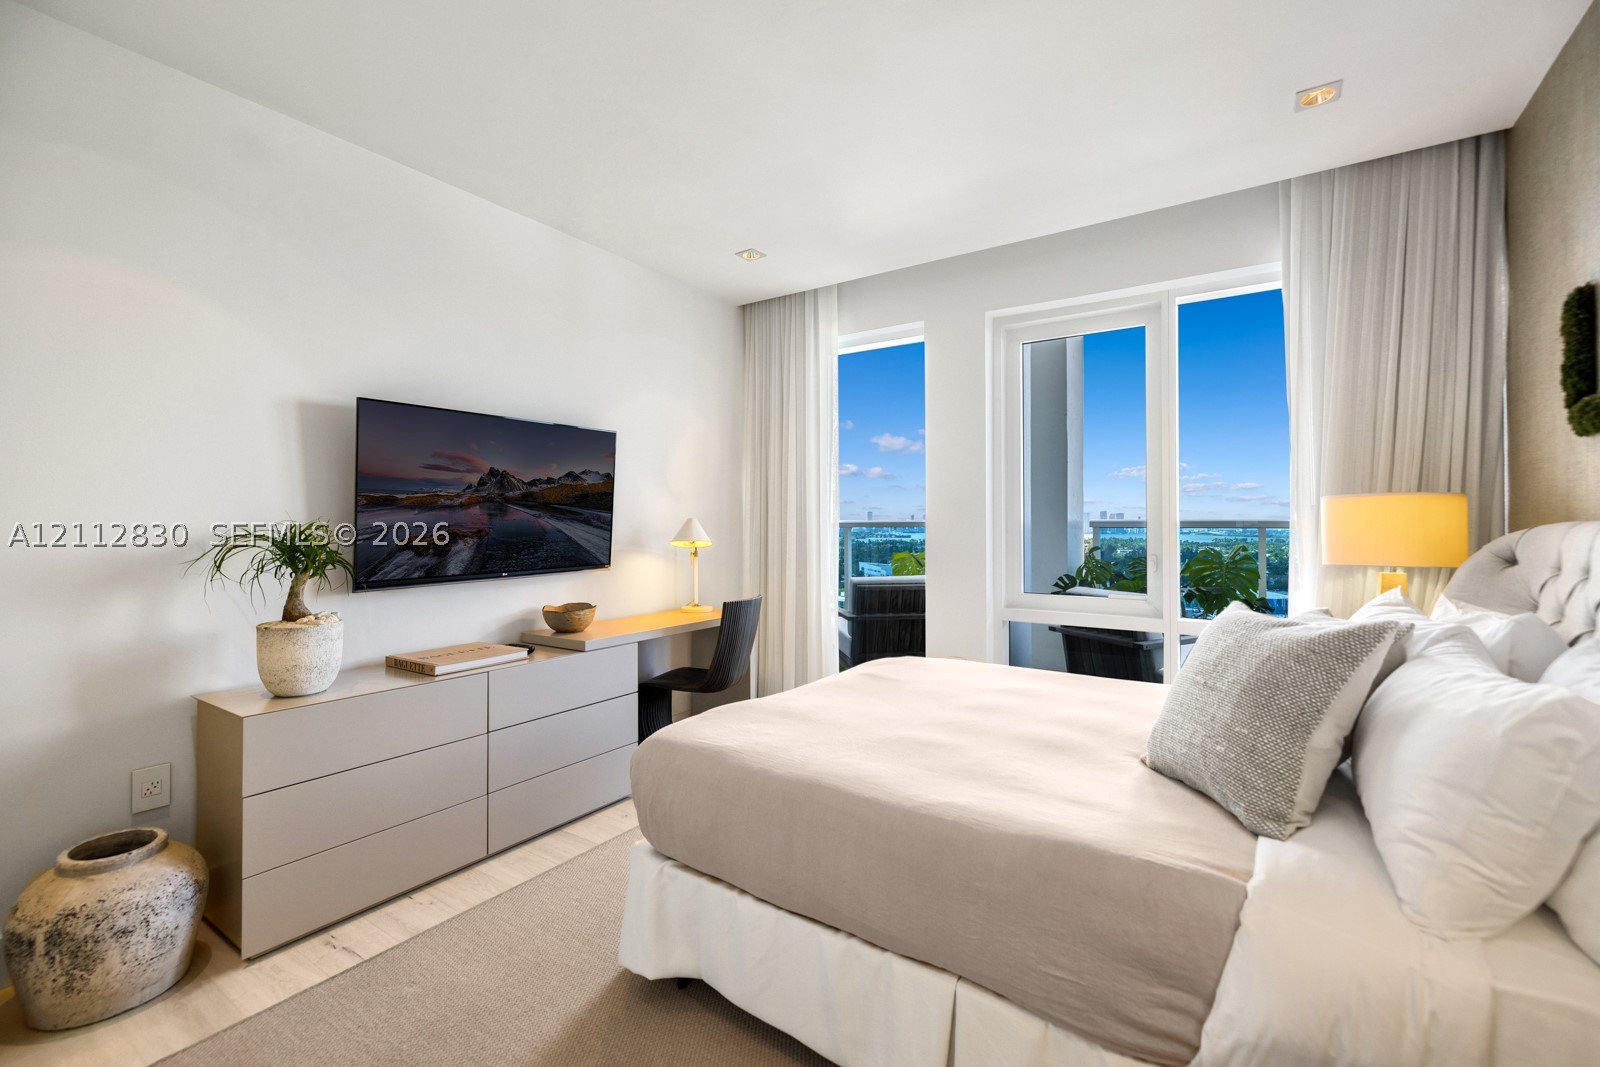
Floor-to-ceiling sliding glass doors, built-in gray media console, light wood-finish flooring, and balcony with metal railing
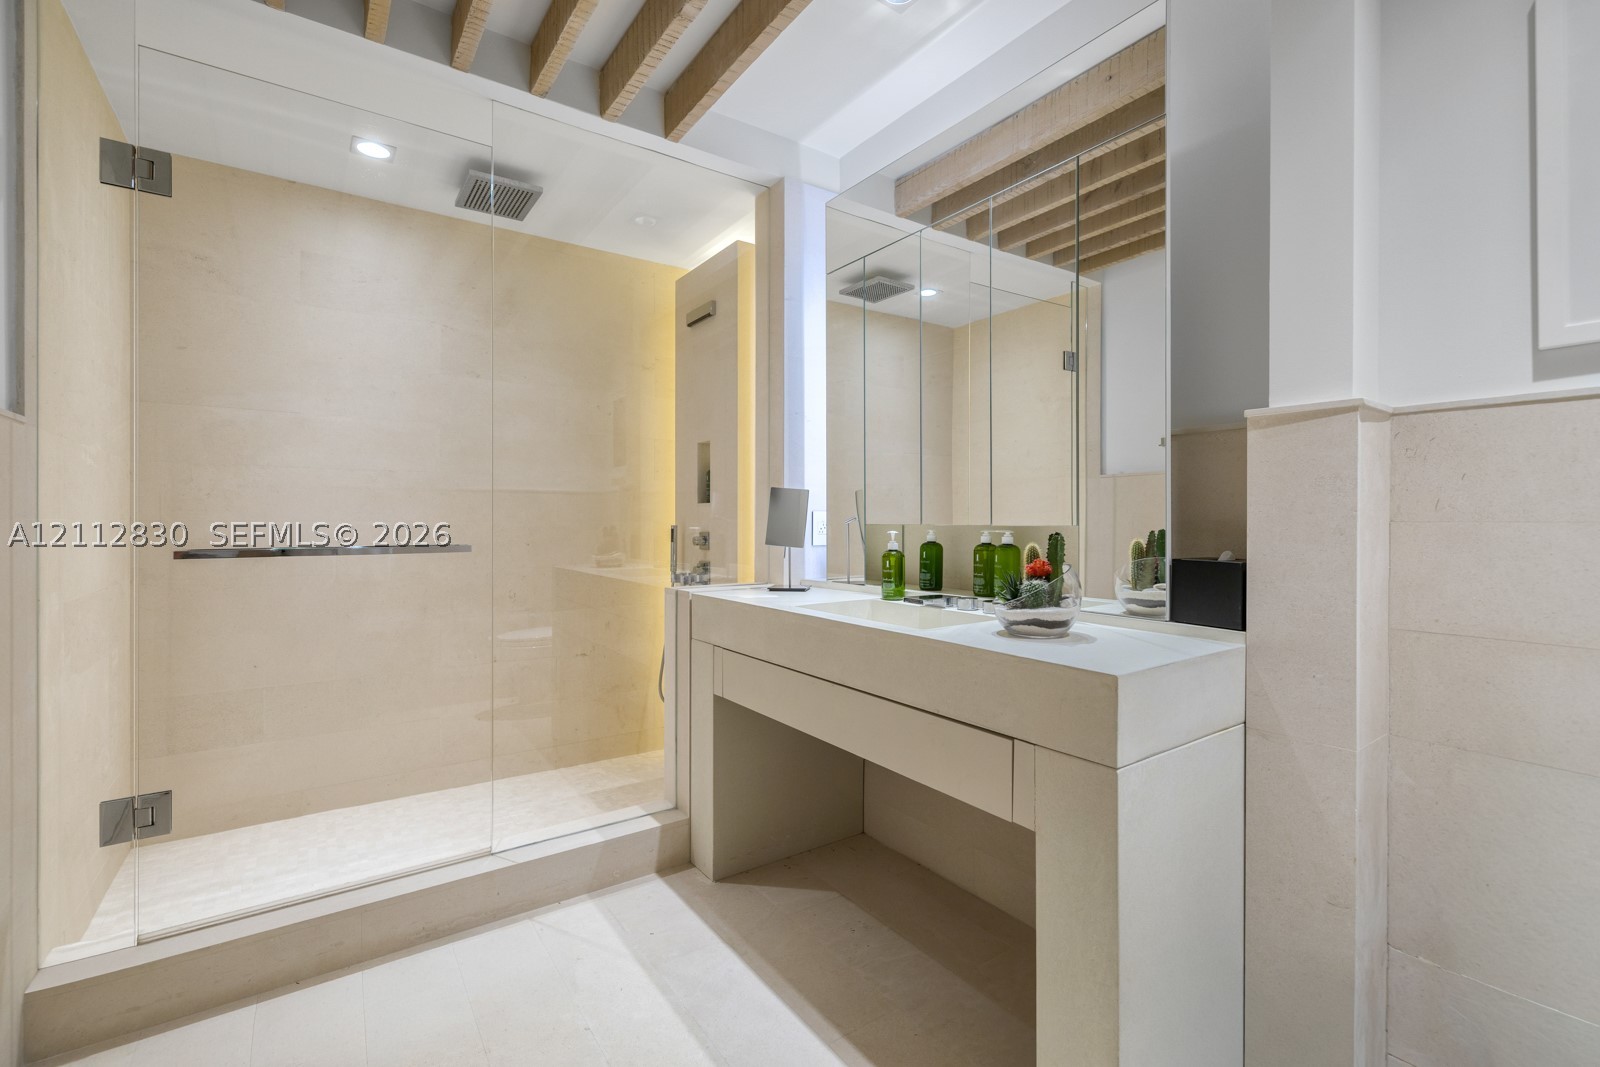
Stone-tiled shower featuring a frameless glass enclosure and rainfall showerhead, complemented by a custom stone vanity with an integrated sink and recessed ceiling beams
Floor-to-ceiling windows, textured accent wall, recessed lighting, and wood-finish flooring
Bedroom featuring wood-finish flooring, built-in desk cabinetry, floor-to-ceiling windows, and balcony access
Stone-surfaced floating vanity, ceiling with exposed wood-finish beams, integrated medicine cabinet, and glass-enclosed walk-in shower with stone tile wall surfacing
Floor-to-ceiling windows, private balcony access, neutral textured wall covering, and recessed lighting
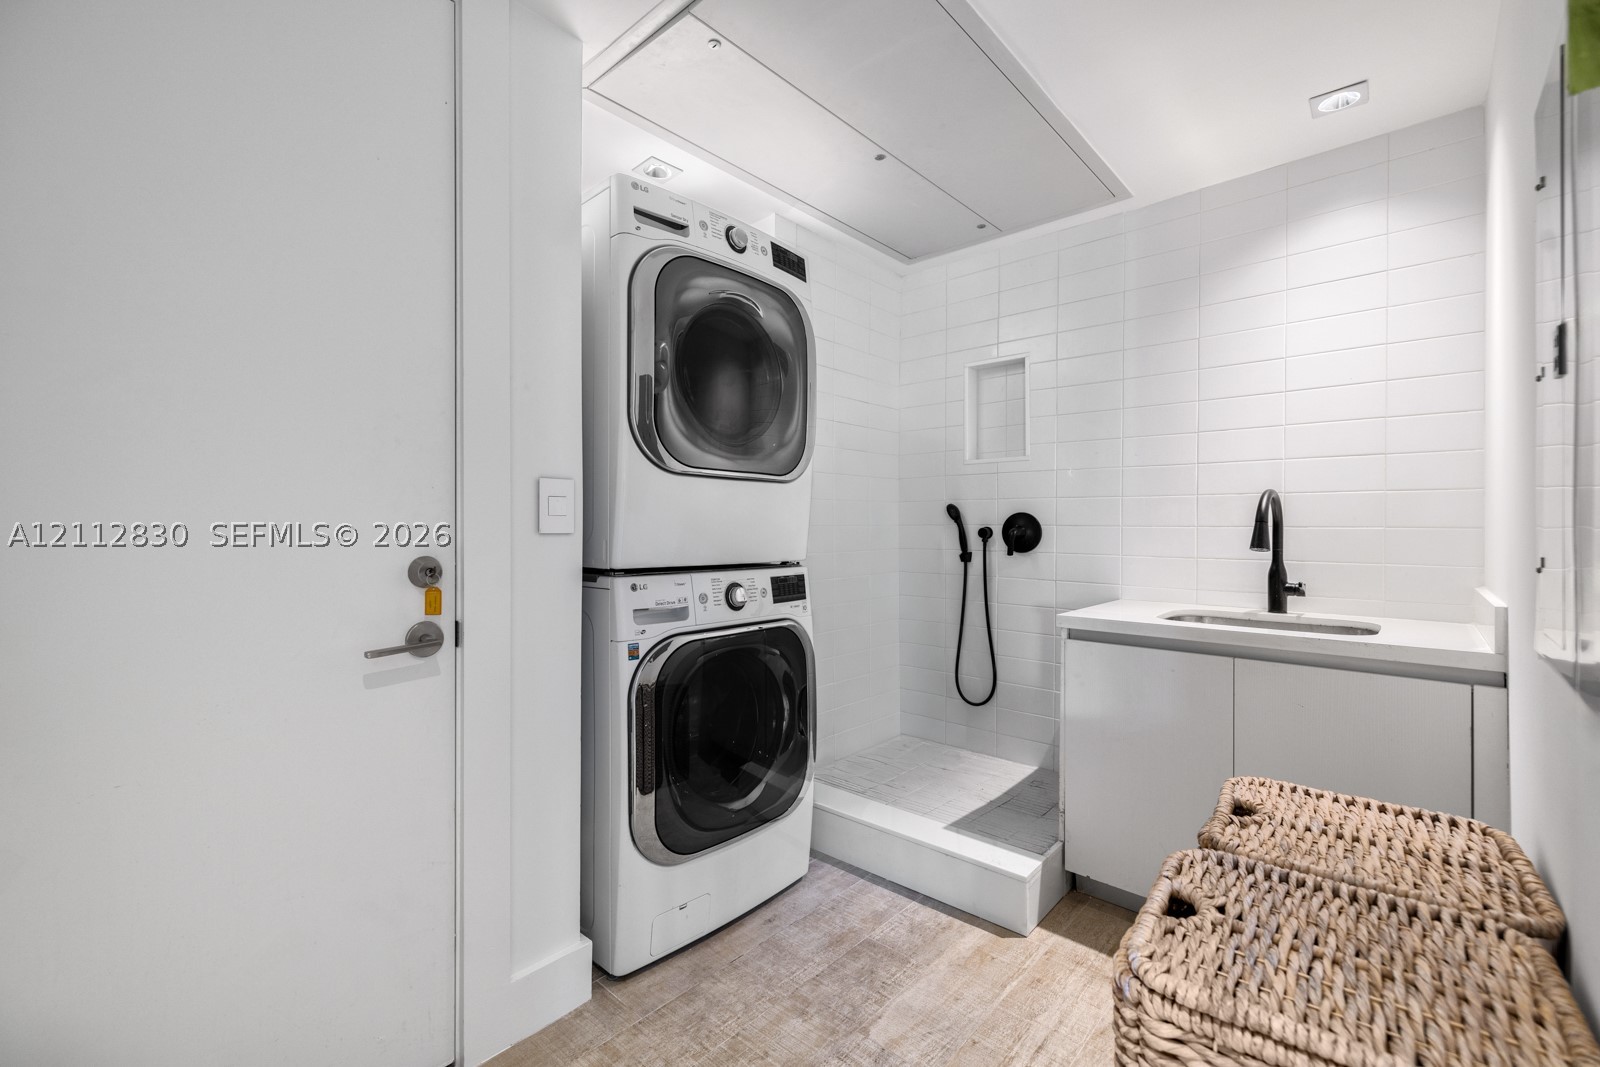
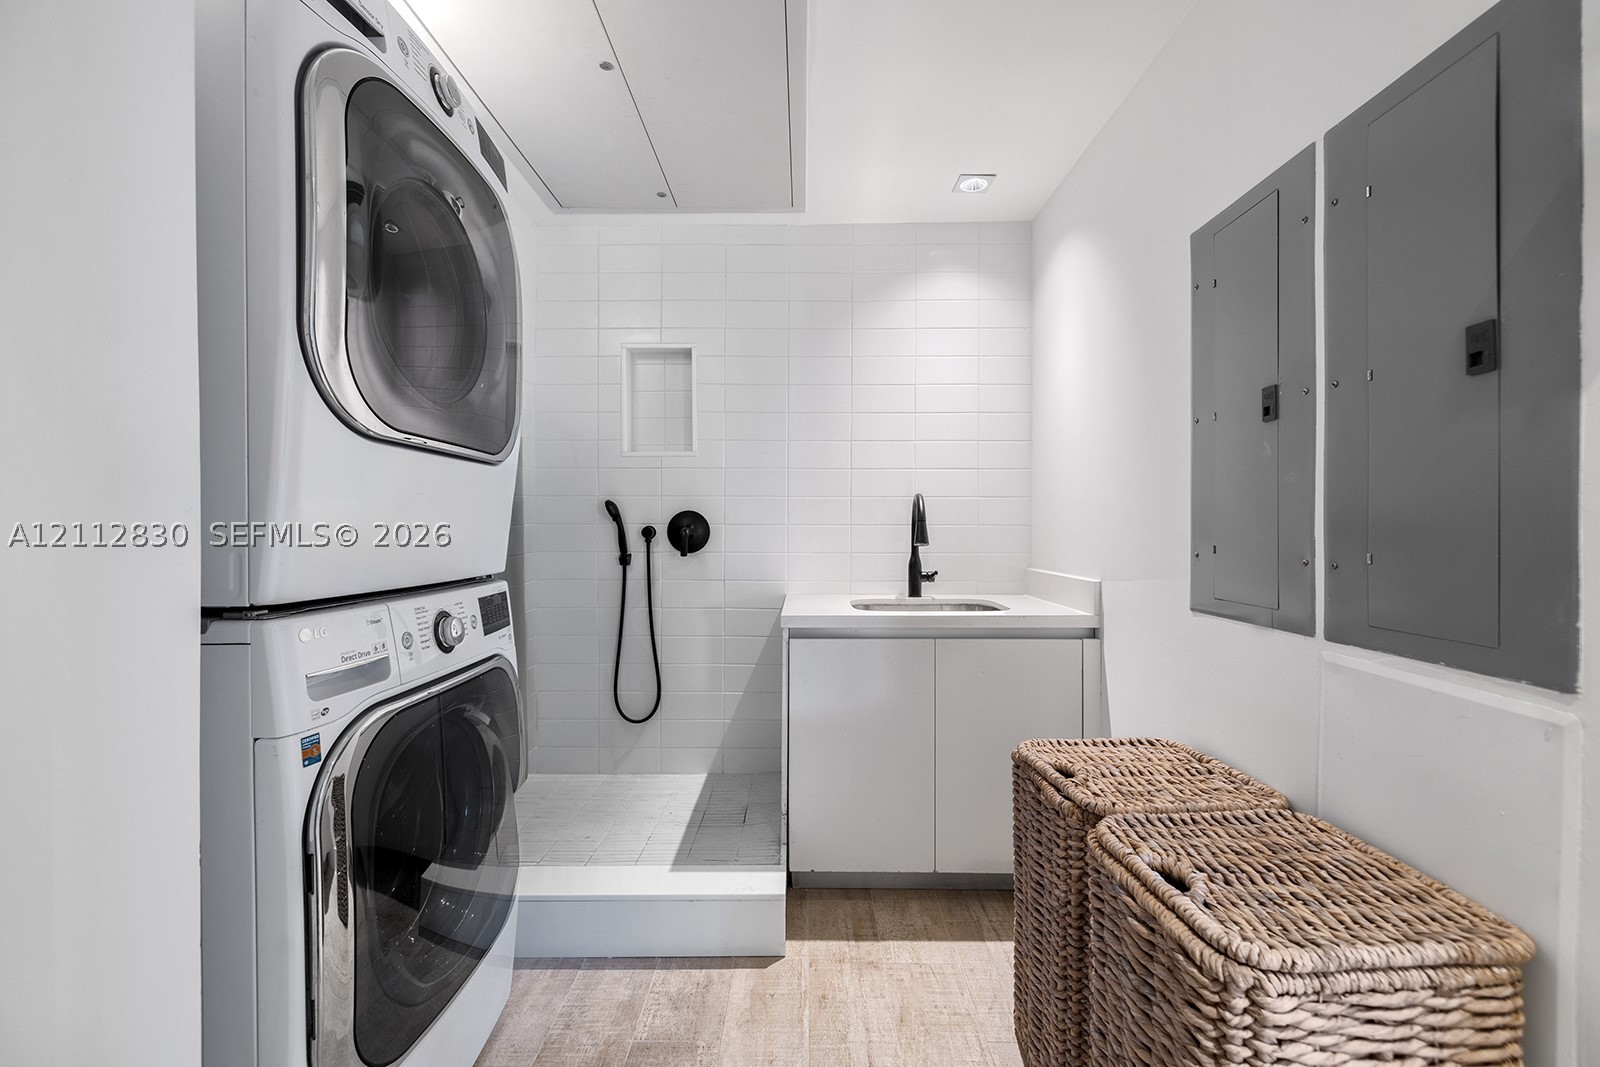
Laundry area featuring stacked appliances, tiled shower enclosure with handheld sprayer, built-in cabinetry, solid-surface countertop, and matte black faucet
Utility room featuring stackable laundry appliances, a tiled walk-in shower with matte black fixtures, a white vanity with an integrated sink, and recessed lighting
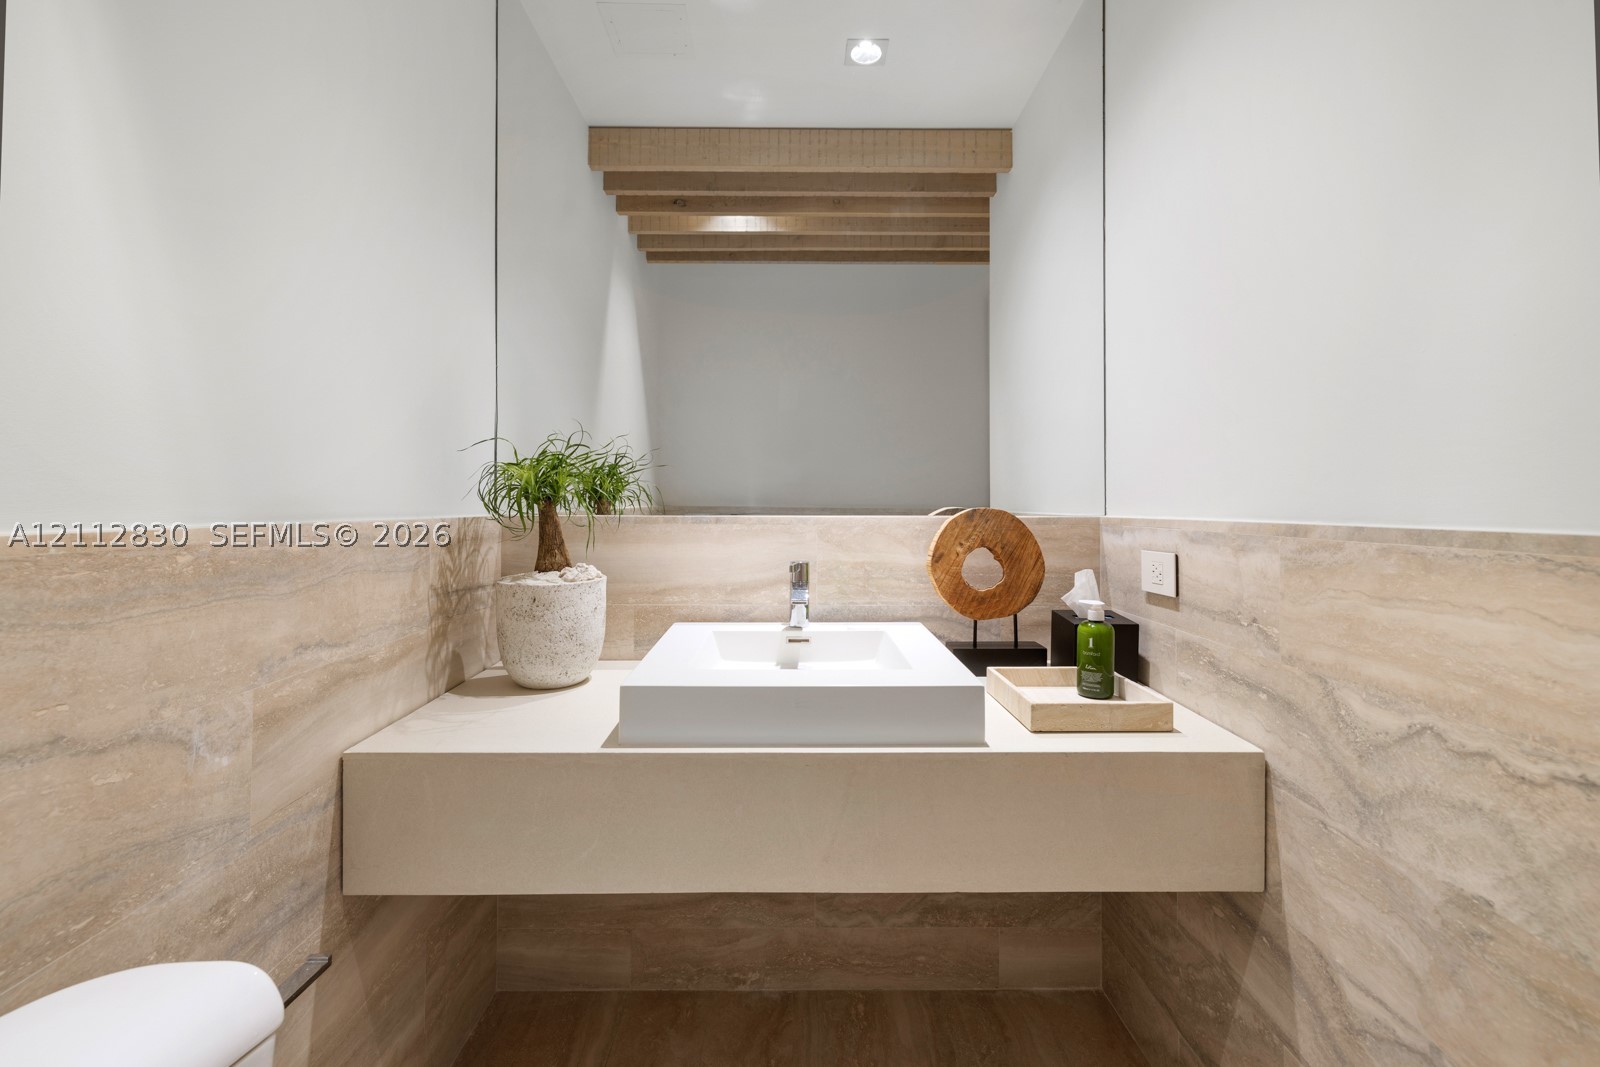
Floating vanity featuring a square vessel sink, full-width wall mirror, exposed wooden ceiling beams, and natural stone wall cladding
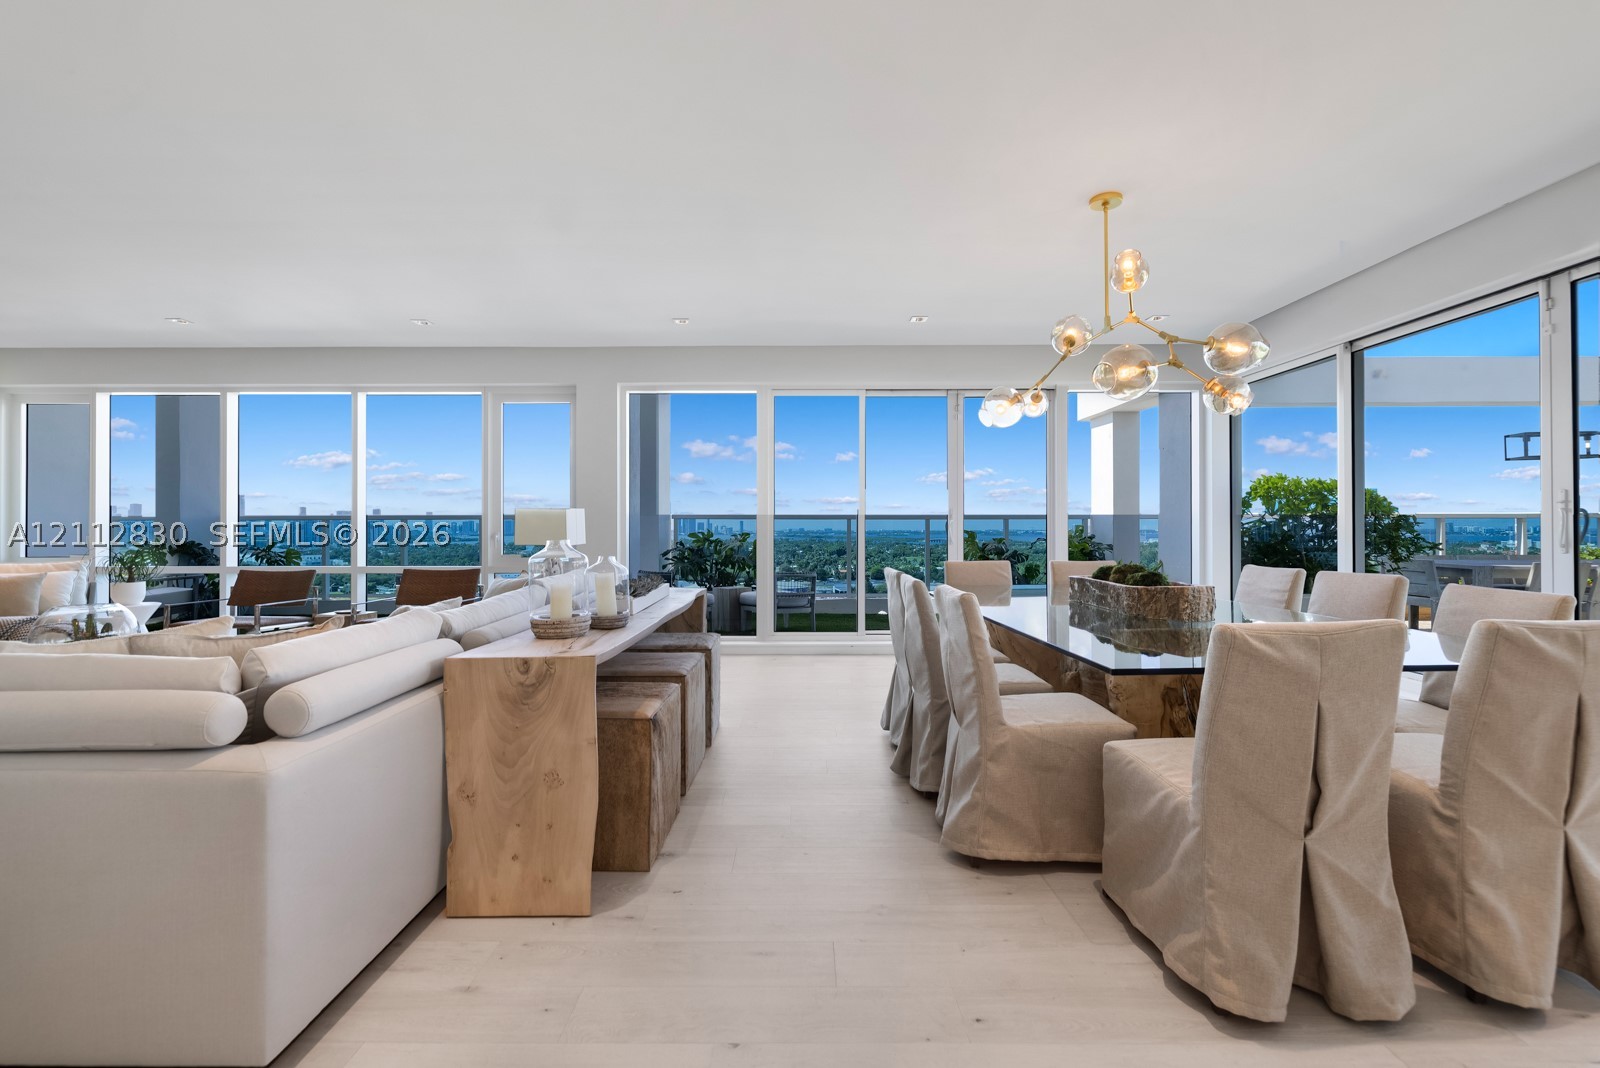
Expansive open floor plan featuring floor-to-ceiling glass walls, wood-finish flooring, recessed lighting, and a multi-globe branching chandelier
Open-concept interior featuring floor-to-ceiling windows, custom built-in cabinetry with integrated shelving, recessed lighting, and smooth-finish walls
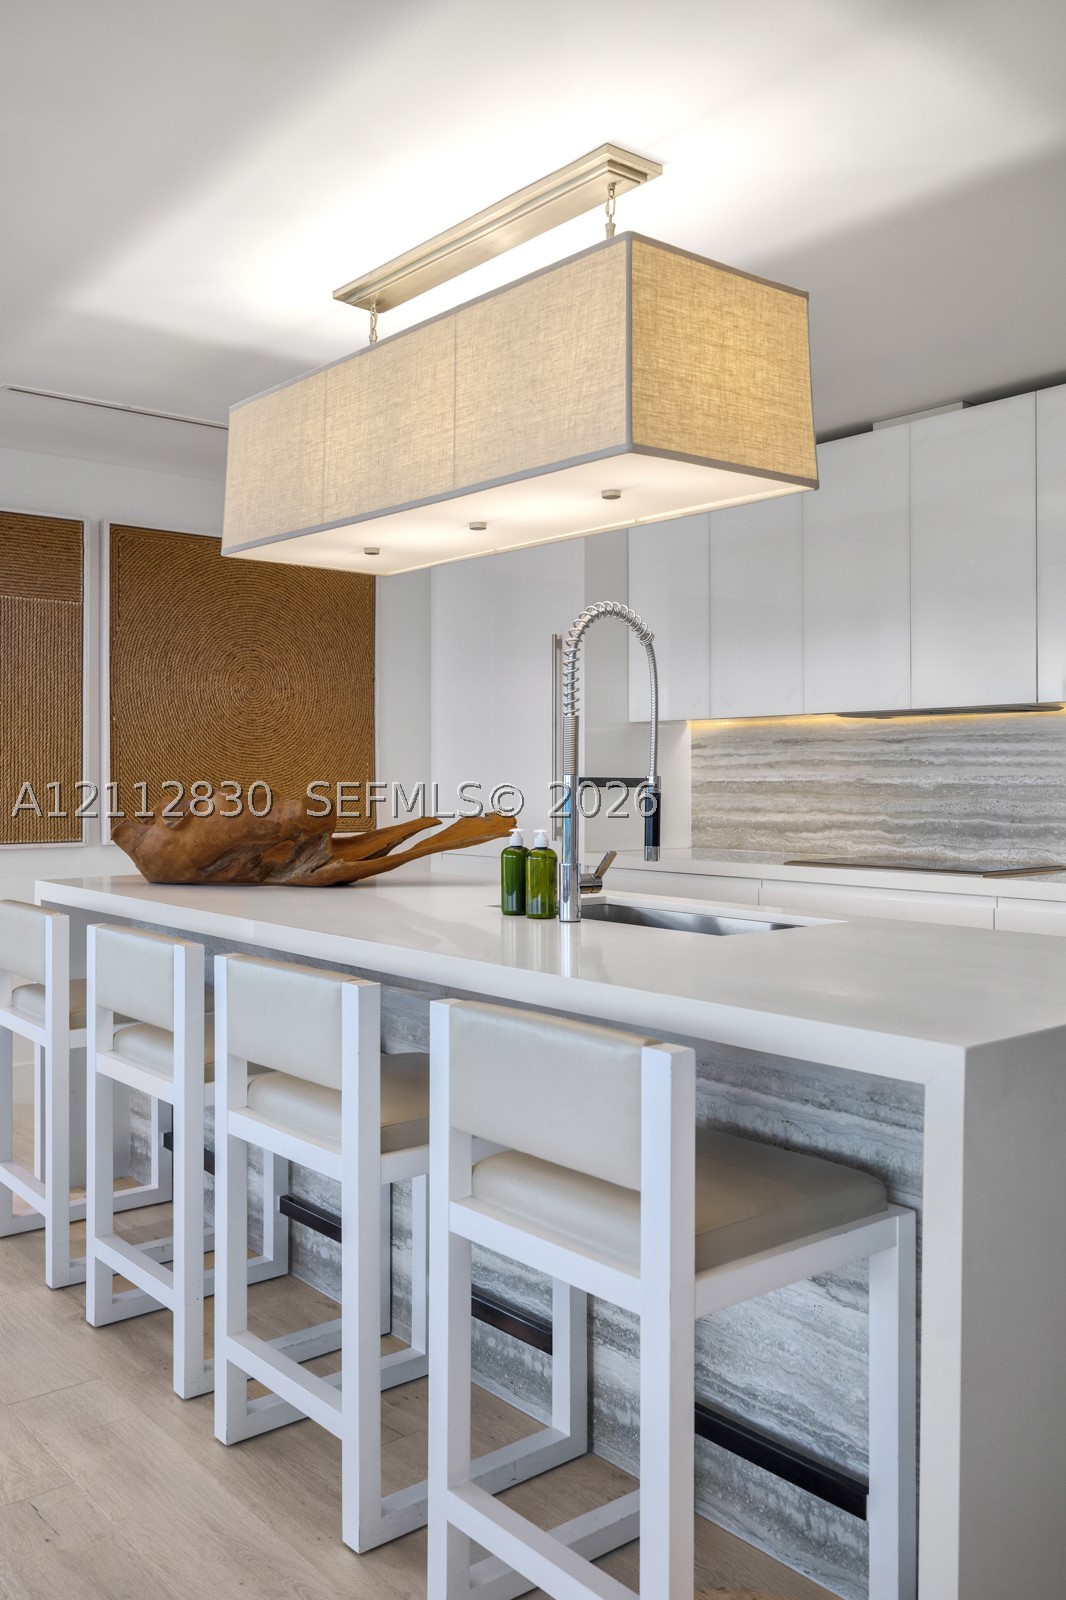
Kitchen island featuring a waterfall-edge countertop, stone-tiled base, undermount sink with a gooseneck faucet, white flat-panel cabinetry, and a rectangular fabric-shade pendant light fixture
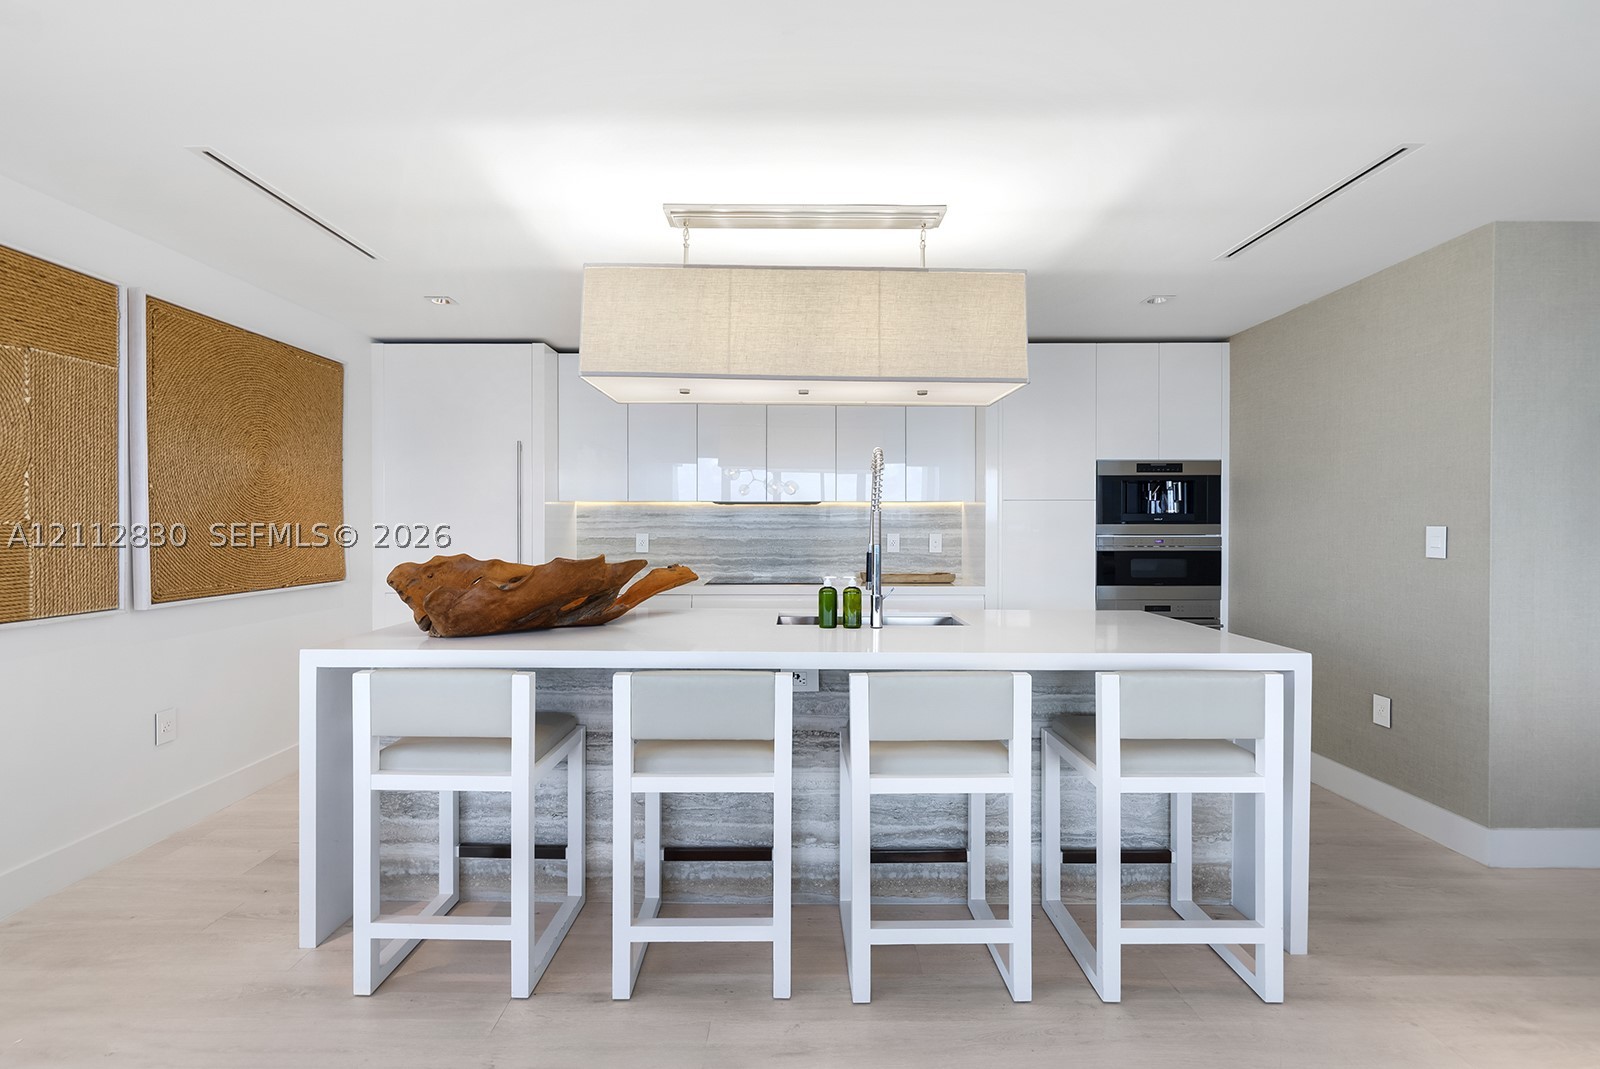
Kitchen featuring high-gloss cabinetry, stone-finish island waterfall countertop, integrated stainless steel appliances, and rectangular pendant light fixture over a breakfast bar
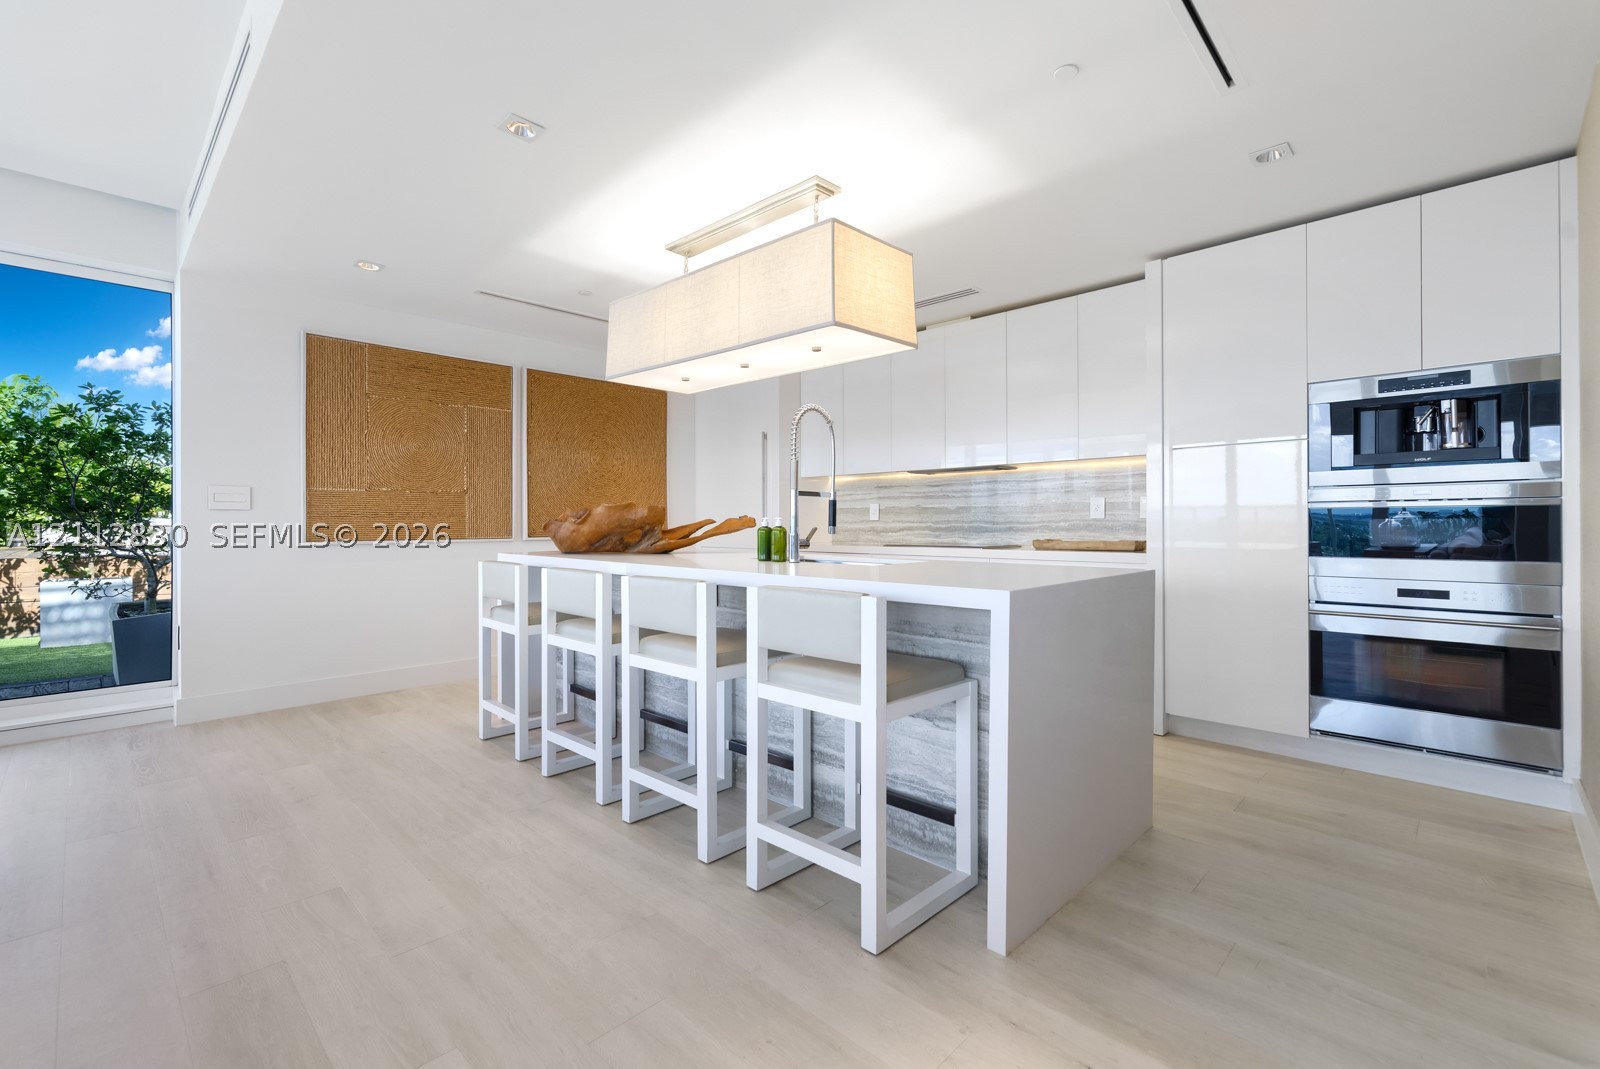
Modern kitchen featuring a waterfall-edge island, high-gloss flat-panel cabinetry, integrated stainless steel appliances, and wood-finish flooring
Kitchen featuring high-gloss cabinetry, stone-finish backsplash with integrated under-cabinet lighting, solid-surface countertops, wood-finish flooring, and a built-in wine cooler
Open floor plan featuring floor-to-ceiling glass sliding doors, wood-finish flooring, recessed lighting, and a multi-globe branching chandelier
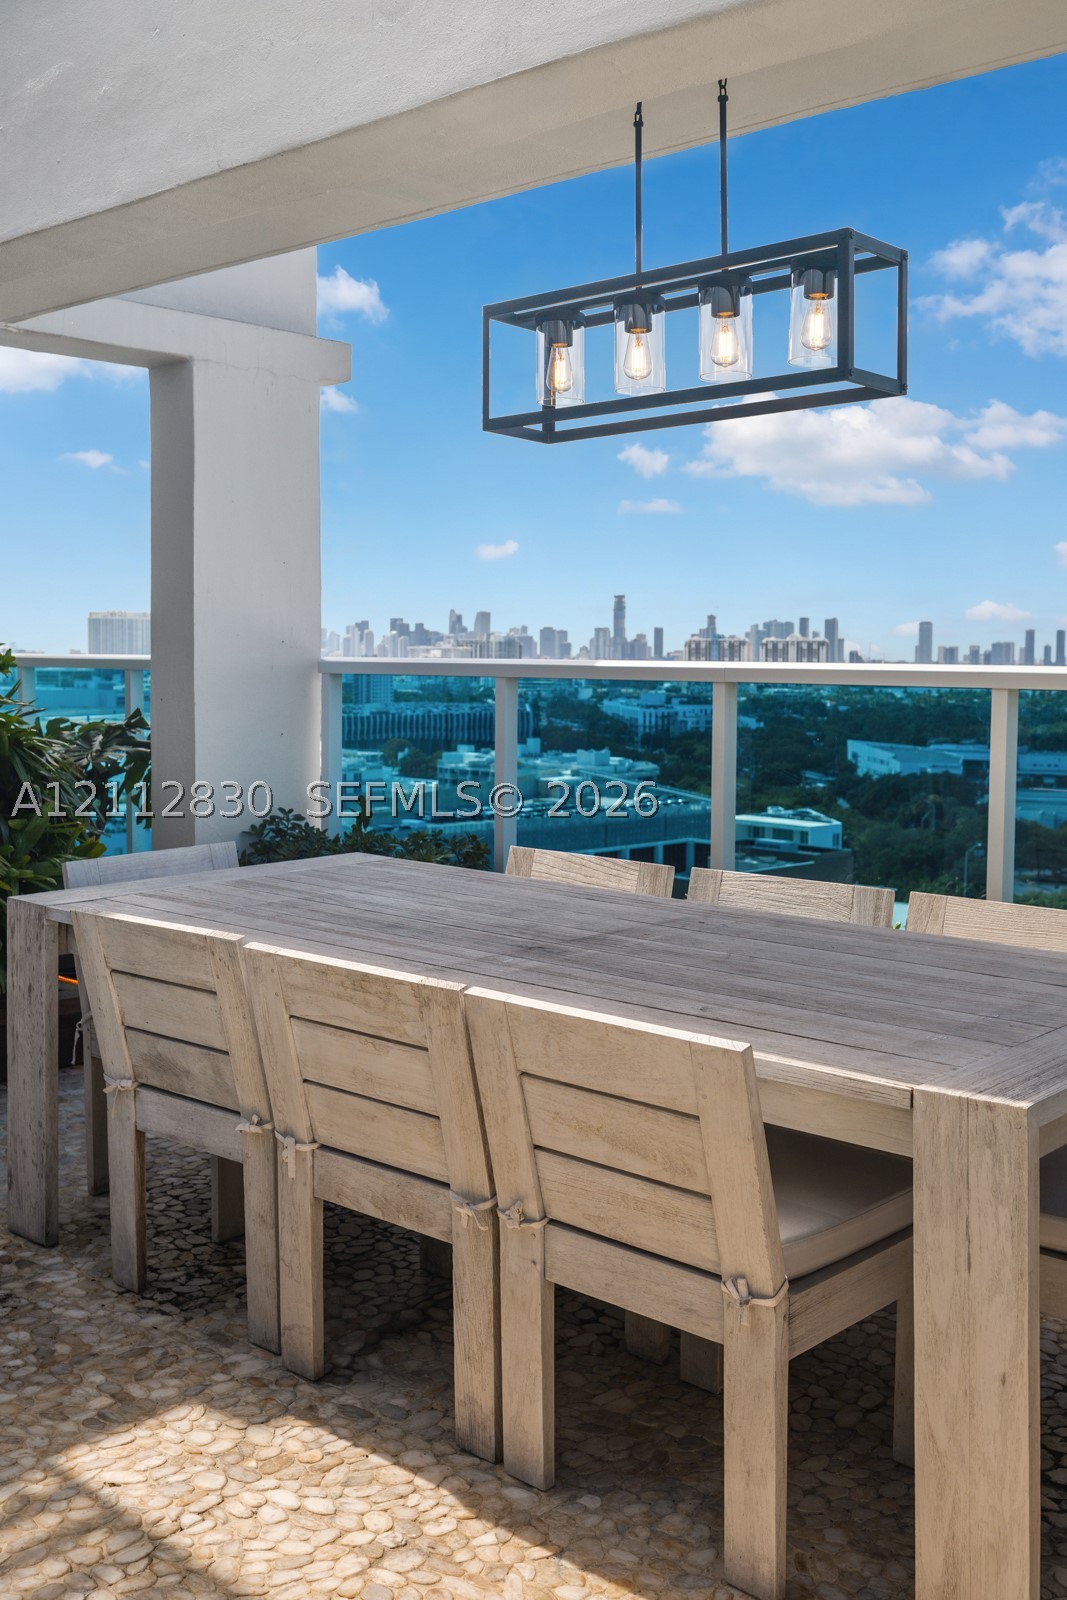
Covered balcony featuring natural stone flooring, a matte black rectangular four-light pendant fixture, and a metal railing
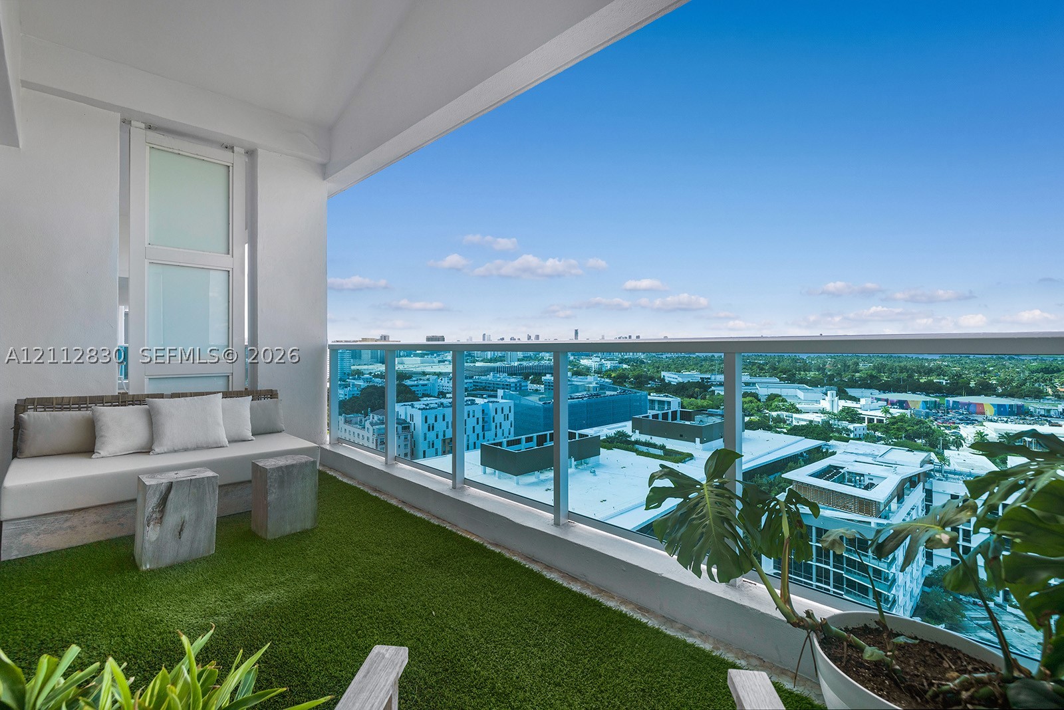
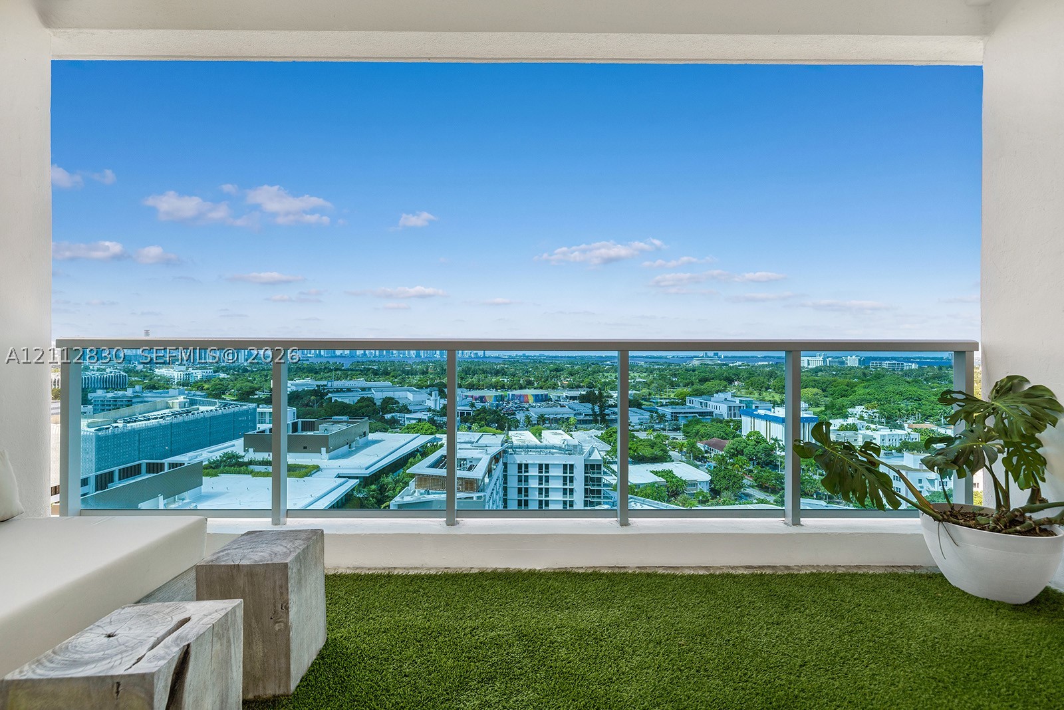
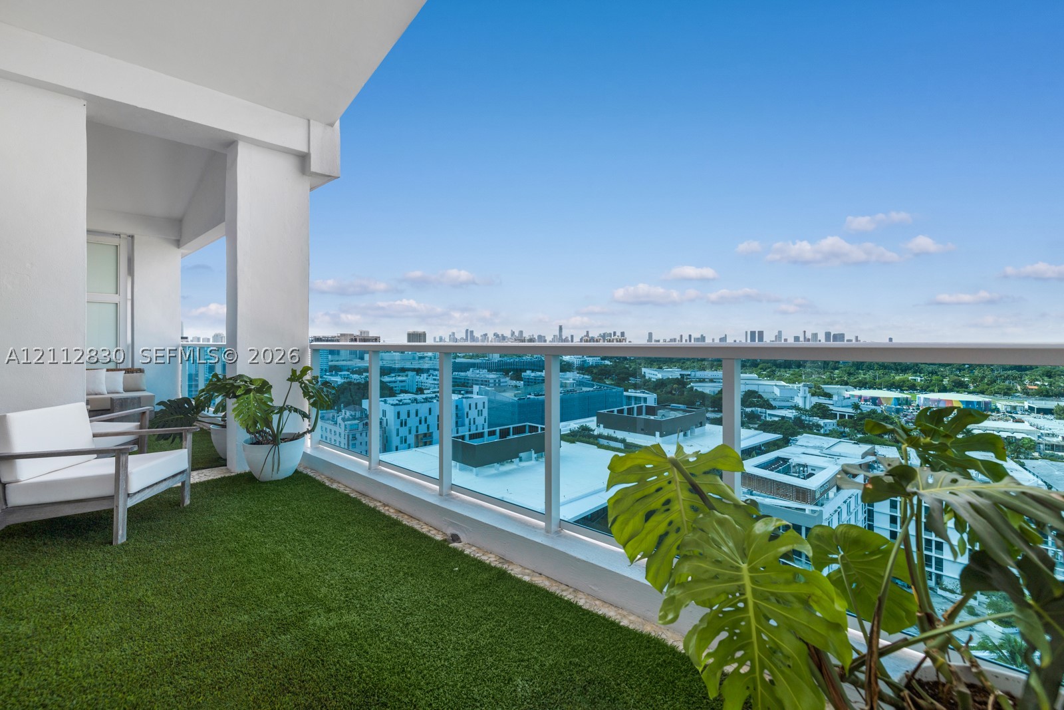
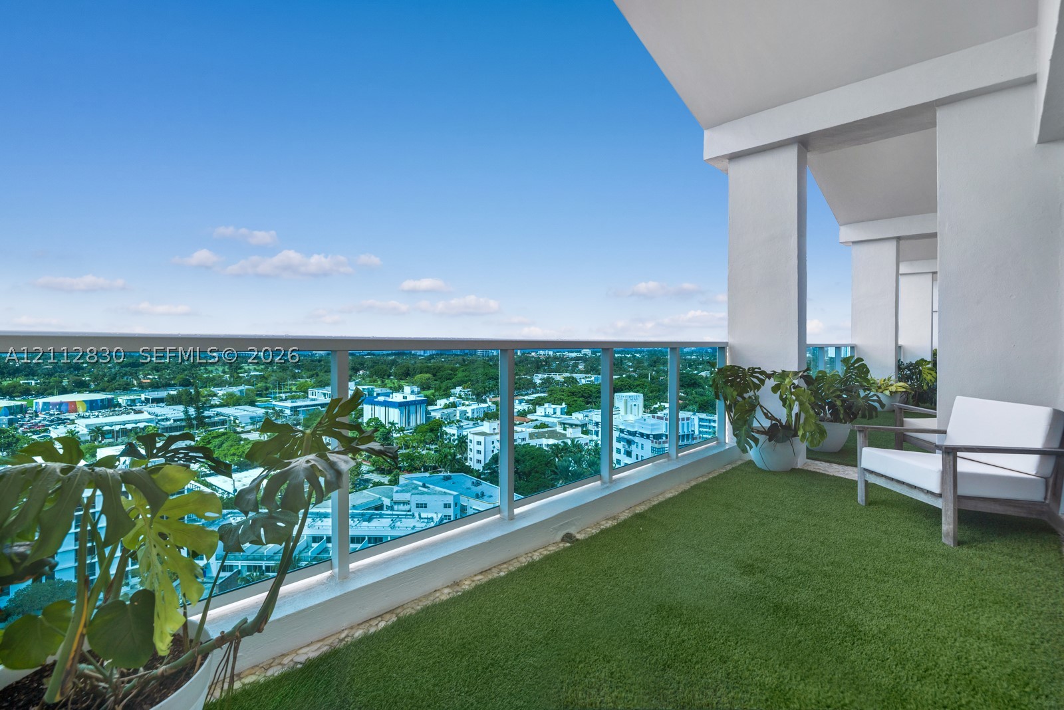
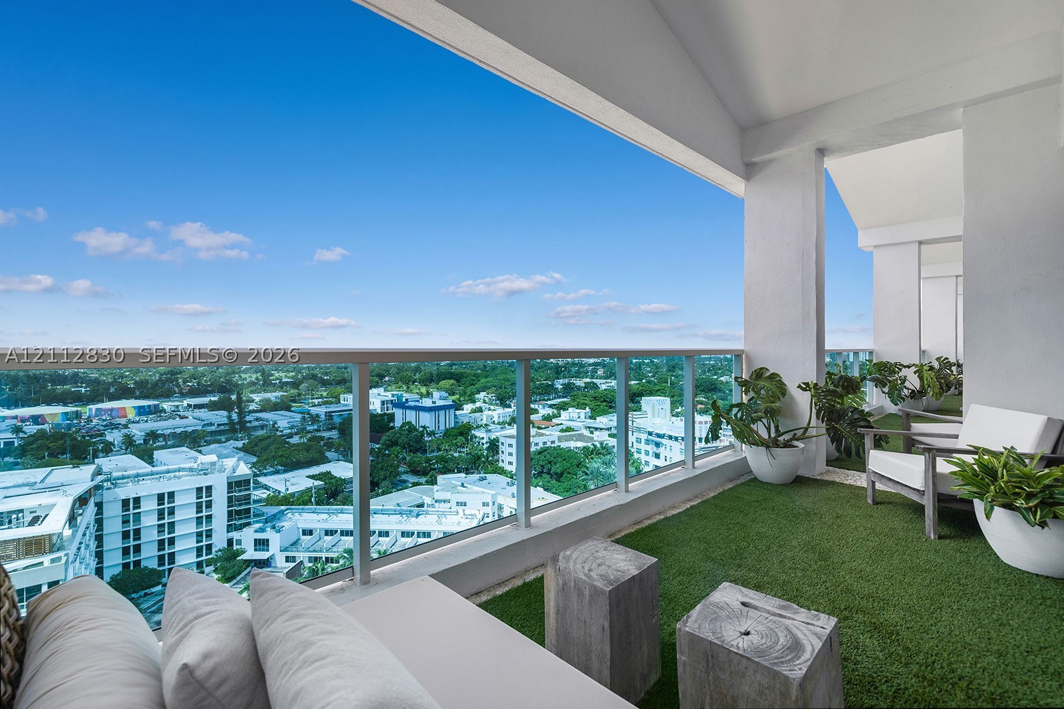
Covered balcony featuring synthetic turf flooring and a glass railing with metal framing
Private balcony featuring synthetic turf surfacing and a glass-paneled railing with metal framing
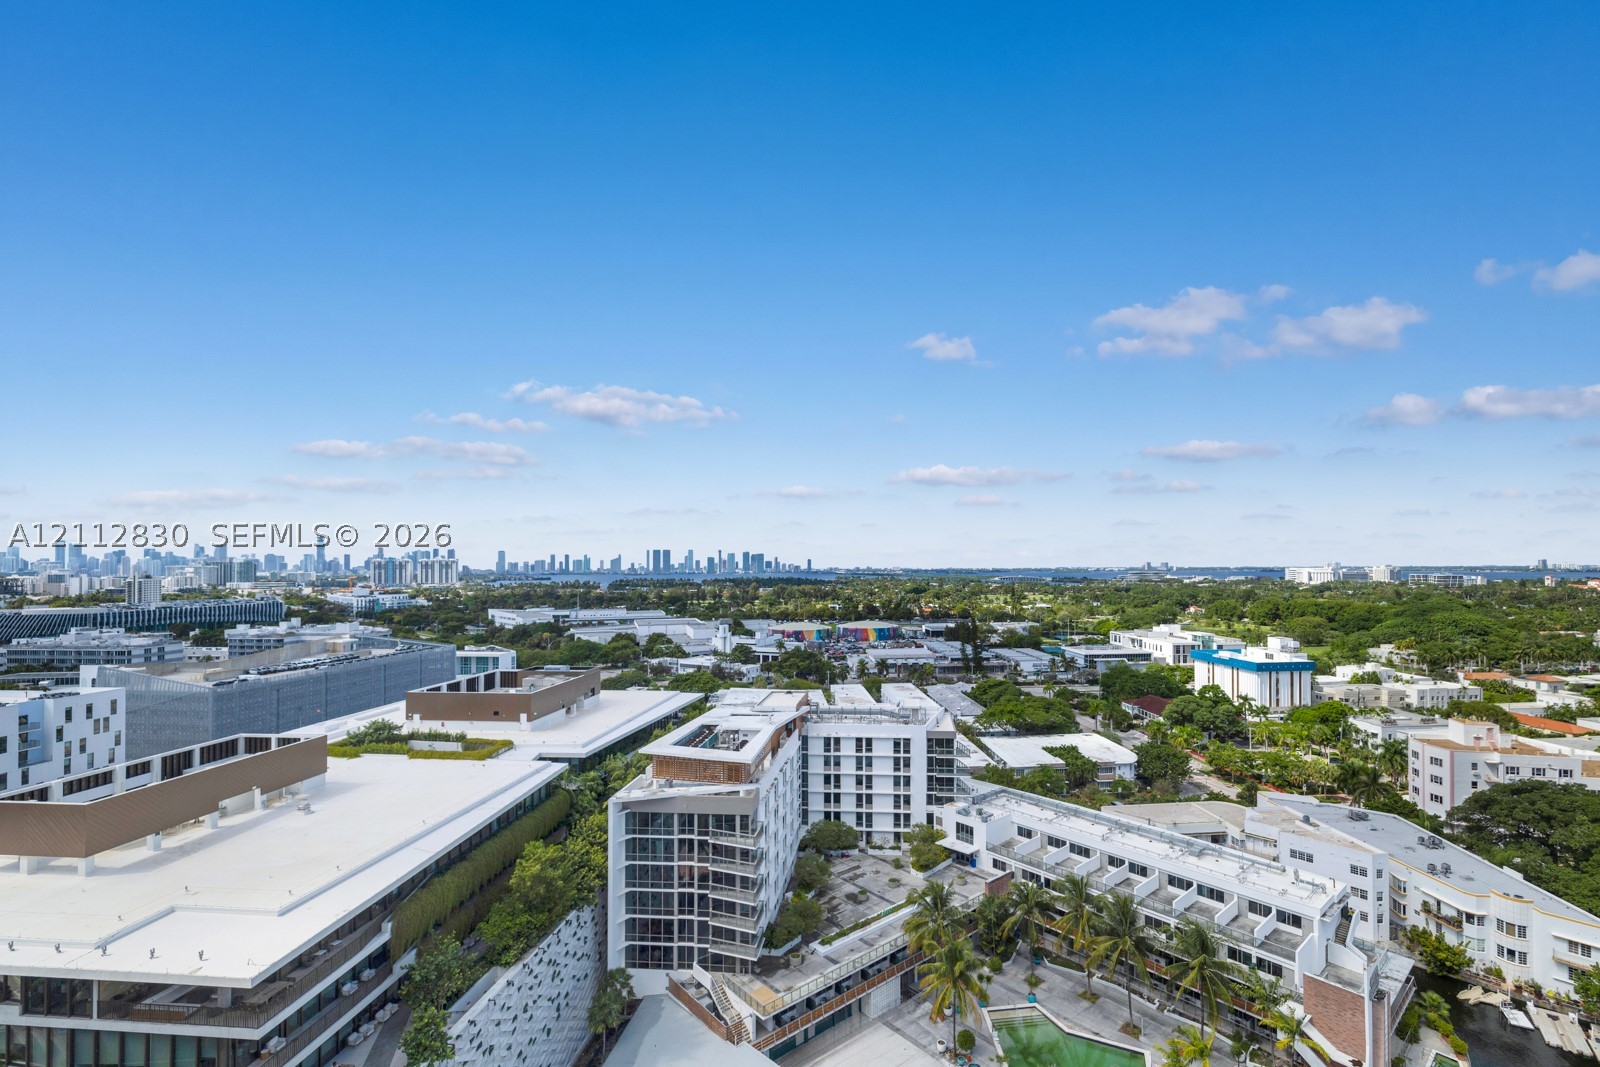
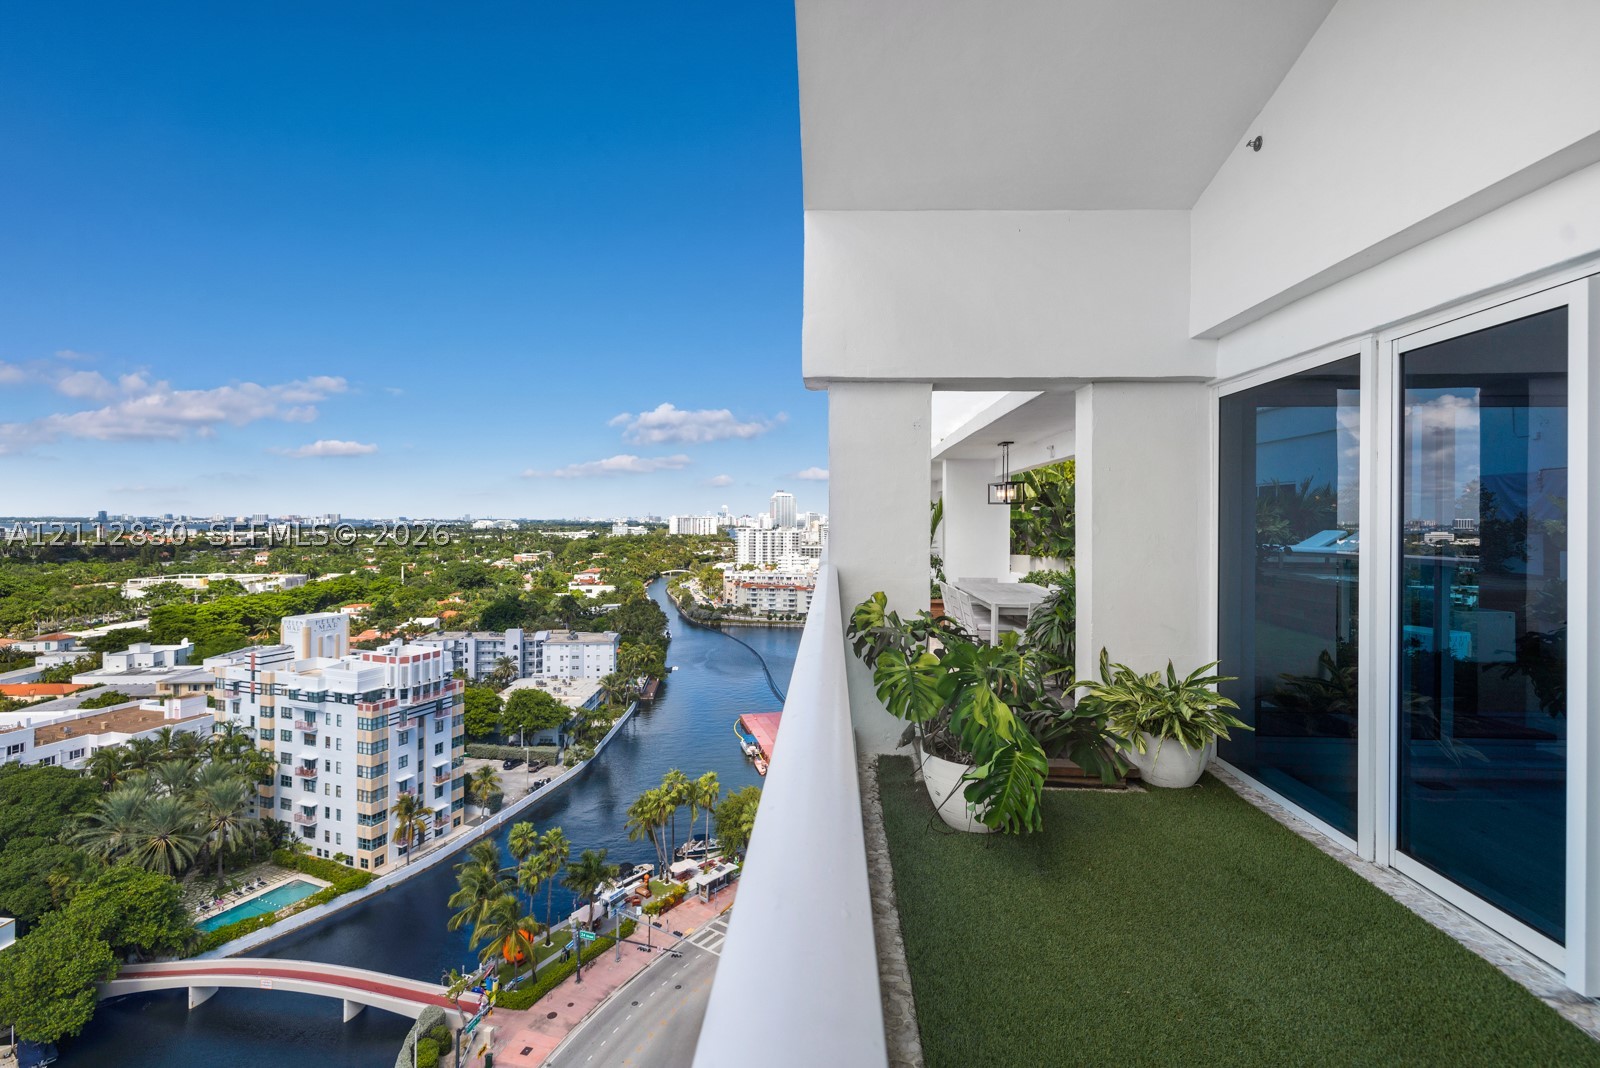
Aerial perspective of the urban landscape featuring mid-rise structures, sprawling greenery, and an expansive cityscape horizon
Covered balcony featuring synthetic turf flooring and a glass panel railing
Covered private balcony featuring synthetic turf flooring and a glass panel railing
Covered balcony featuring a glass panel railing, artificial turf flooring, and expansive urban scenery
Covered outdoor balcony featuring synthetic turf surfacing, a solid white structural railing, and multi-panel floor-to-ceiling glass sliding doors
Rooftop terrace featuring synthetic lawn, wood-decking accents, stone-tile flooring, glass panel railing, and overhead structural beam with integrated pendant lighting
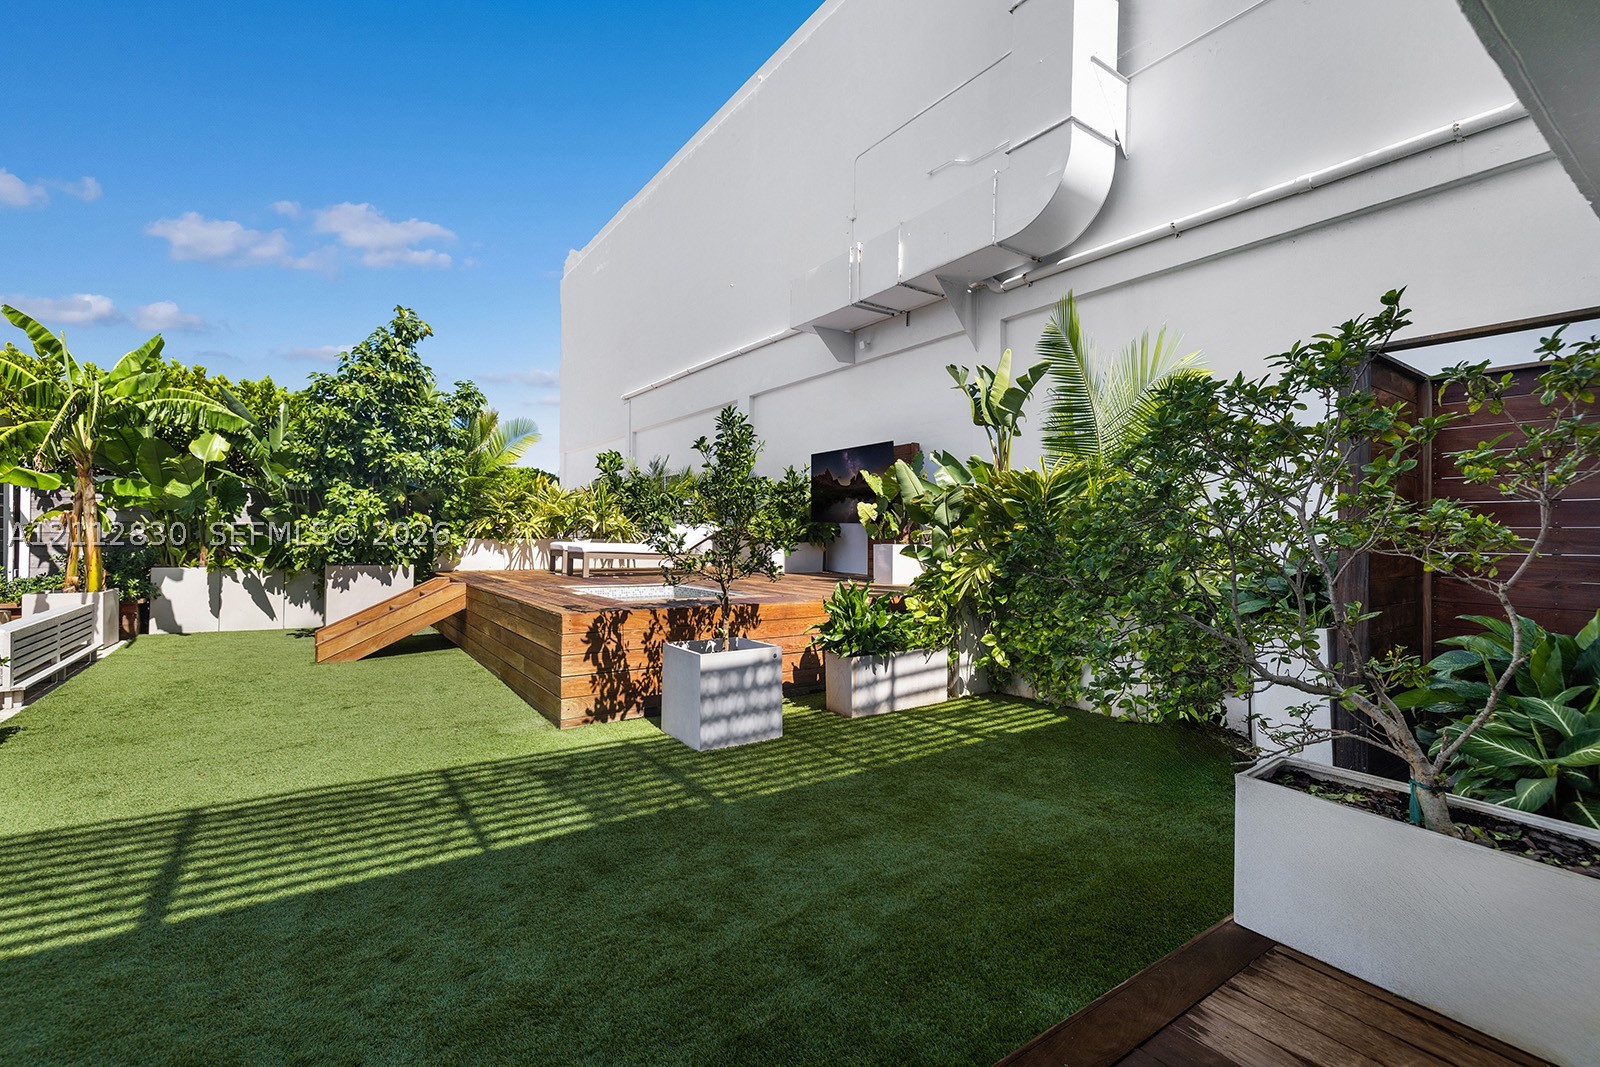
Rooftop terrace featuring artificial turf, a wood-slat deck, built-in planters, and perimeter landscaping
Rooftop terrace featuring artificial turf, built-in wooden planters, glass railings, and a structural pergola
Rooftop terrace featuring artificial turf, tiered wood-finish stairs, a recessed spa, a pergola structure, and built-in wood-finish planters
Outdoor courtyard featuring a multi-level wood deck, built-in recessed fire feature, synthetic lawn, and perimeter privacy fencing
Private outdoor terrace featuring a wood-plank deck, integrated plunge pool, synthetic lawn, and perimeter landscaping
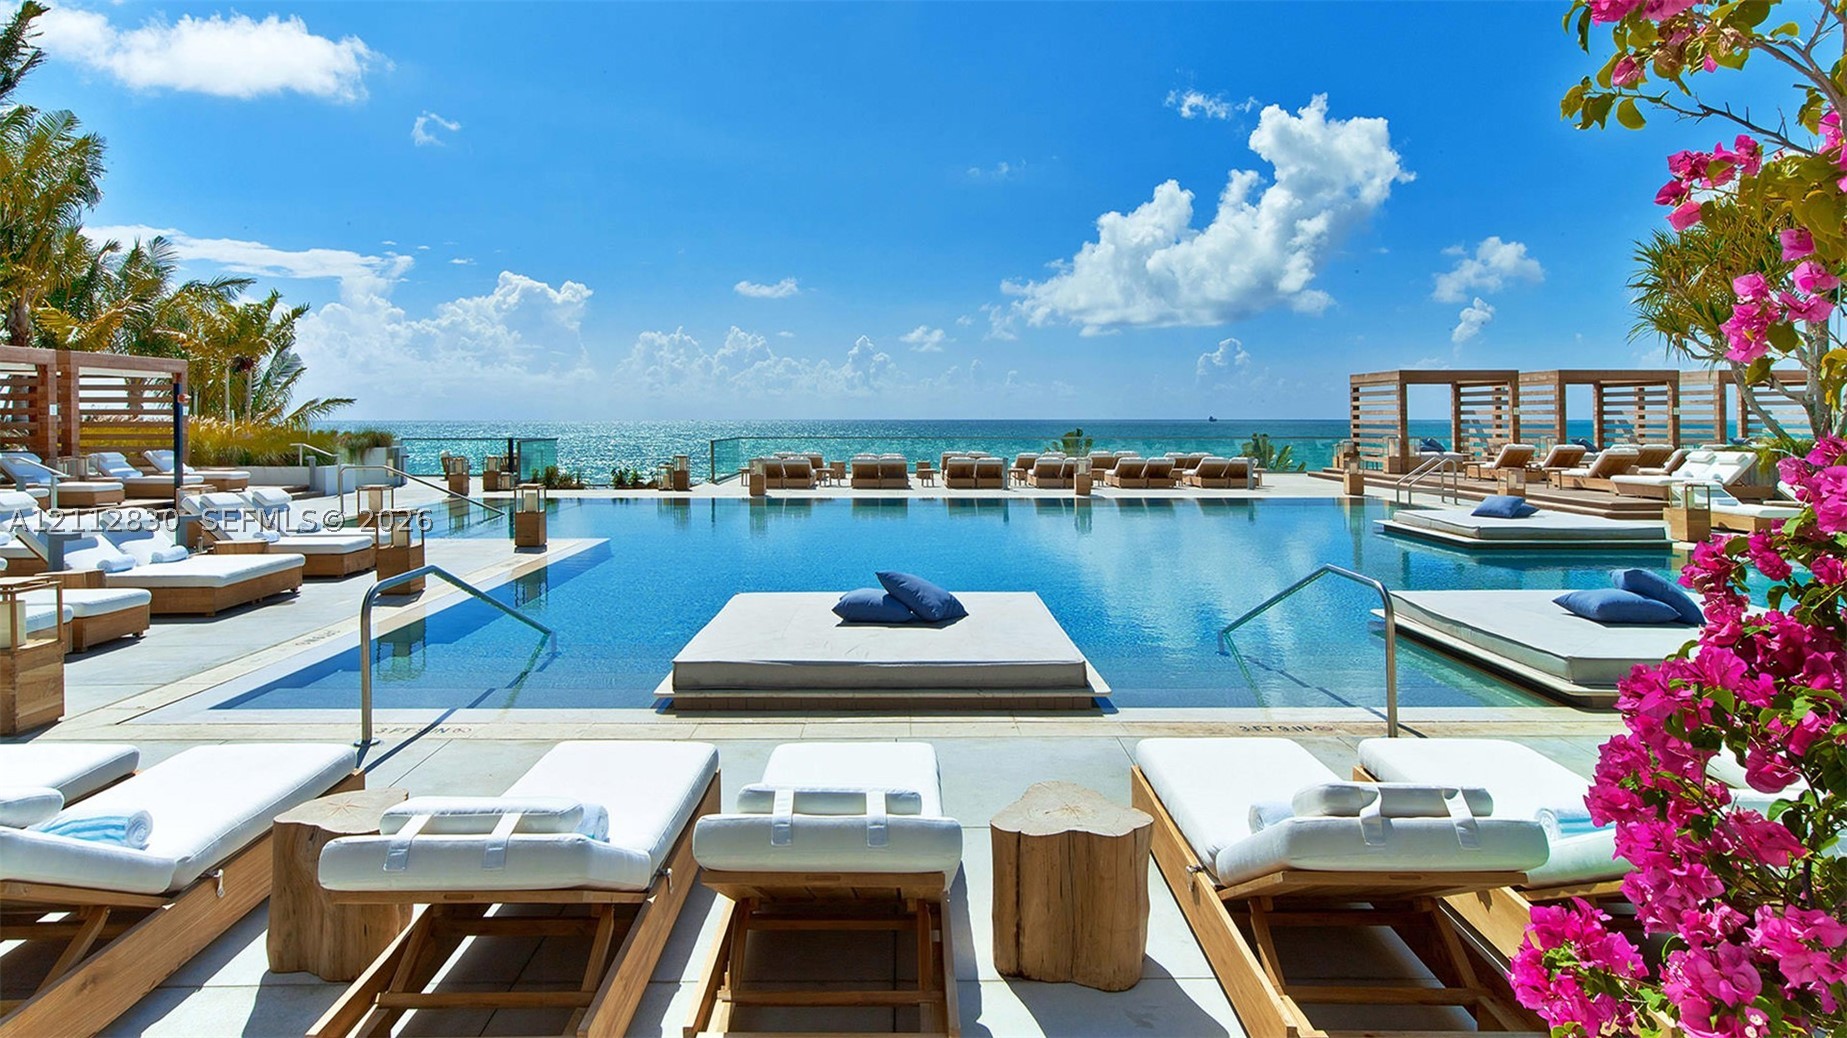
Infinity-edge pool featuring a stone-tile deck, built-in in-pool lounge platforms, glass perimeter railing, and ocean backdrop
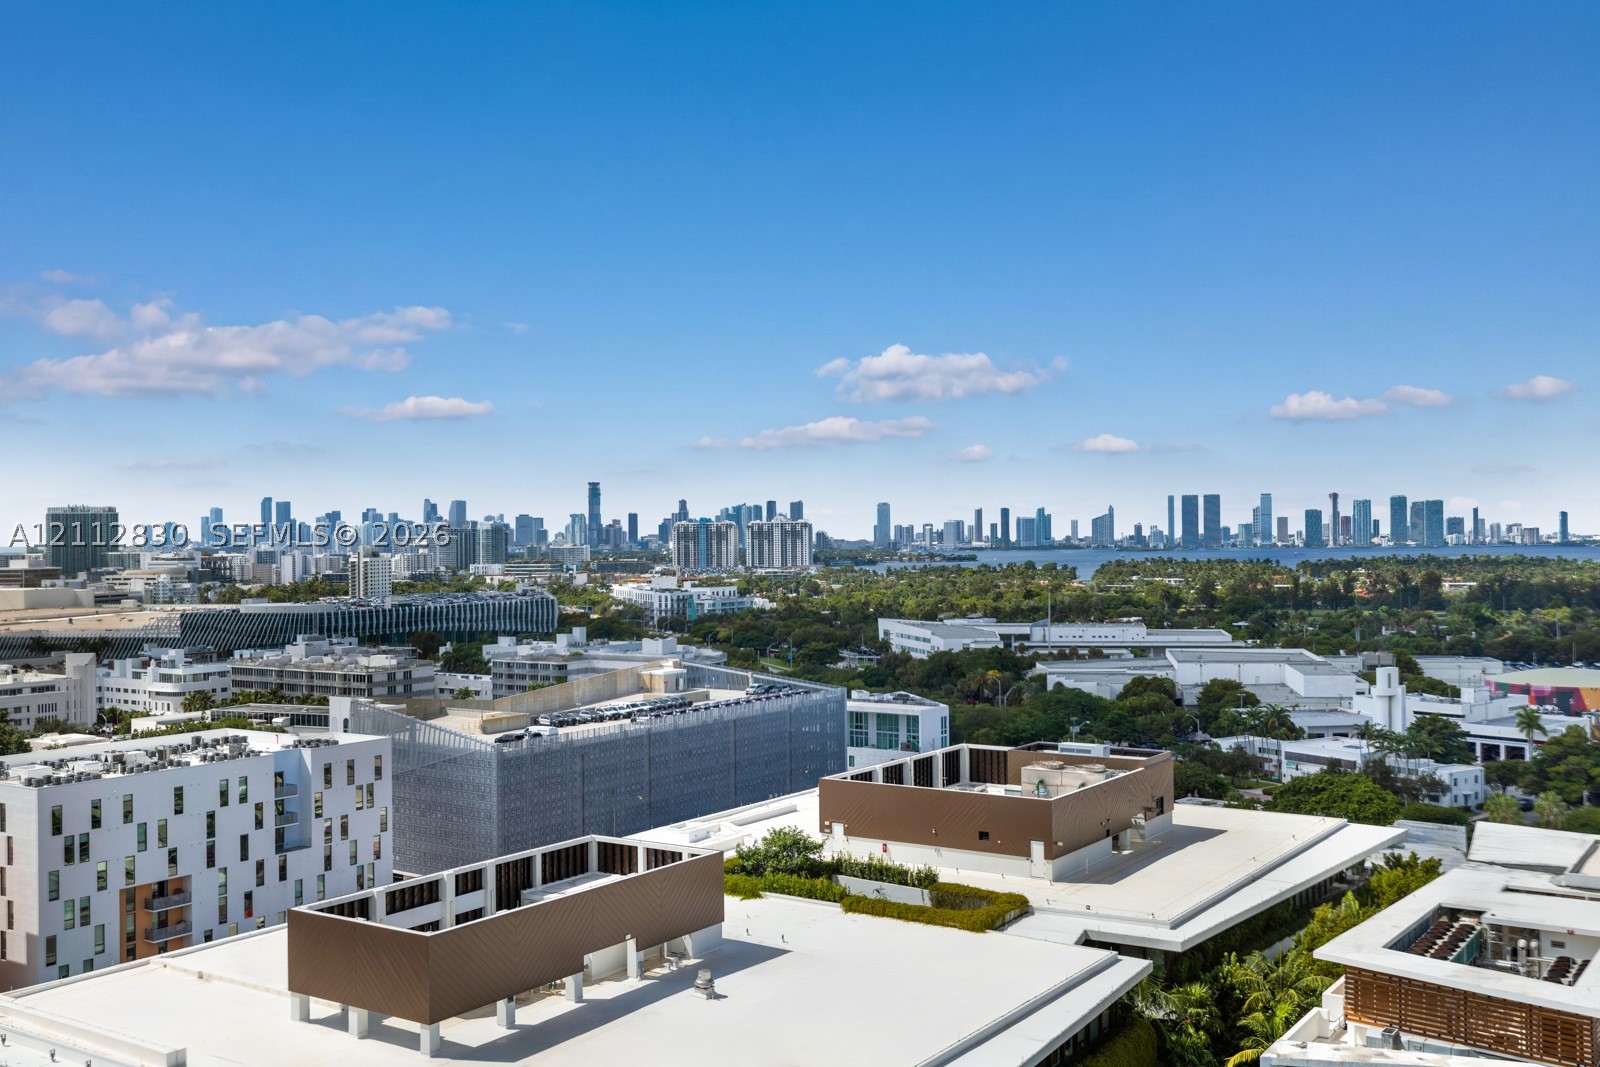
Elevated perspective showcasing an expansive urban skyline and coastal horizon
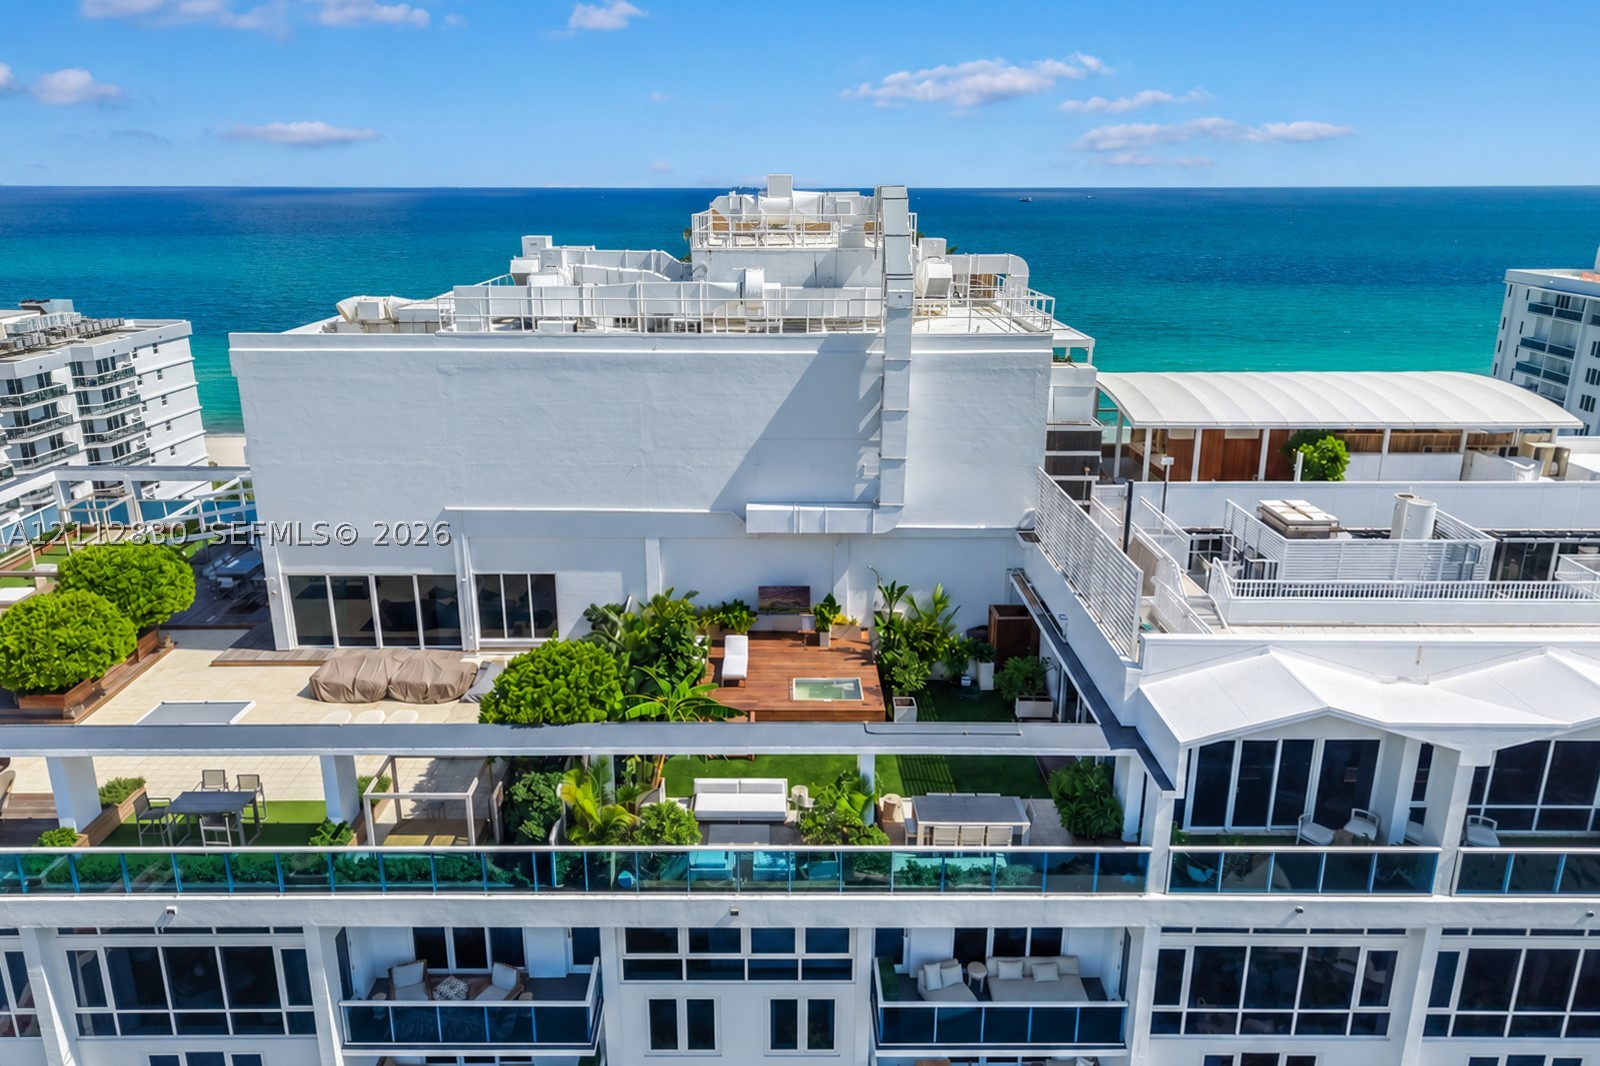
Rooftop terrace featuring wood decking, built-in hot tub, landscaping, glass railings, and ocean backdrop
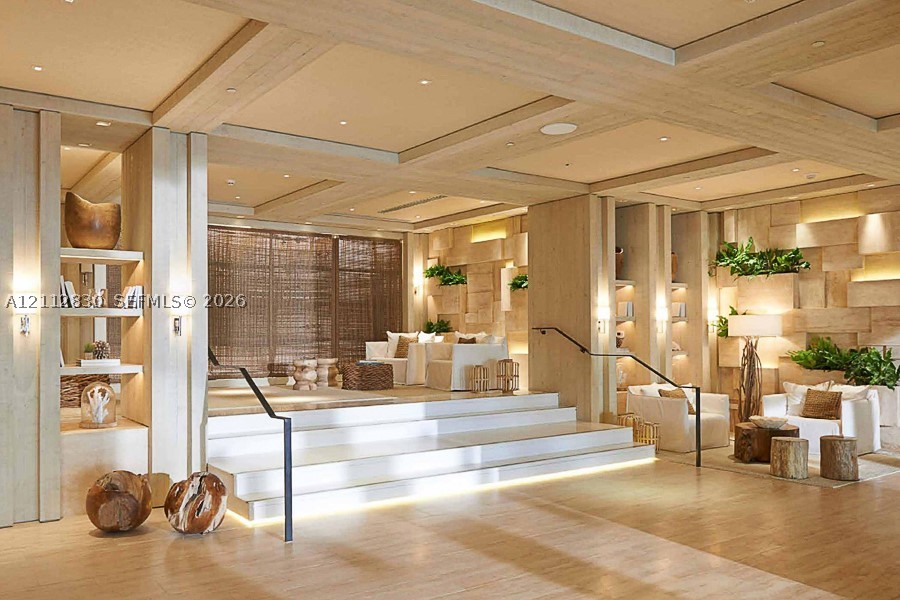
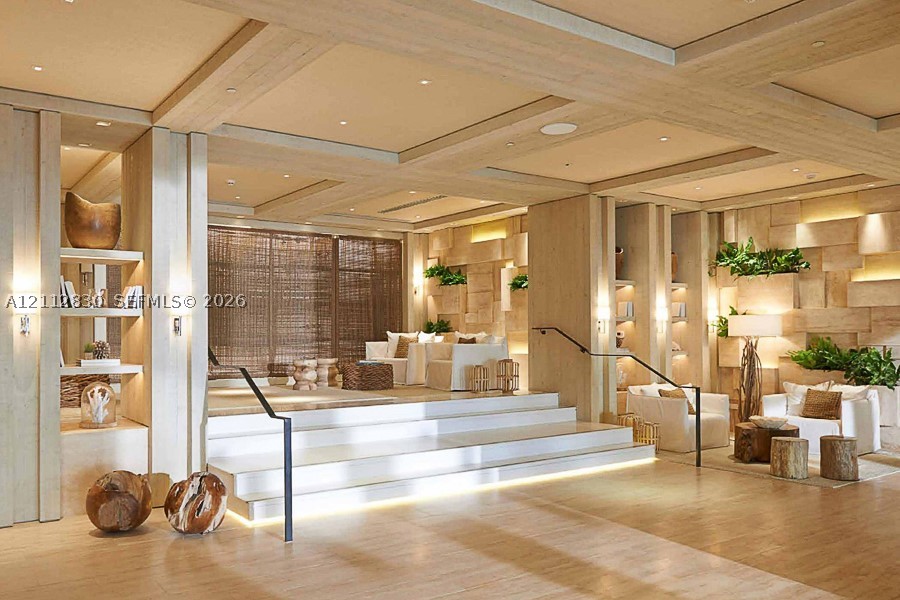
Multi-level interior space featuring coffered ceilings, light-toned wood paneling, recessed lighting, integrated wall shelving, and a tiered staircase with metal handrails
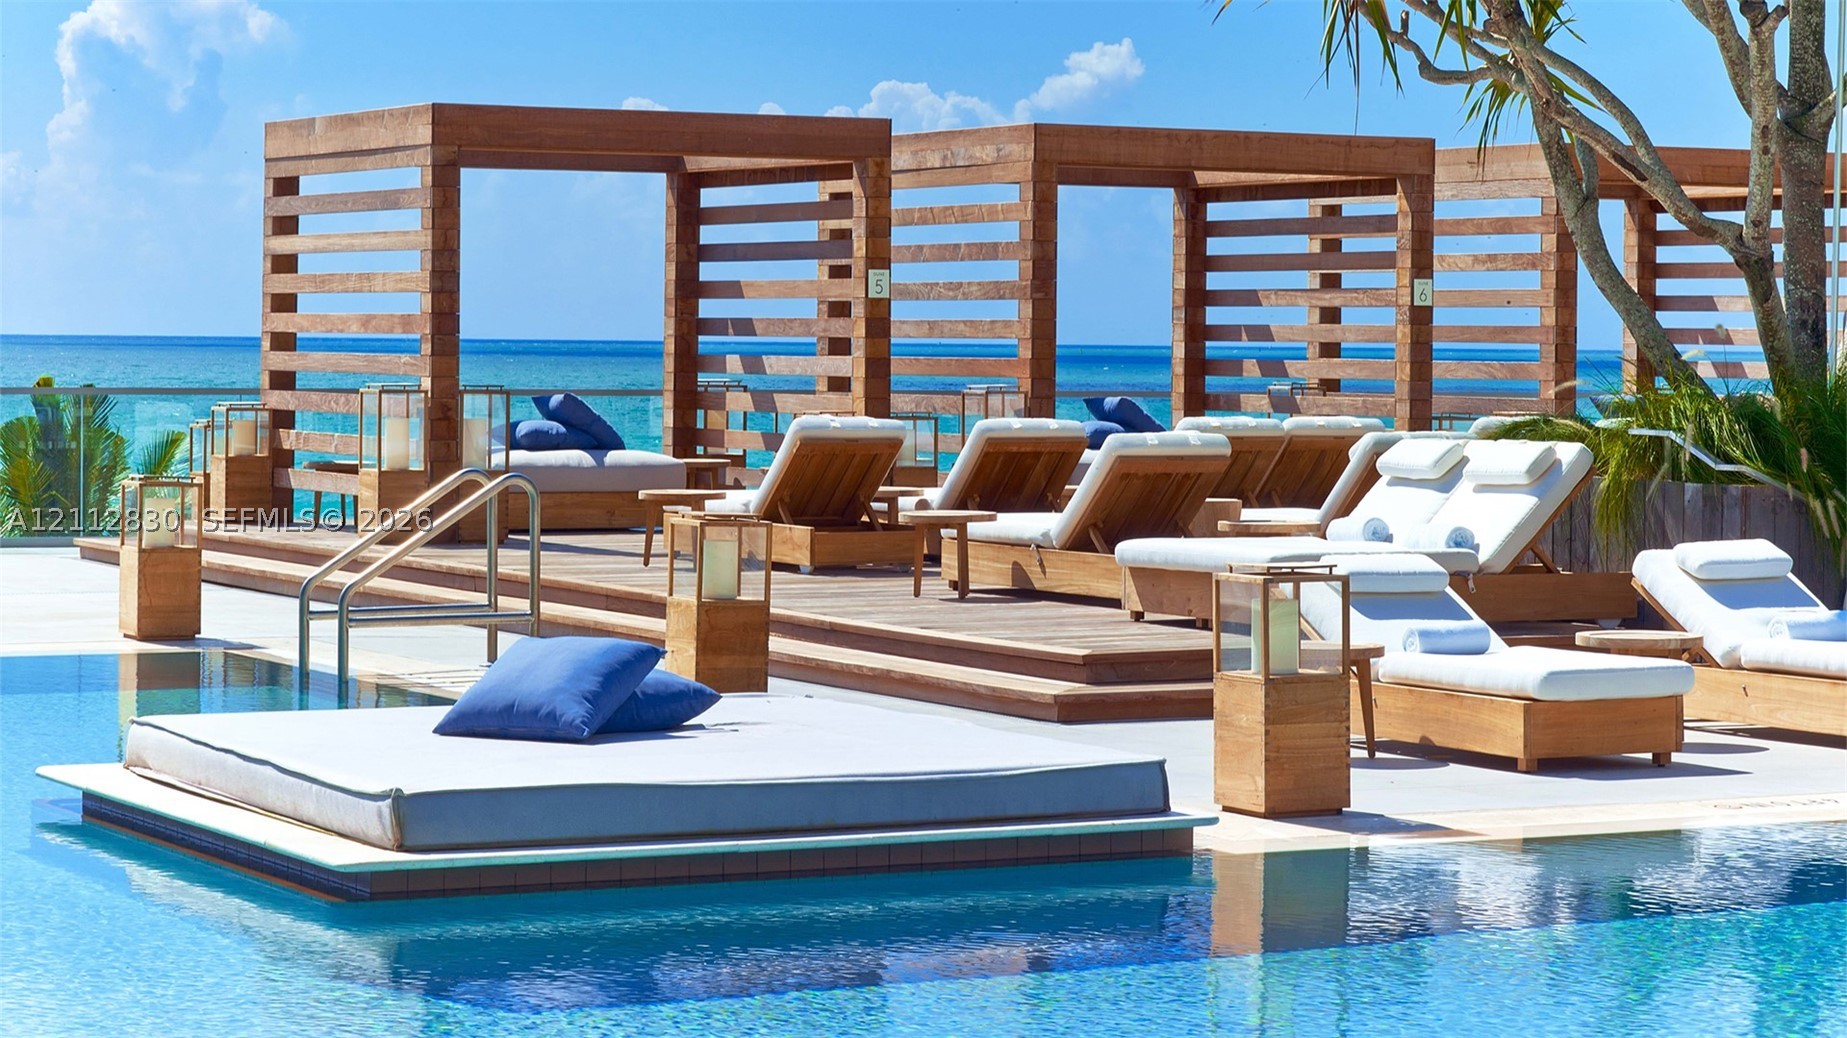
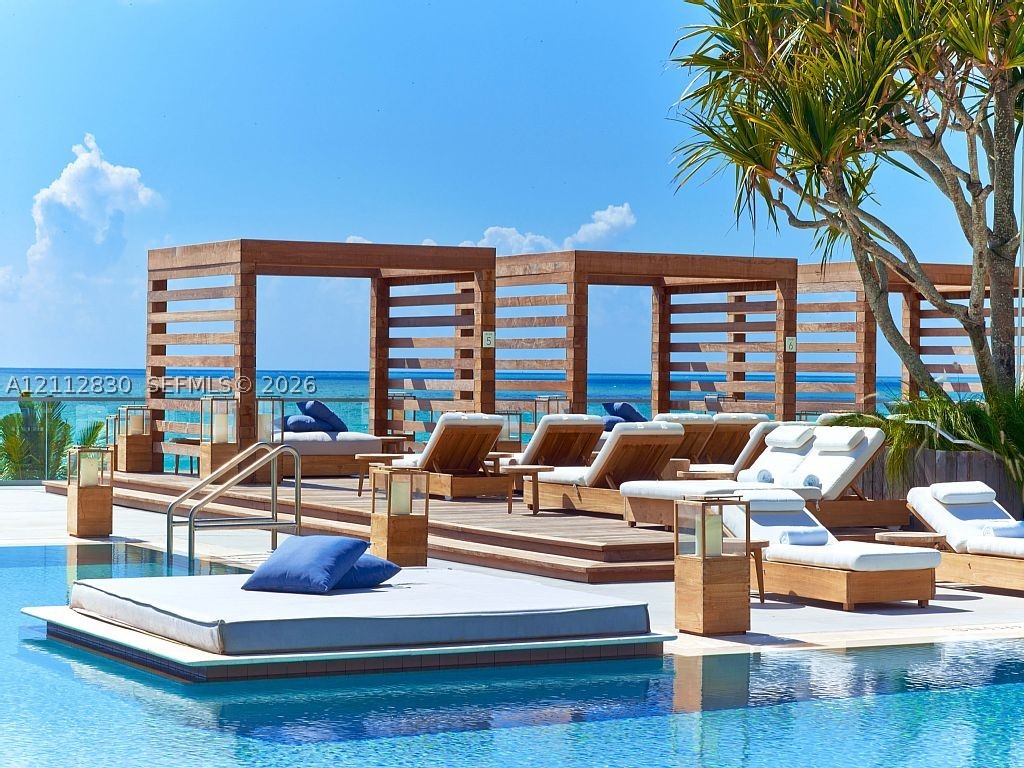
Swimming pool with a raised wood-finish deck, tiered wooden cabanas, and integrated metal railing
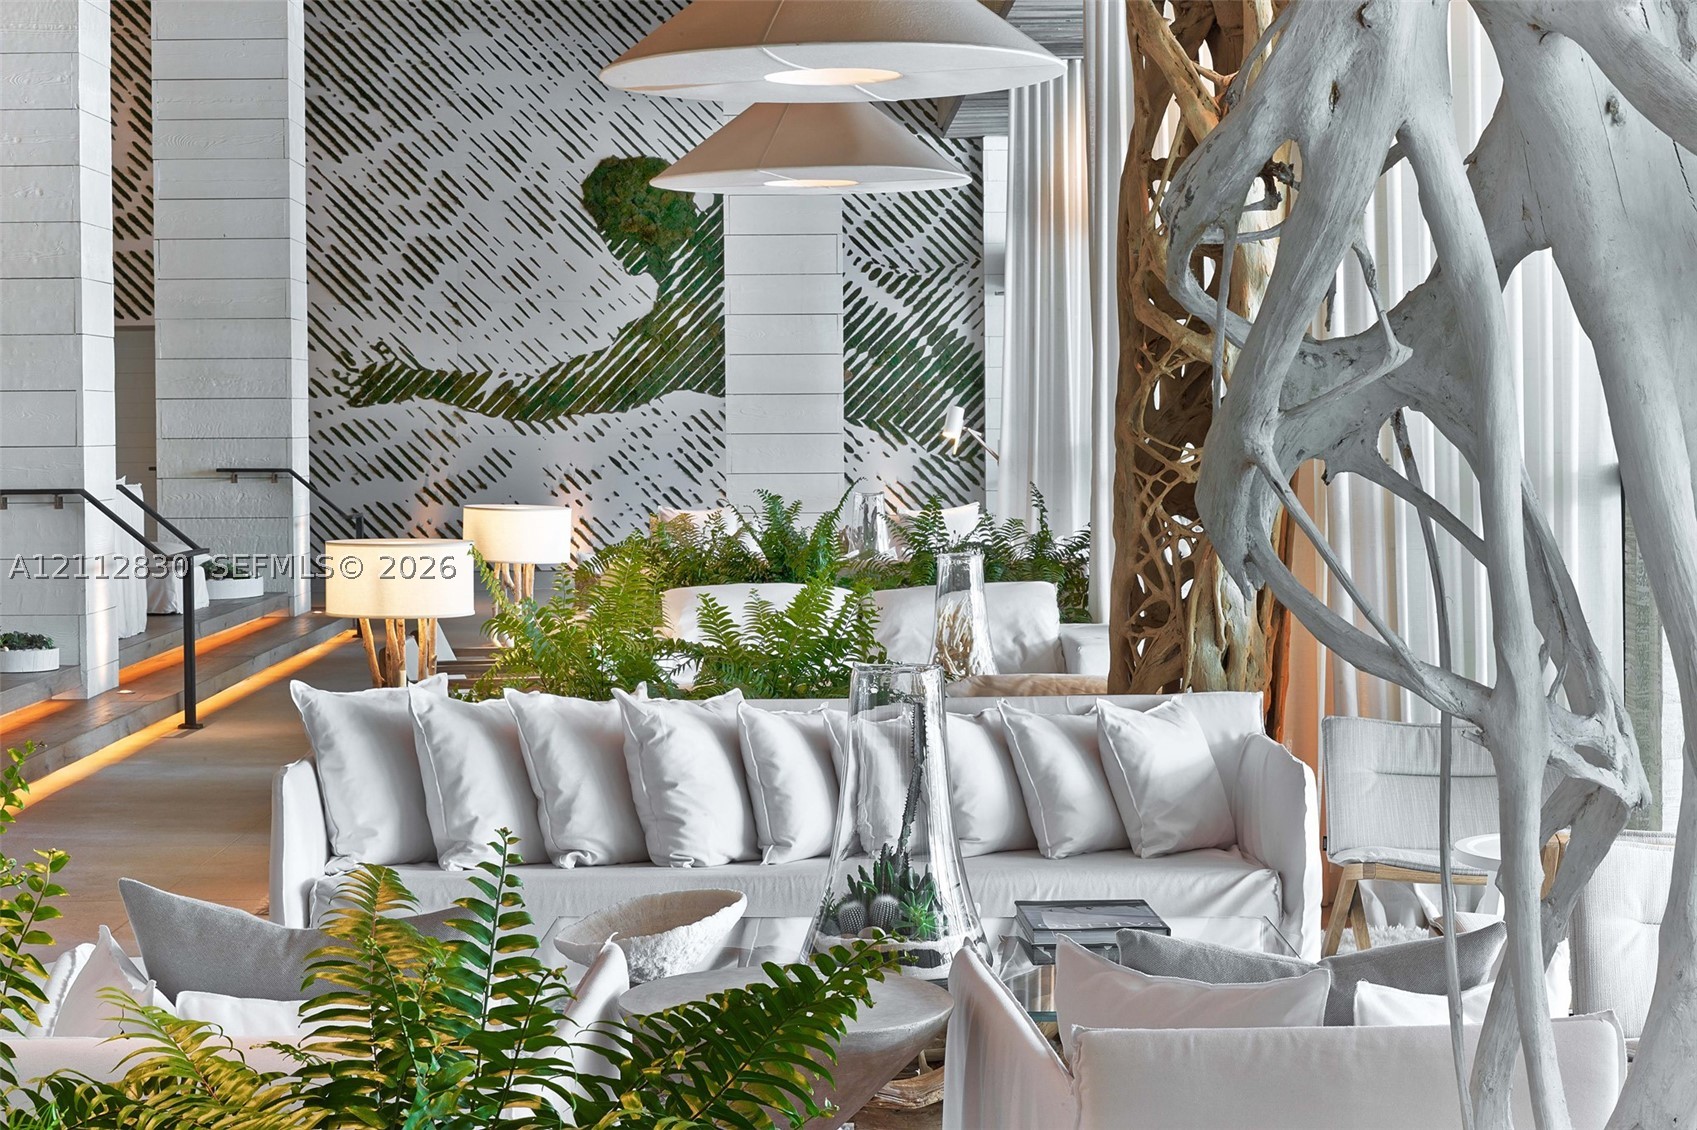
Expansive interior featuring large-format stone wall cladding, custom sculpted organic wood pillar, recessed floor accent lighting, and dual conical pendant fixtures
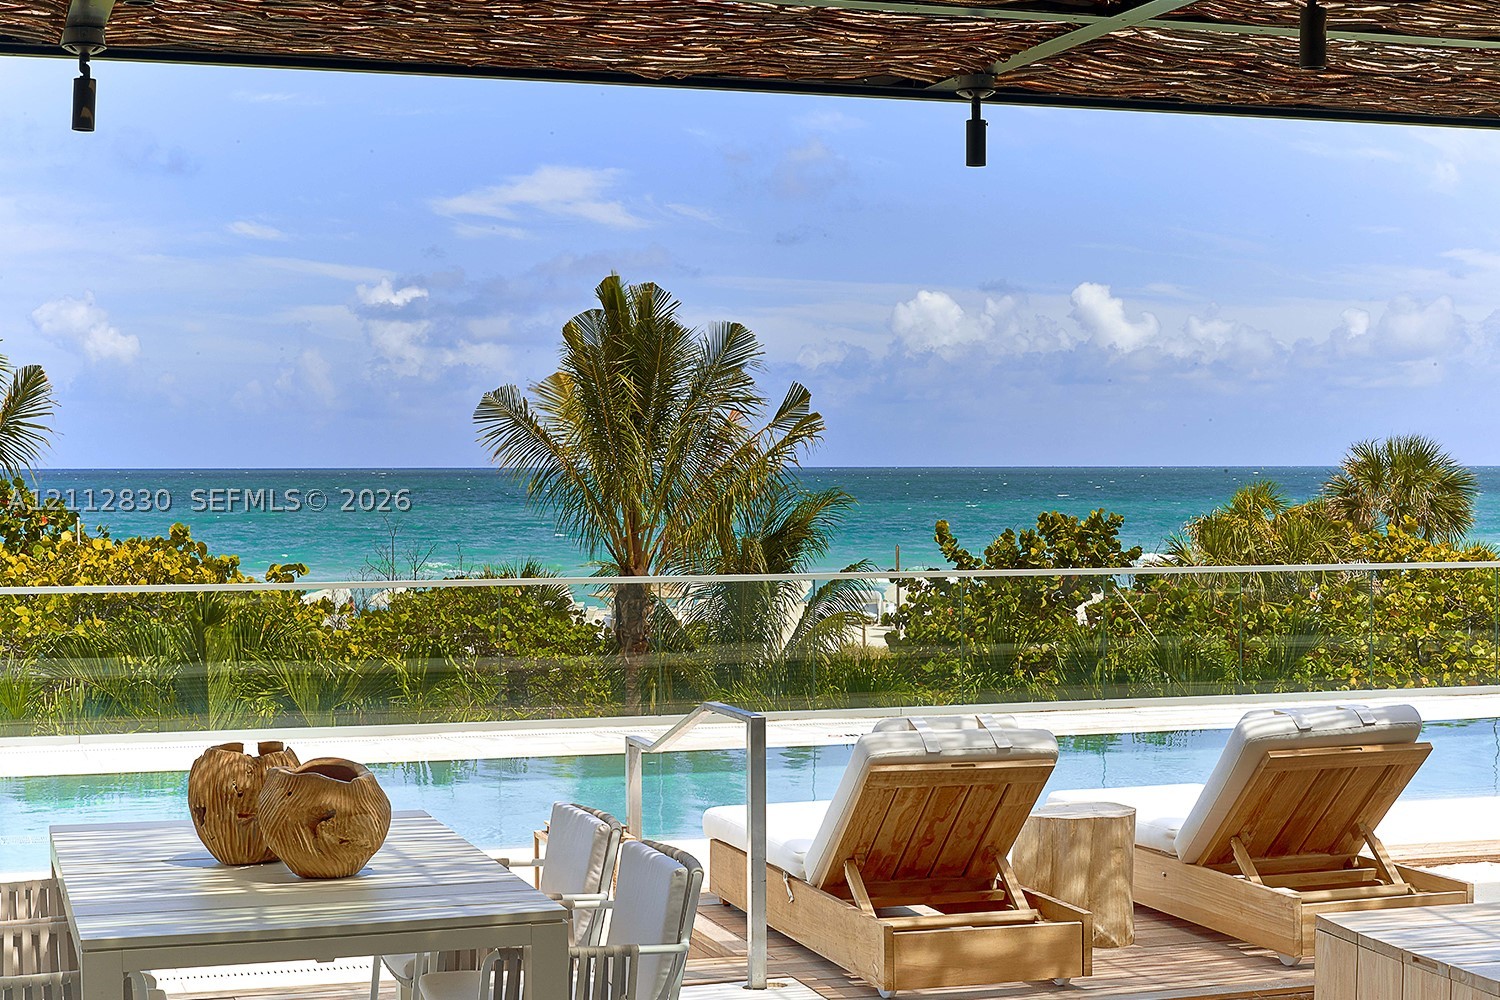
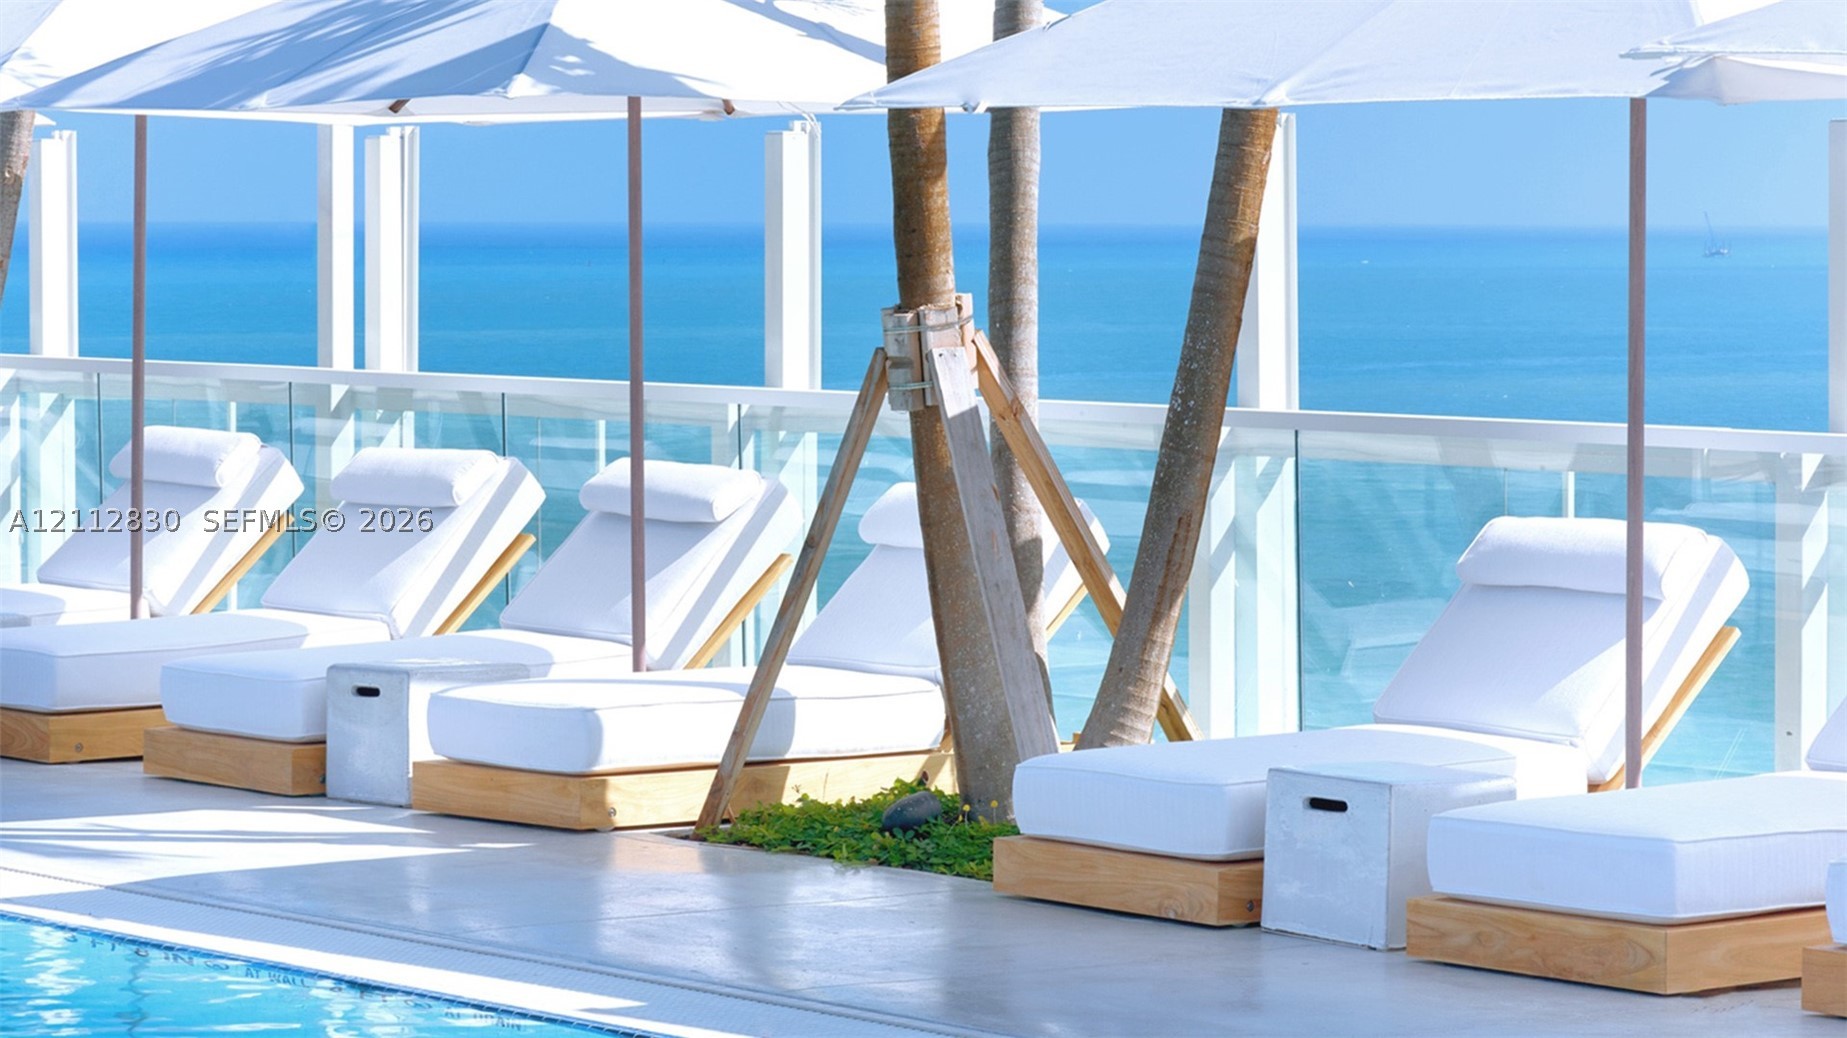
Outdoor terrace featuring a swimming pool with a glass railing and direct ocean exposure
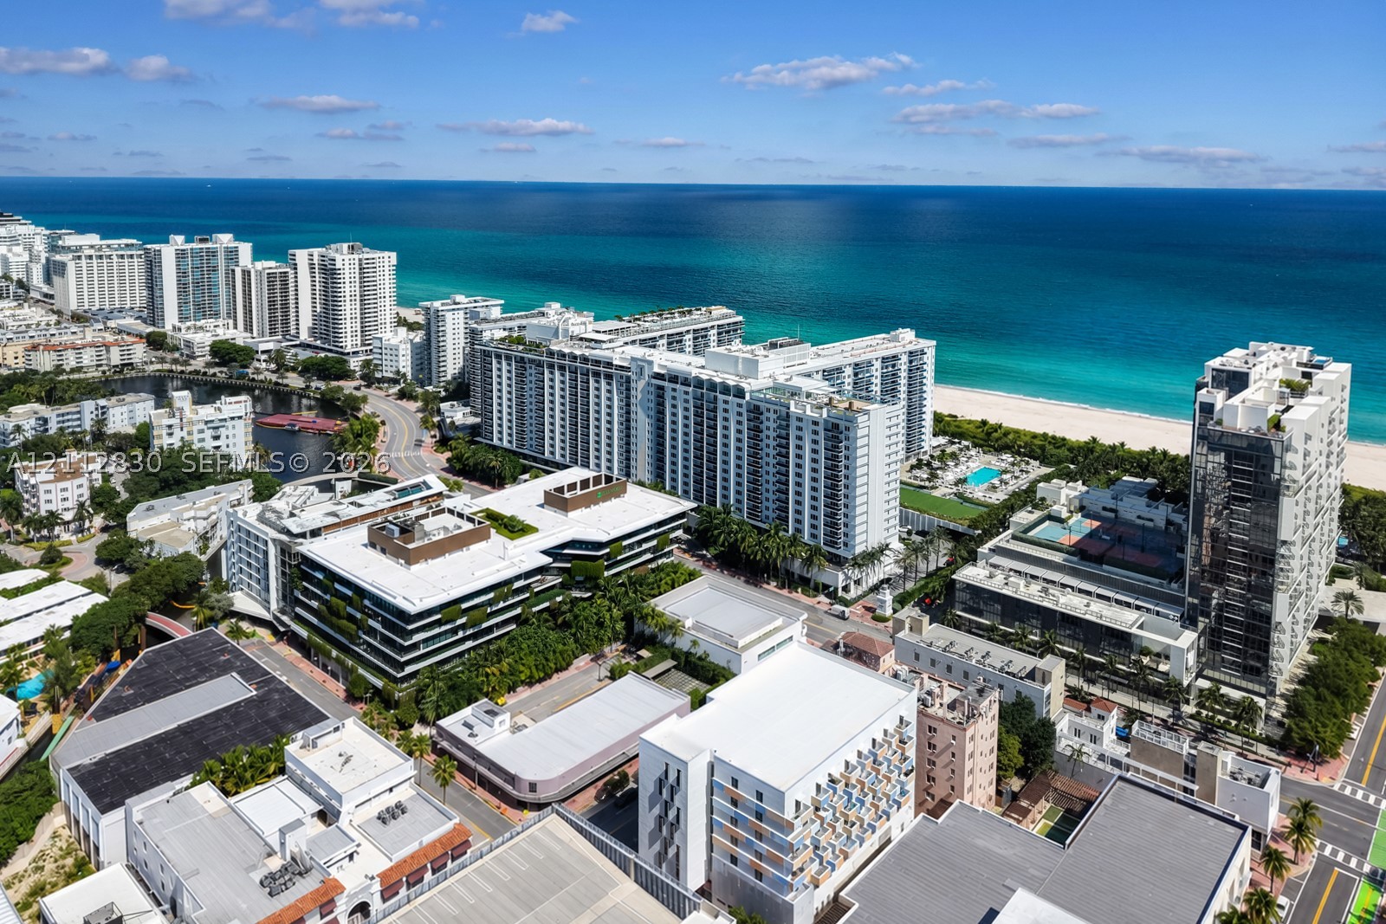
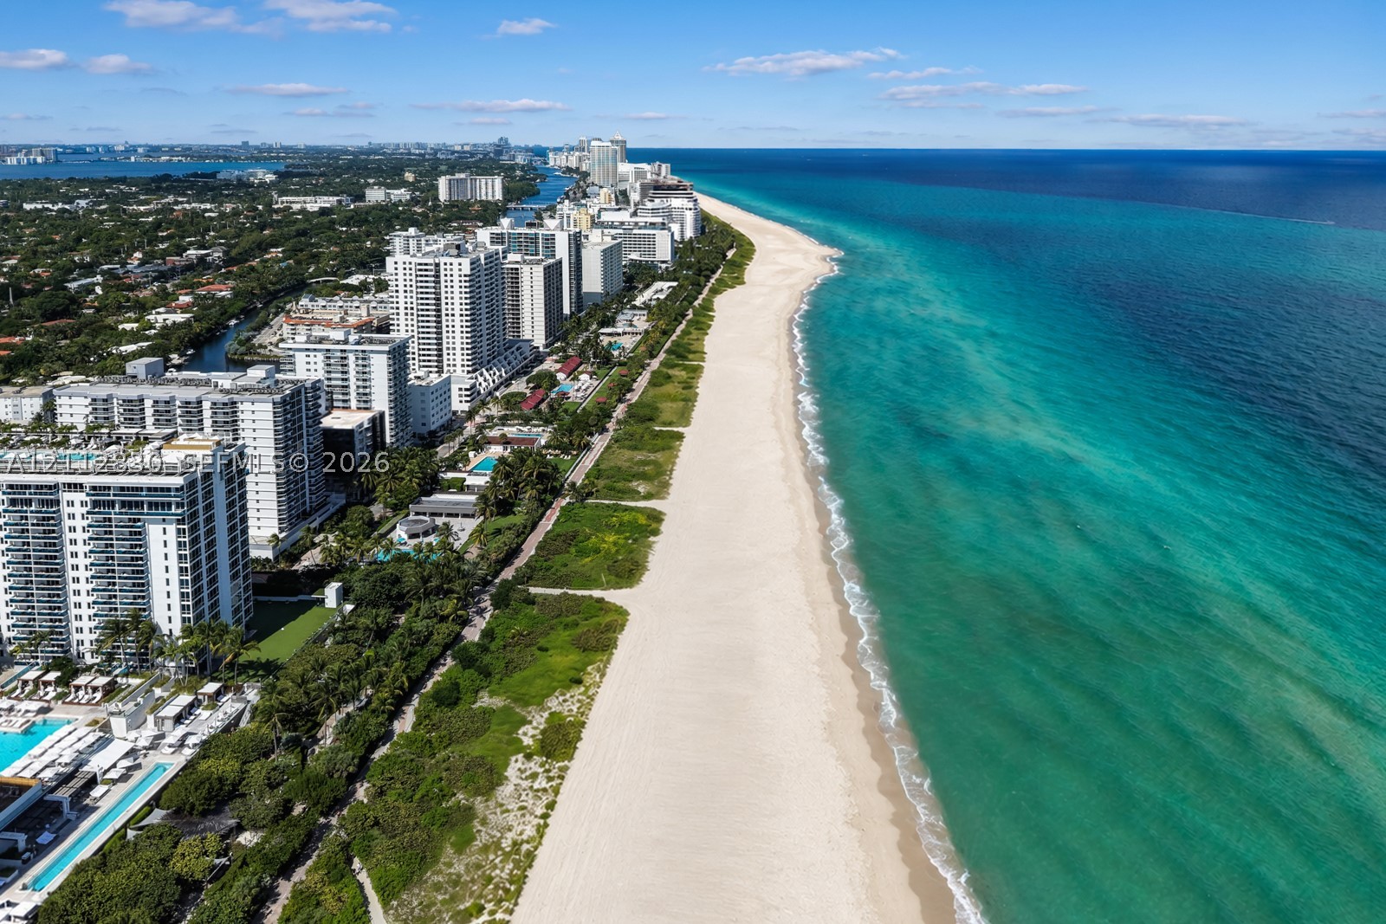
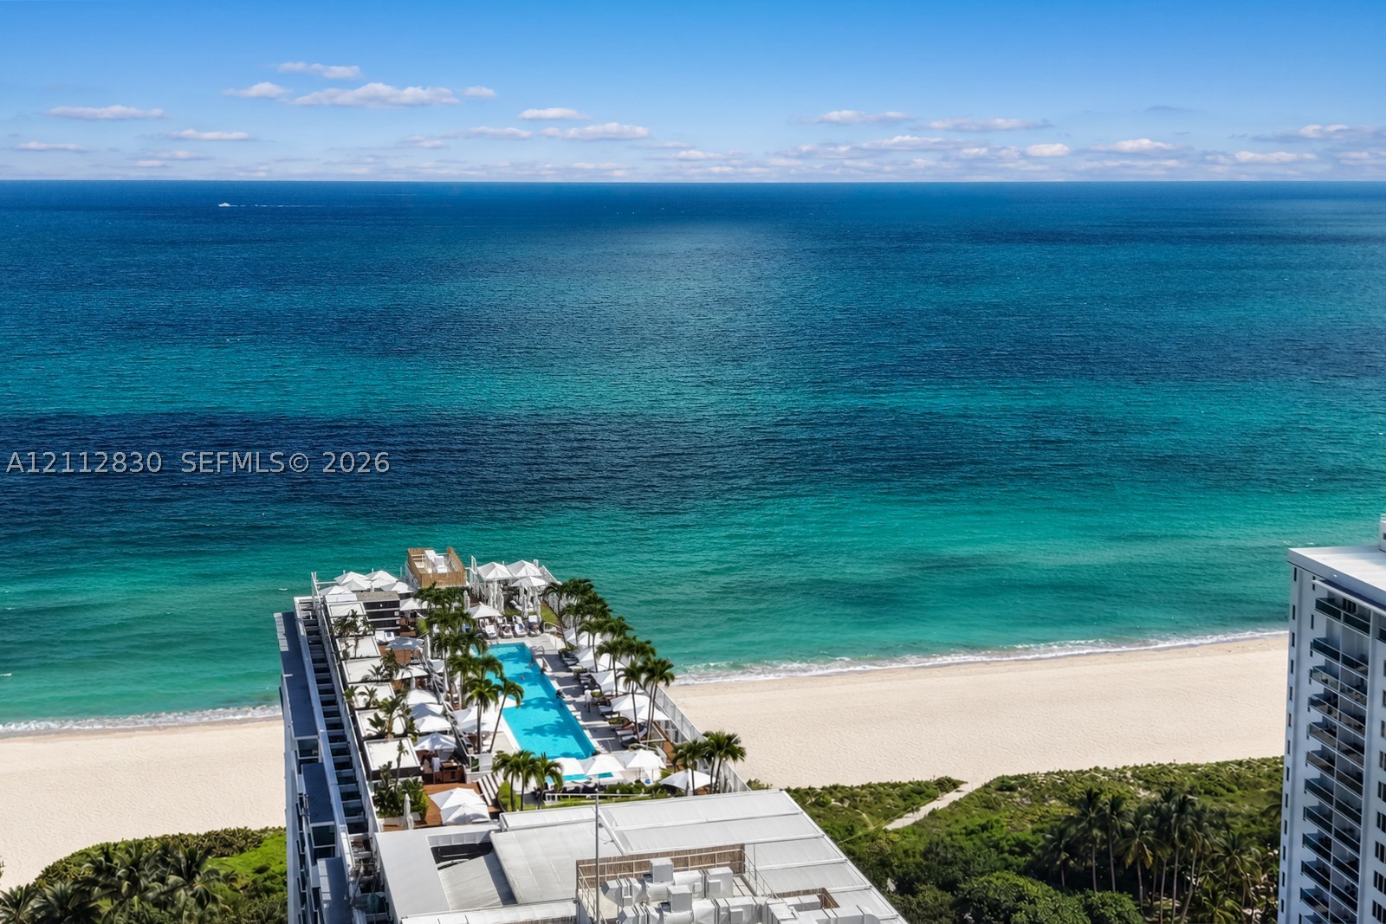
Aerial perspective of a coastal residential district featuring direct oceanfront proximity, sandy beach access, high-rise architecture, and expansive water coverage
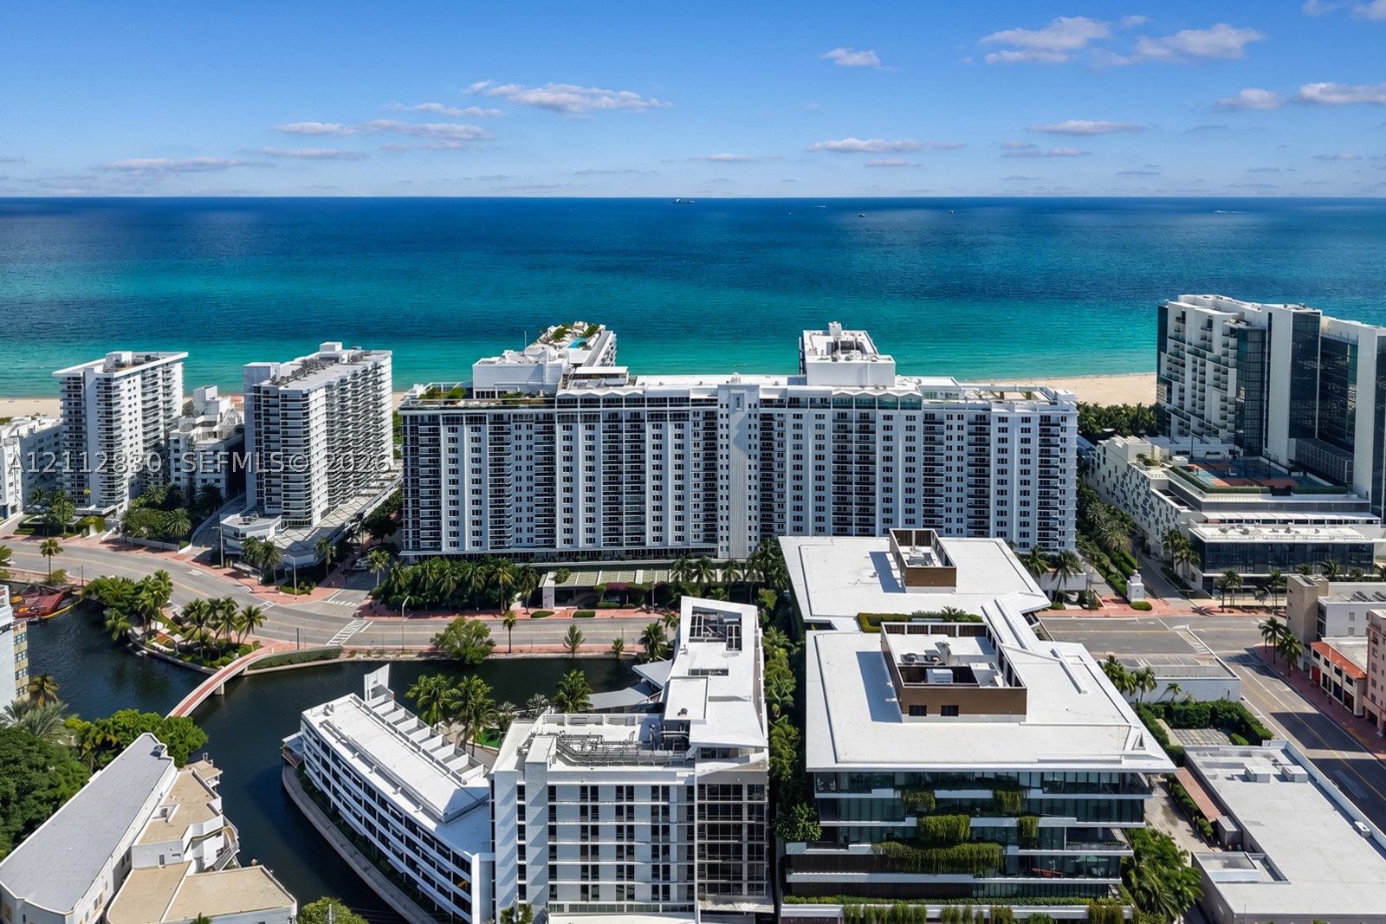
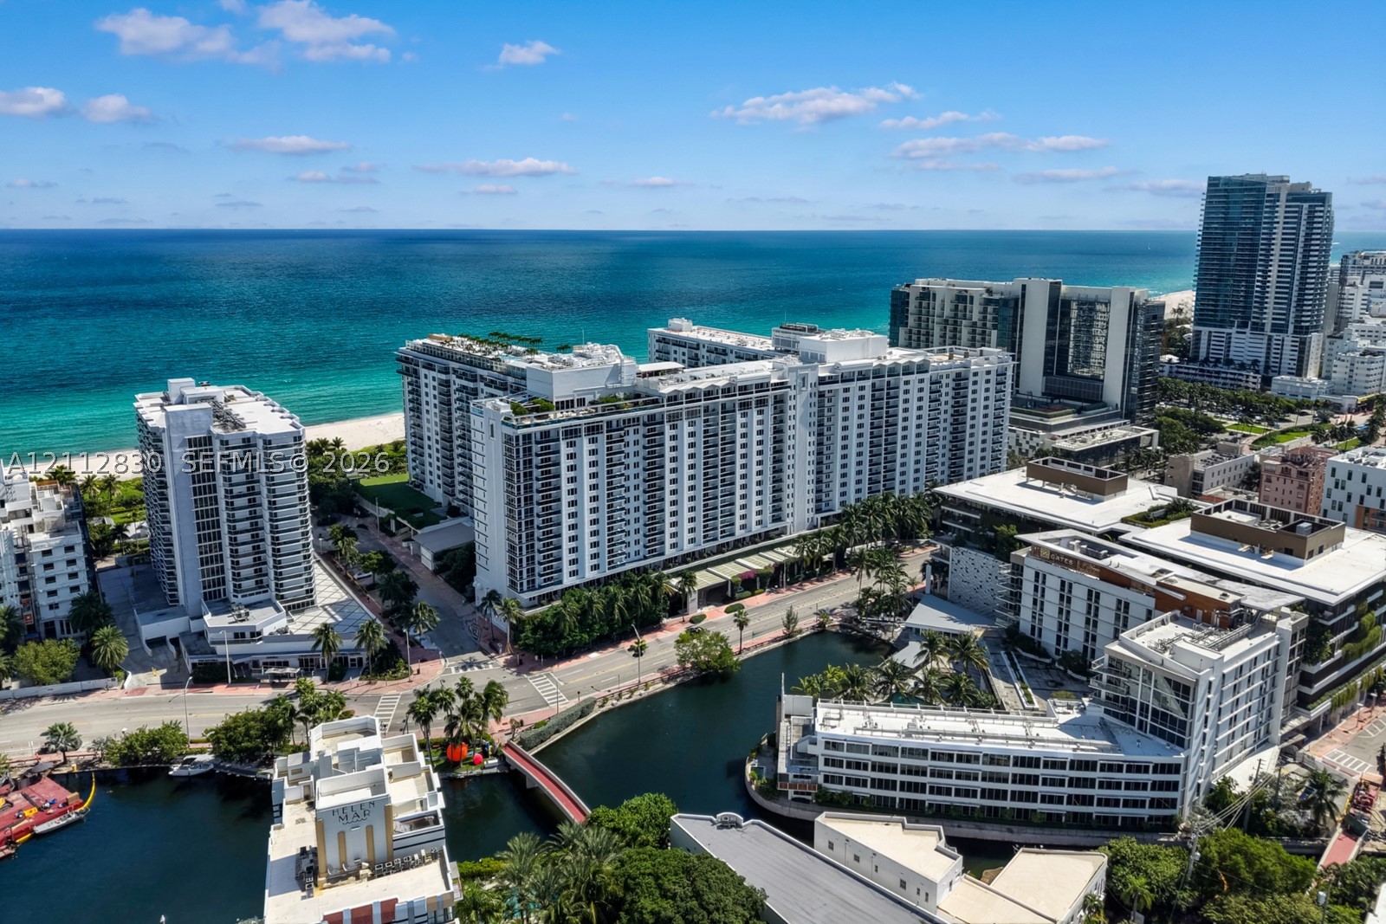
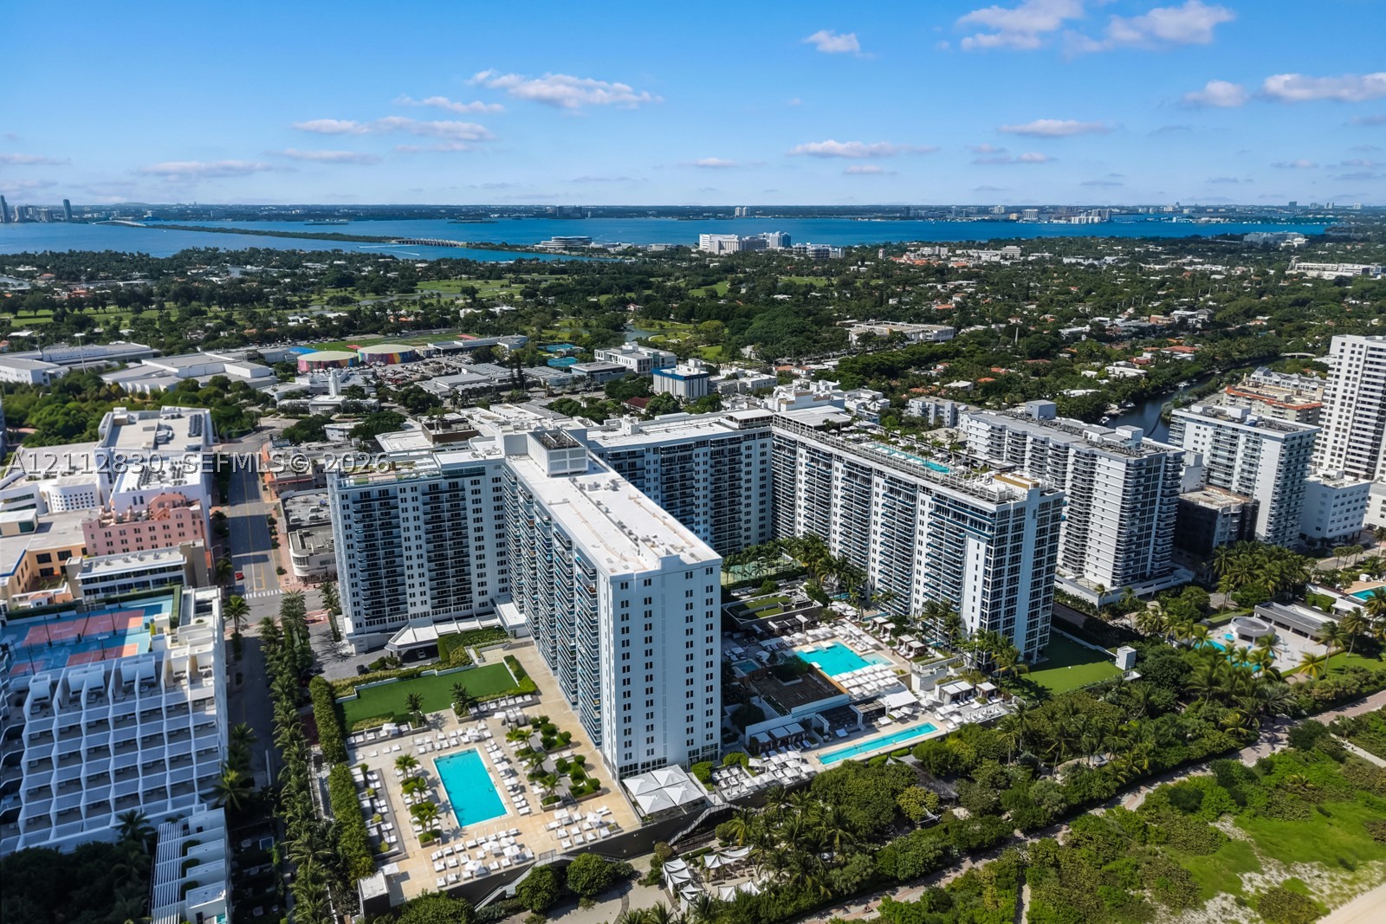
Aerial perspective of coastal high-rise property featuring balconies, rooftop pools, and water frontage
Aerial perspective featuring coastal proximity, high-rise architecture, urban infrastructure, and waterway access
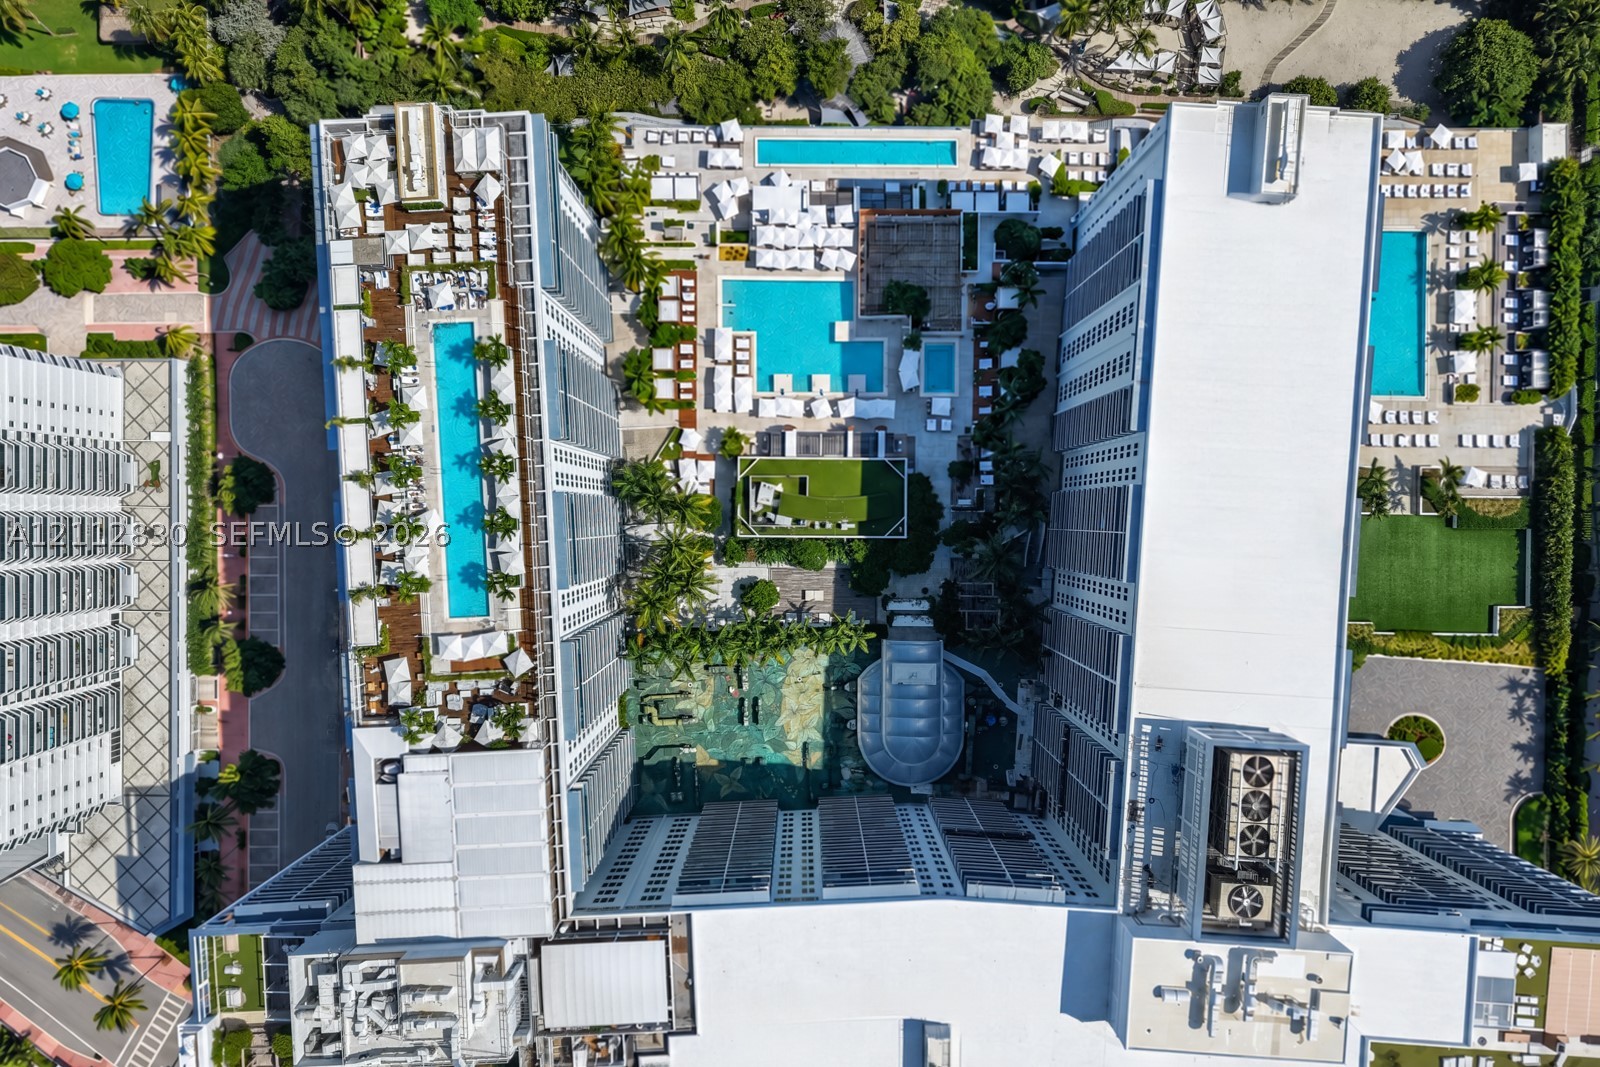
Aerial perspective of a multi-structure complex featuring multiple rectangular swimming pools, hardscaped recreation areas, integrated green space, and mature perimeter landscaping
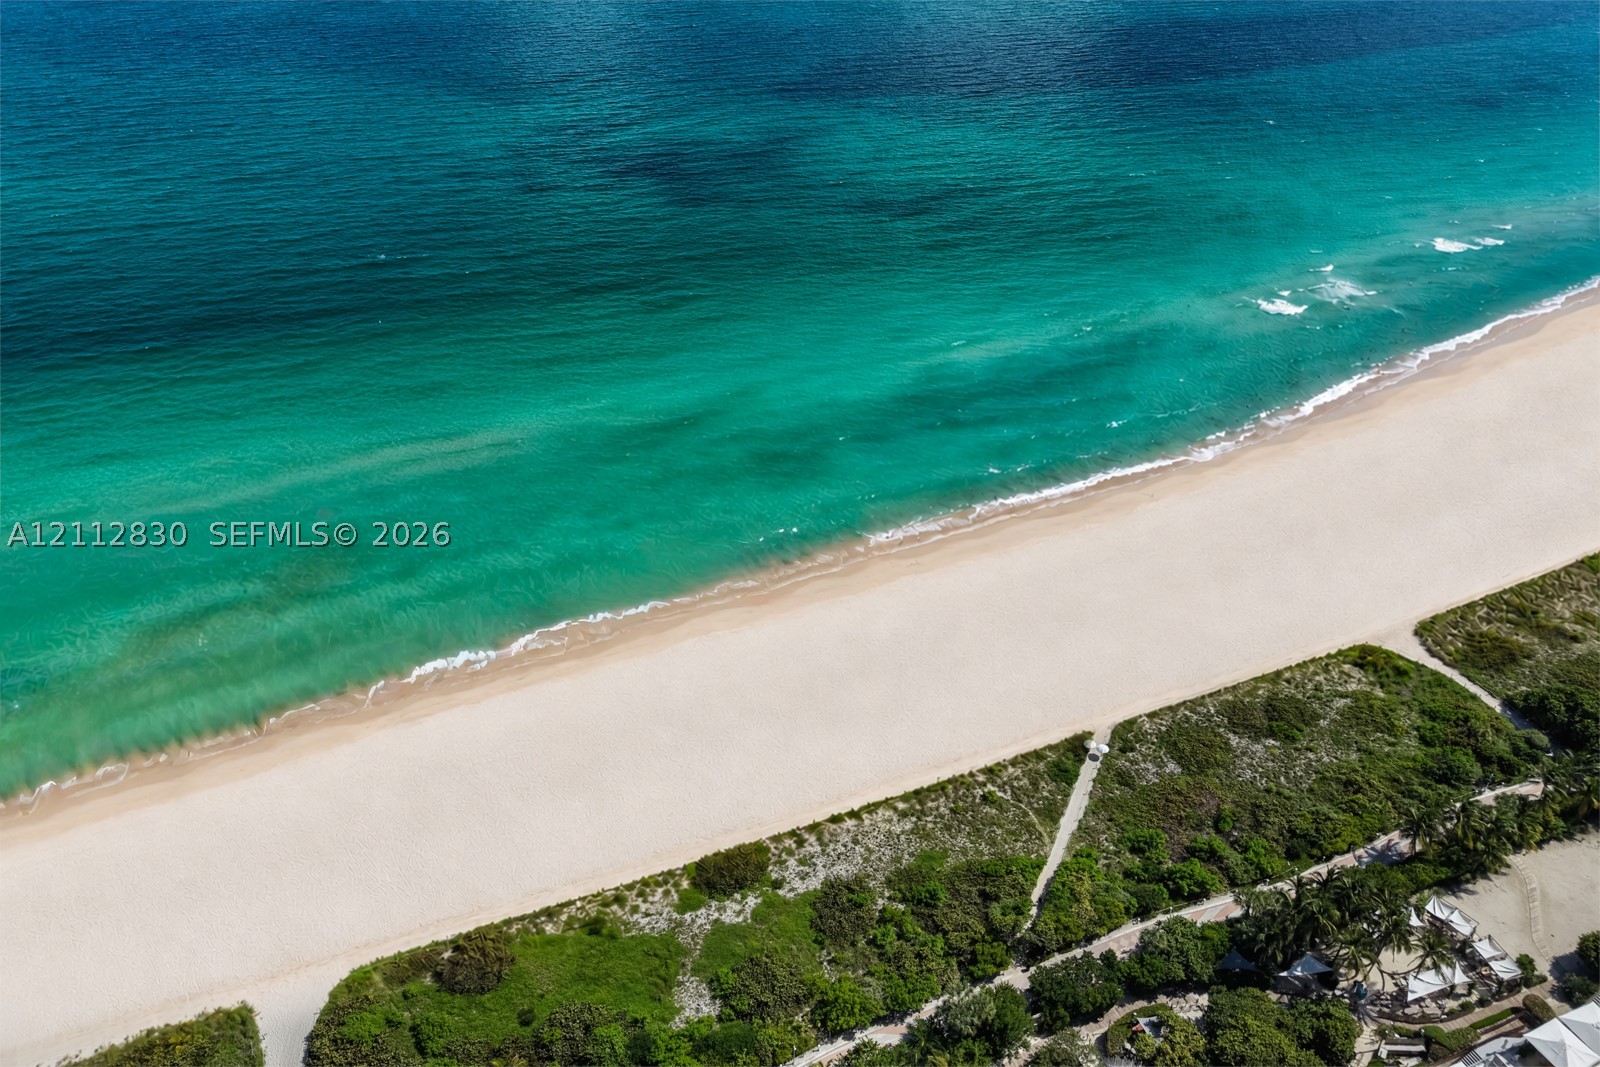
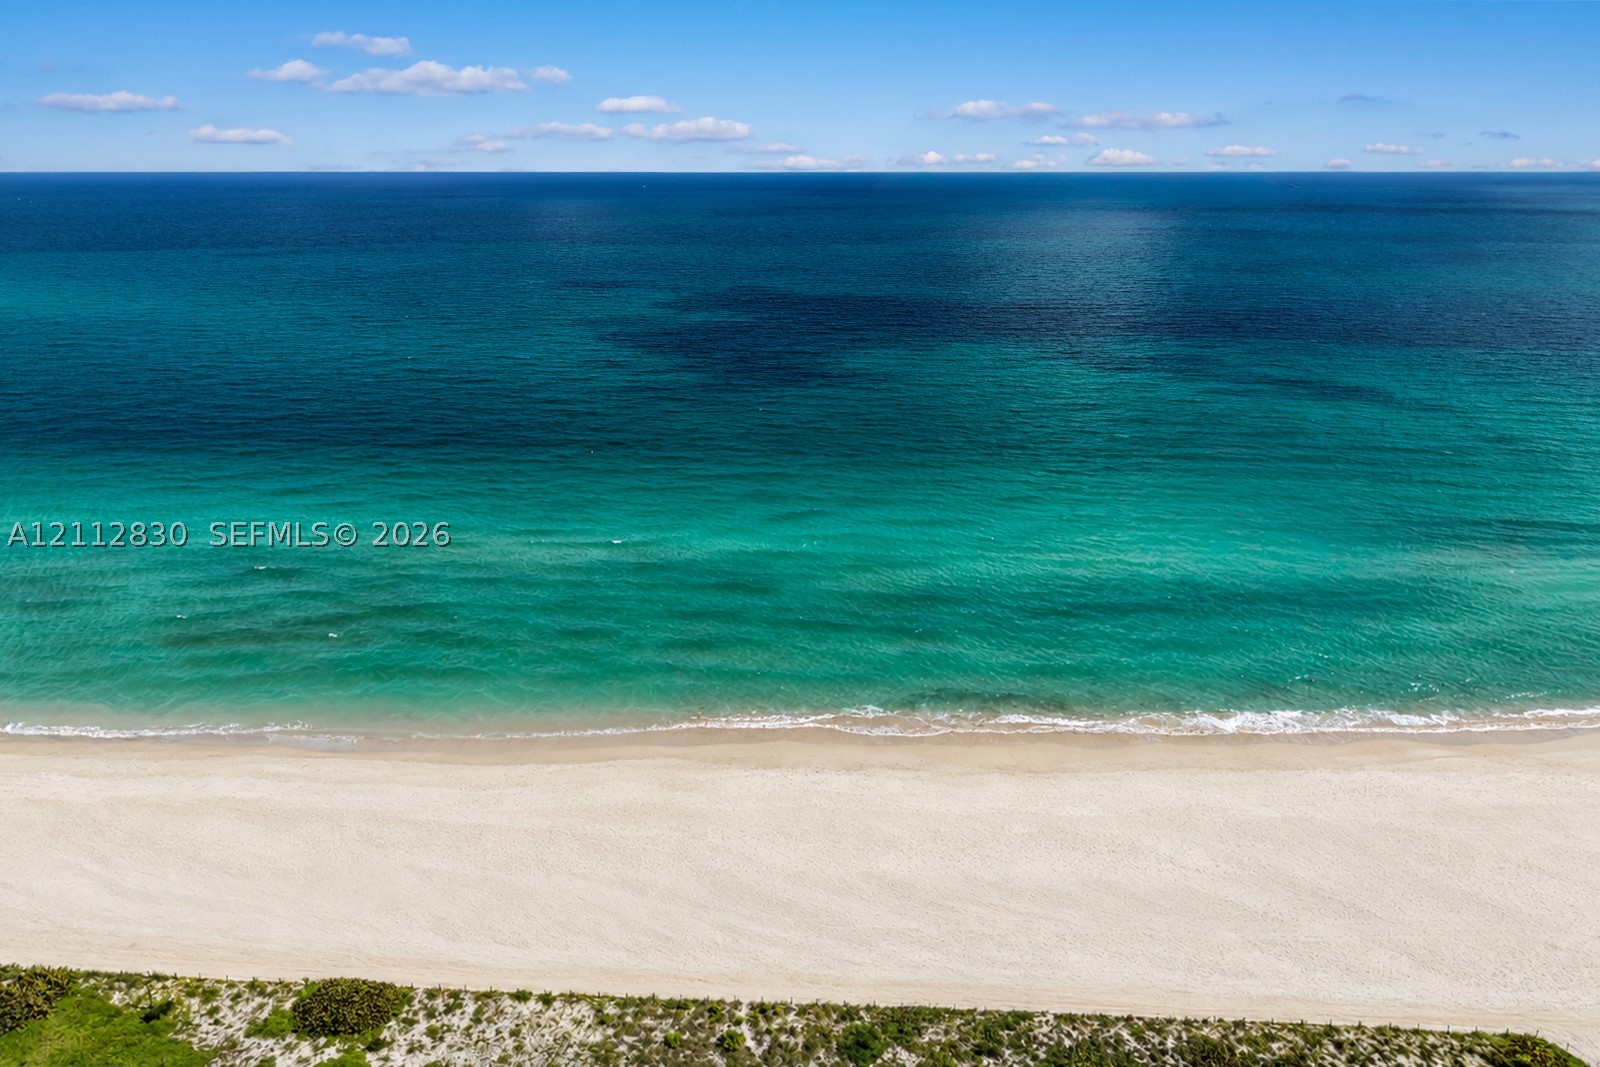
Direct oceanfront access featuring expansive sandy shoreline, turquoise water, and native coastal vegetation
Aerial perspective featuring multiple high-rise structures, landscaped grounds, and multiple outdoor swimming pools
Aerial perspective of coastal high-rise development featuring direct oceanfront access, sandy shoreline, and proximity to Atlantic waters
Direct waterfront access with sandy beach frontage and coastal vegetation
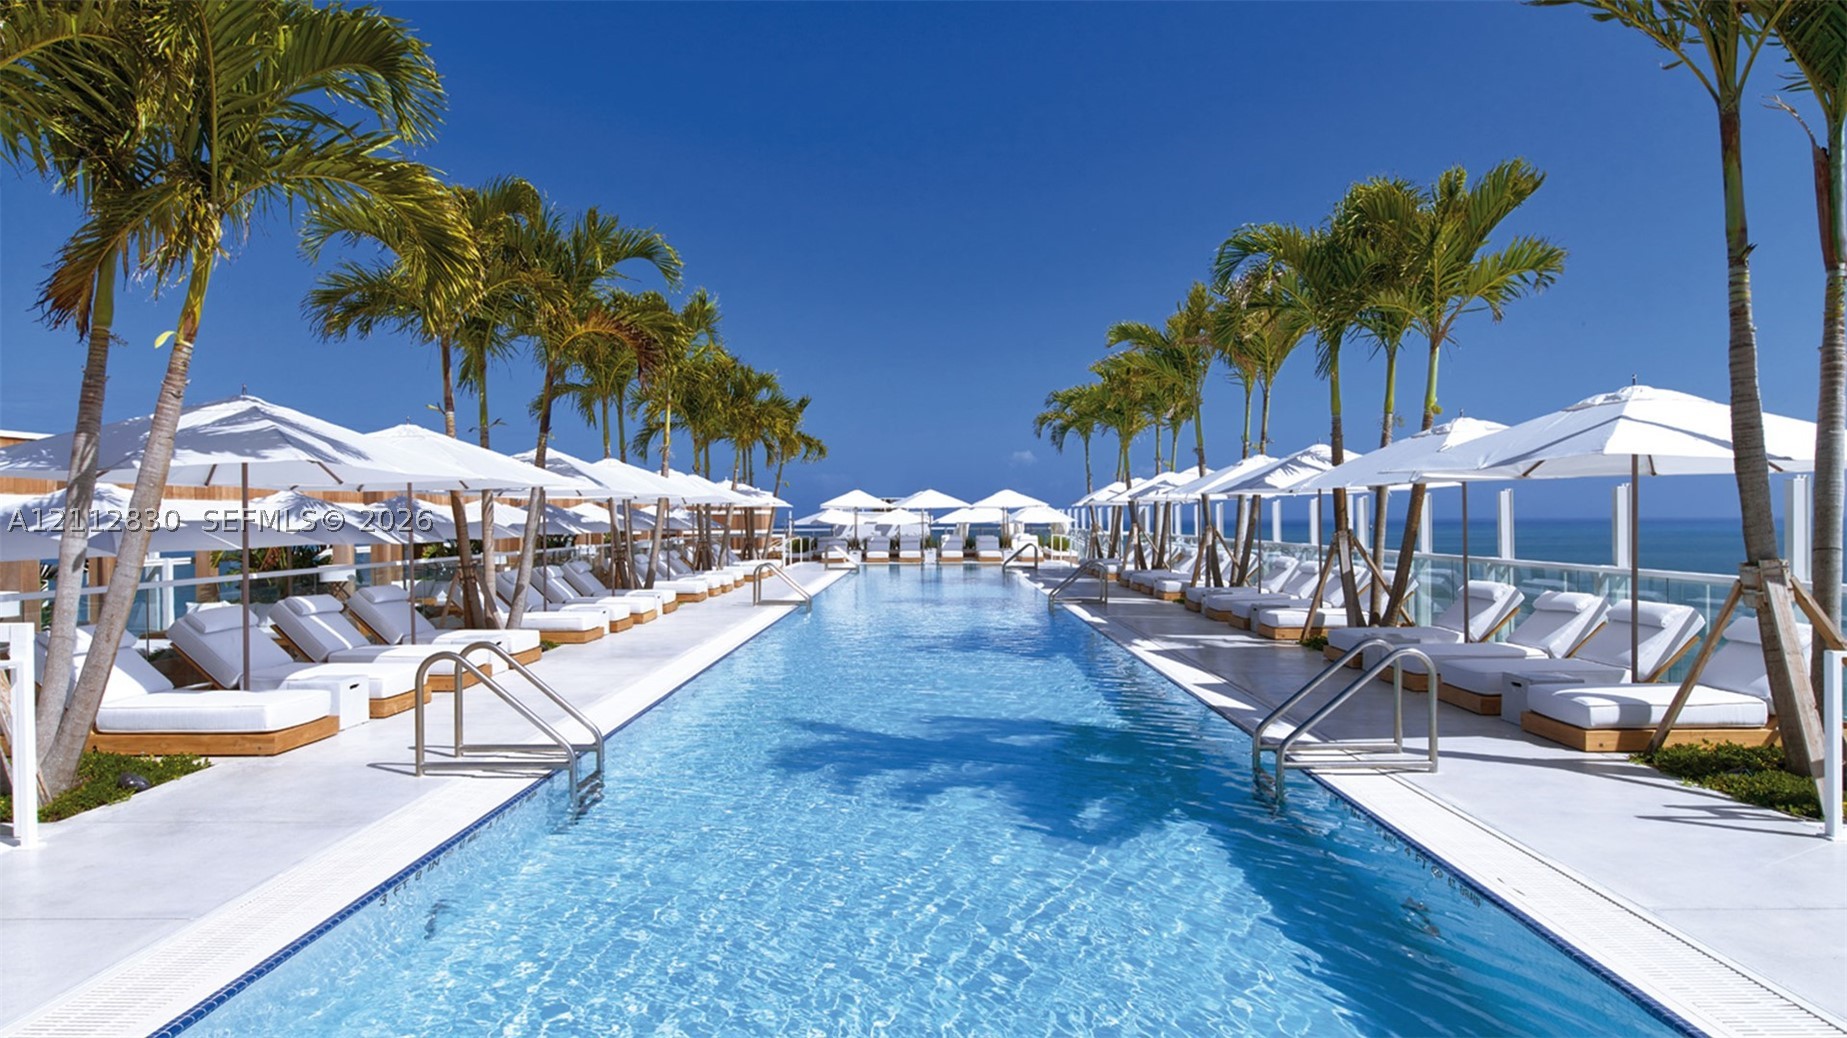
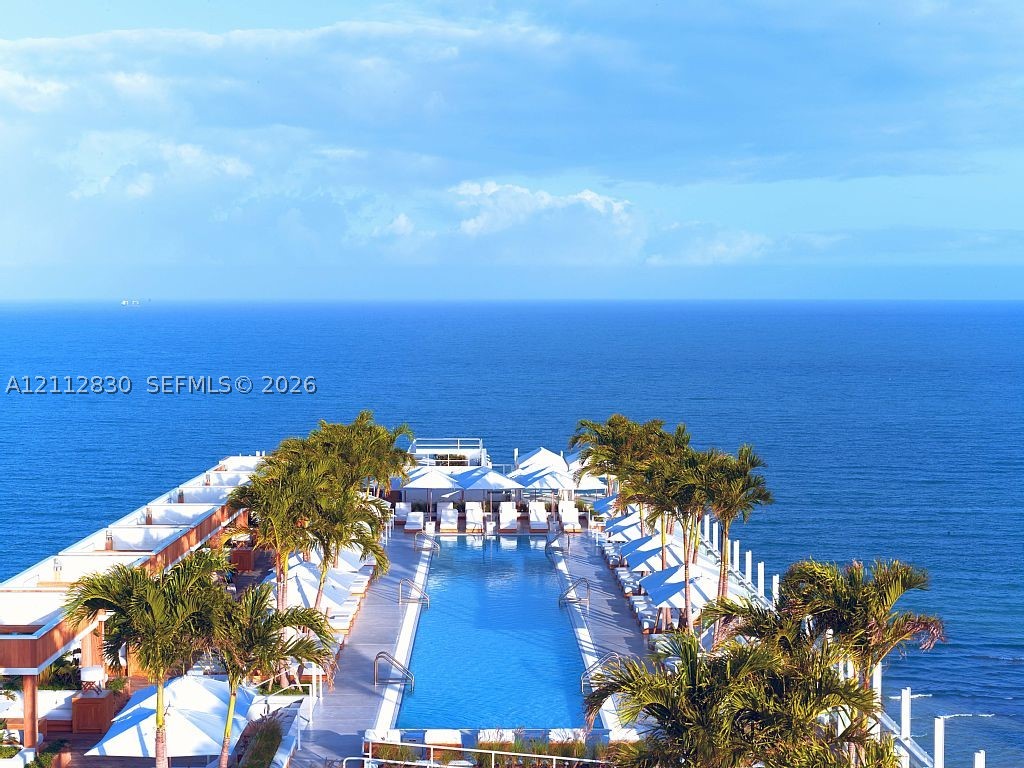
Elevated oceanfront terrace featuring an expansive lap pool, integrated palm tree landscaping, and paved sun deck surfaces
Linear swimming pool featuring white tile decking, stainless steel entry rails, perimeter palm trees, and ocean horizon backdrop
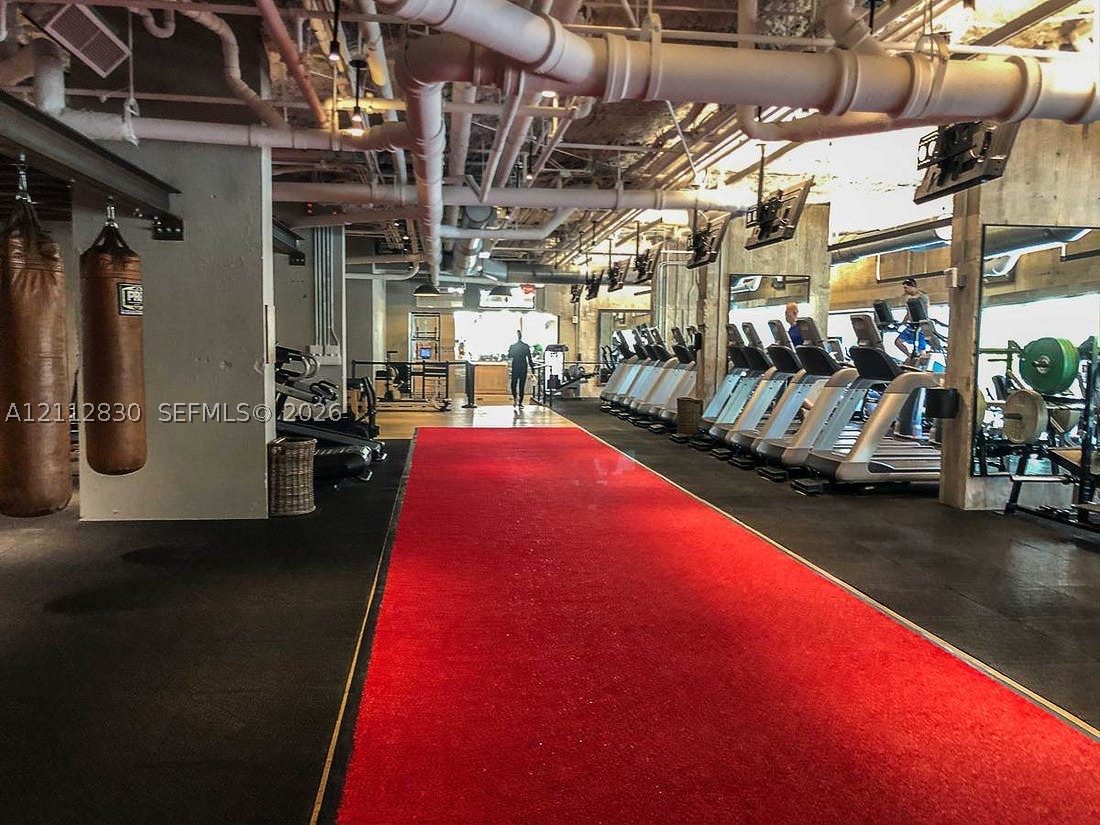
Industrial fitness space featuring exposed ceiling infrastructure, rubberized flooring, a centered synthetic turf track, and full-wall mirrors
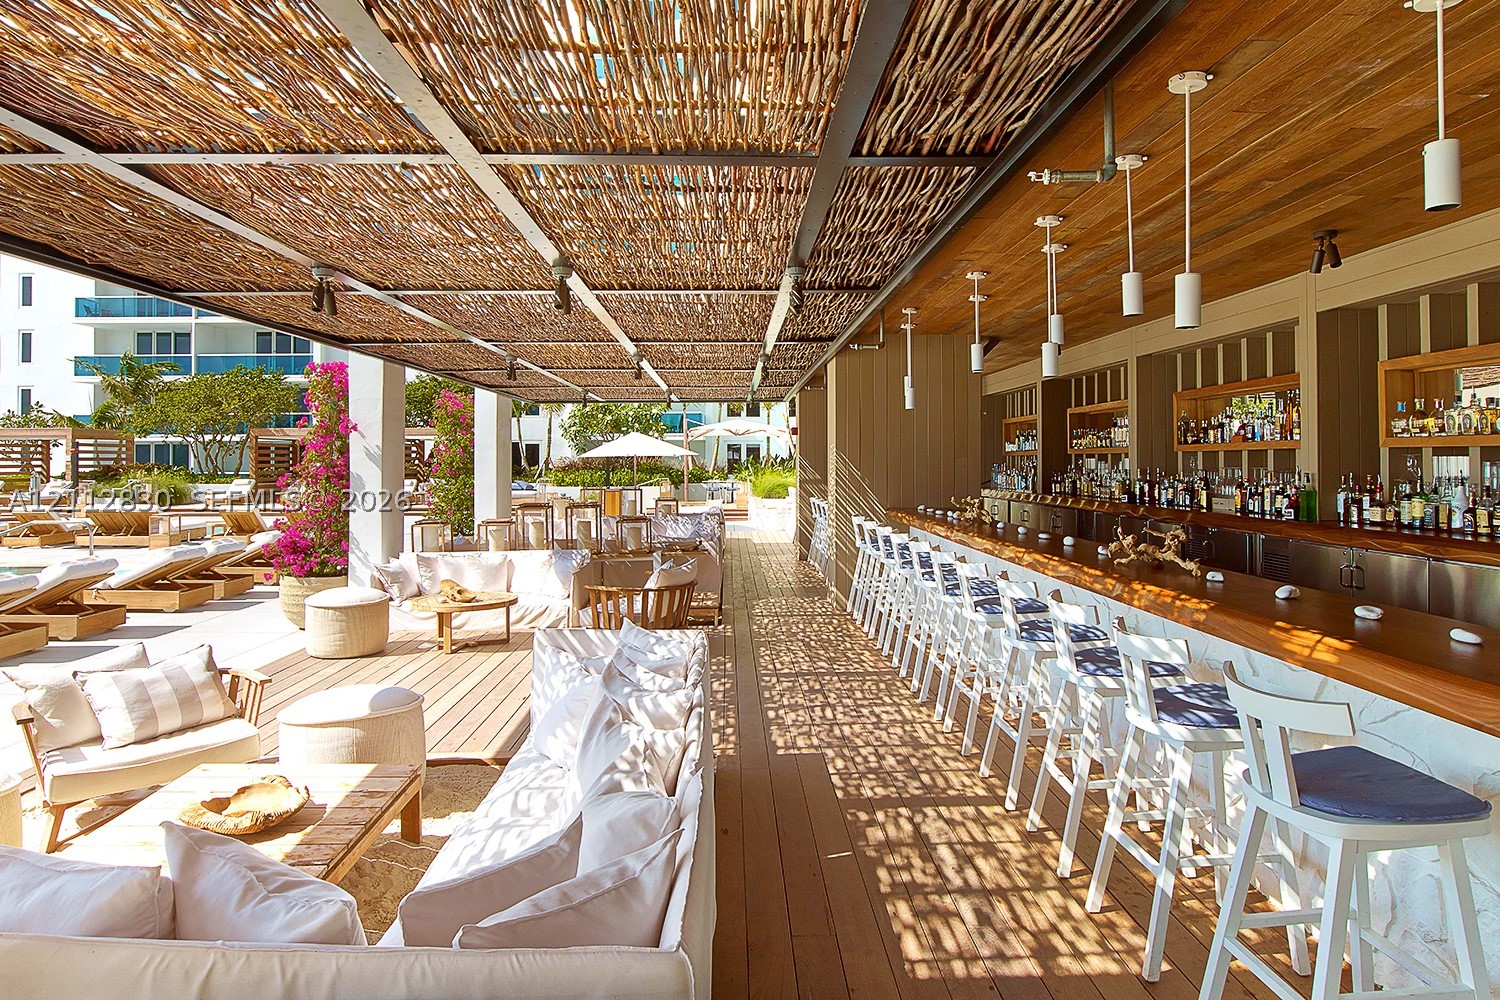
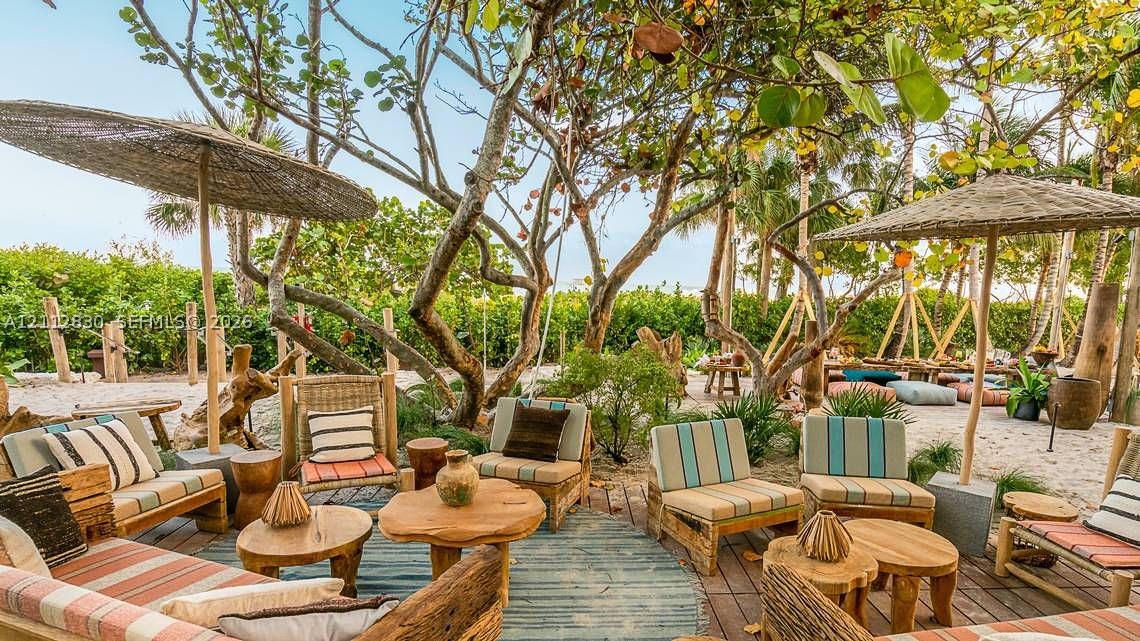
Outdoor lounge area featuring wood decking, sand surfacing, natural-finish wood elements, mature trees, and fixed thatched-roof structures
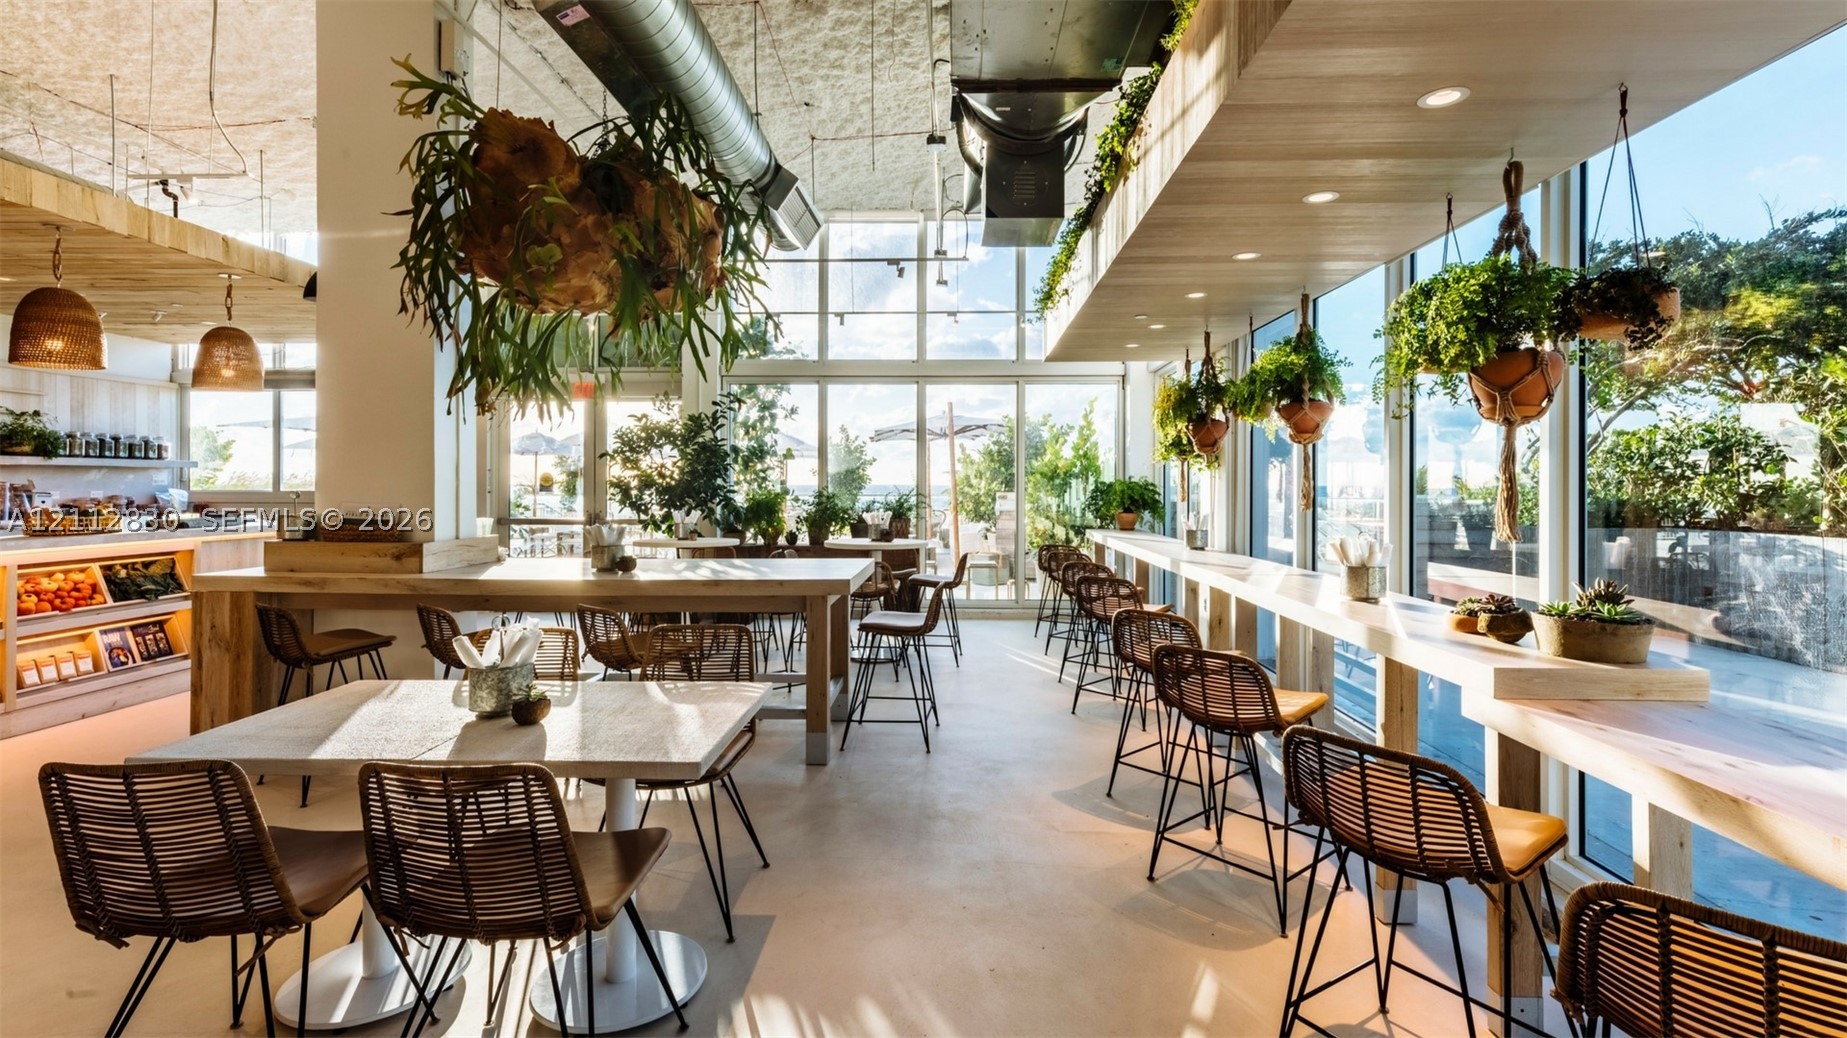
Expansive interior featuring floor-to-ceiling glass walls, exposed structural ductwork, custom light-toned wood-finish countertops, and recessed ceiling lighting
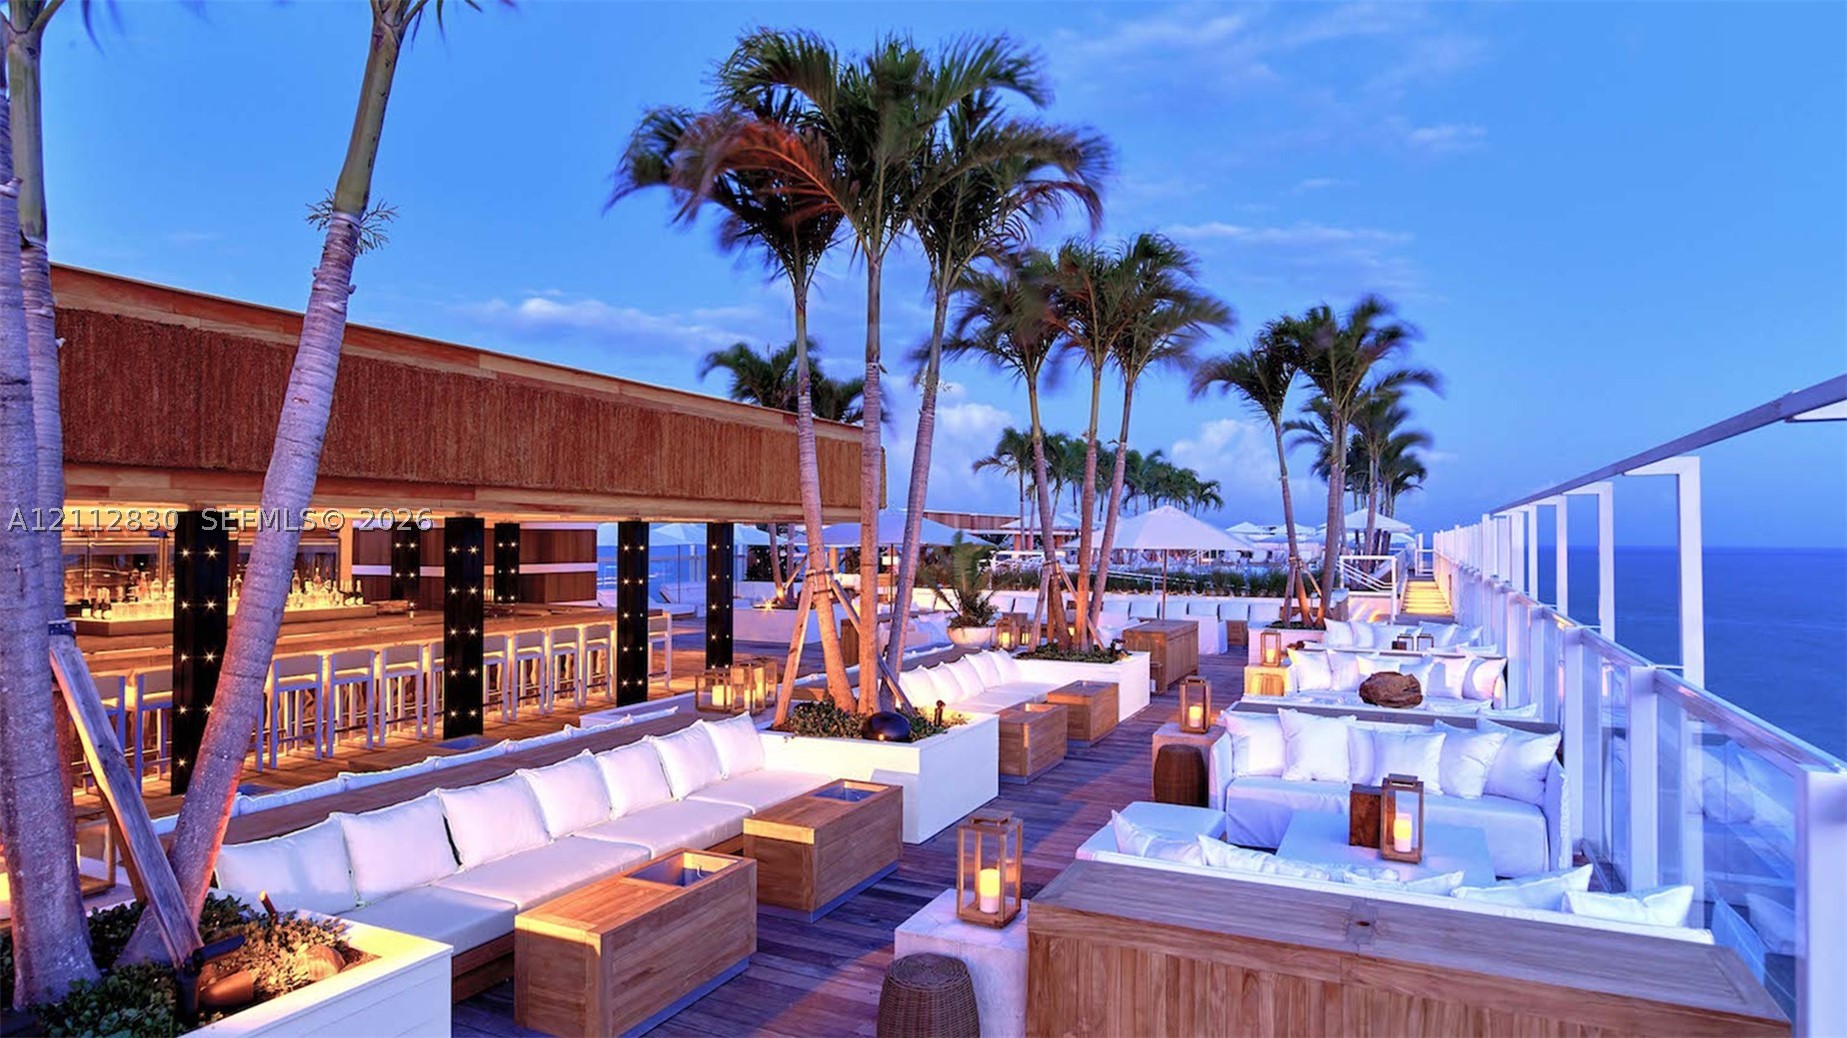
Swimming pool area featuring a stepped wooden deck, custom built-in wood-frame cabanas, and integrated lantern lighting
Multi-level interior space featuring coffered ceilings, light-toned wood paneling, recessed lighting, integrated wall shelving, and a tiered staircase with metal handrails