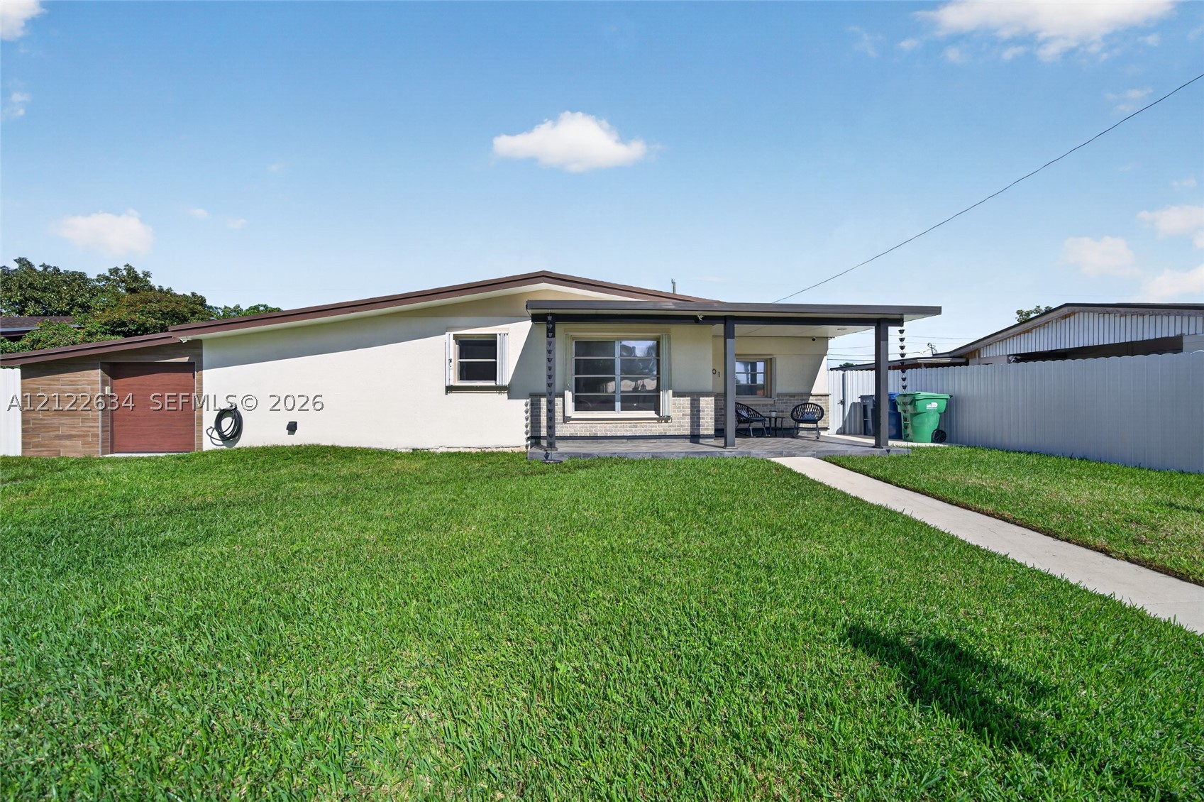
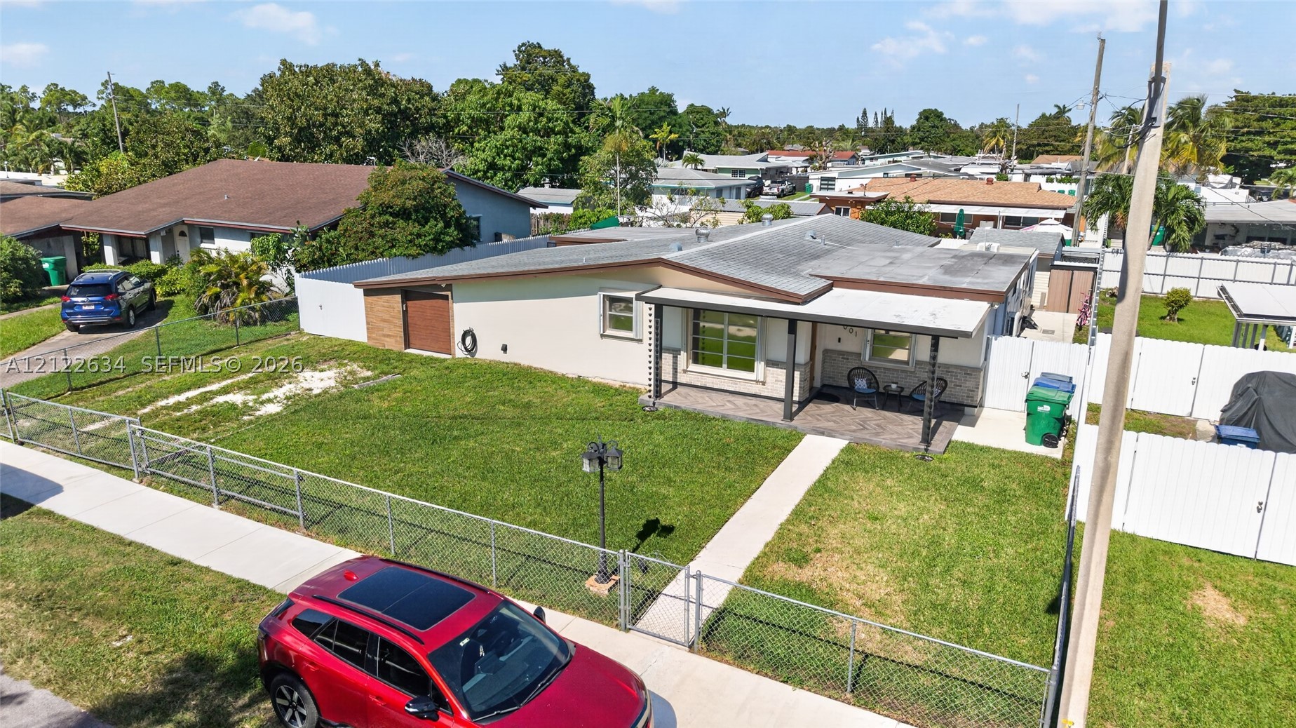
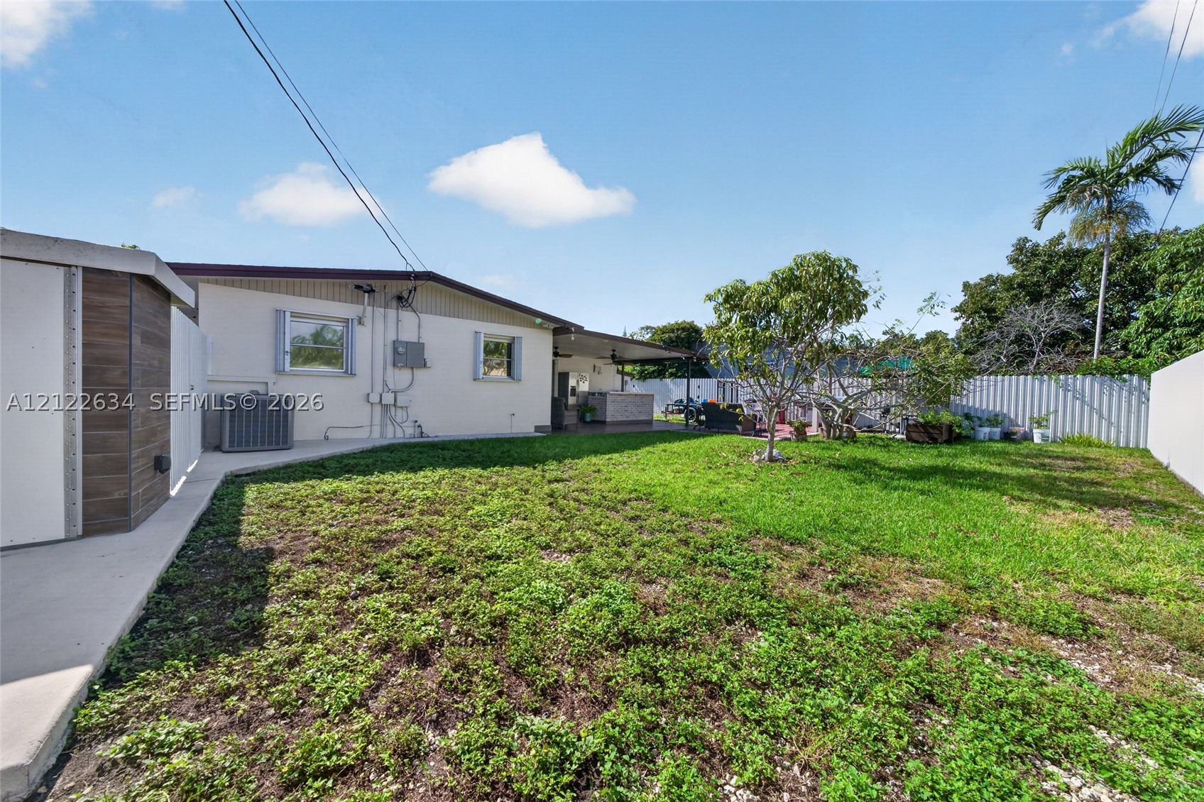
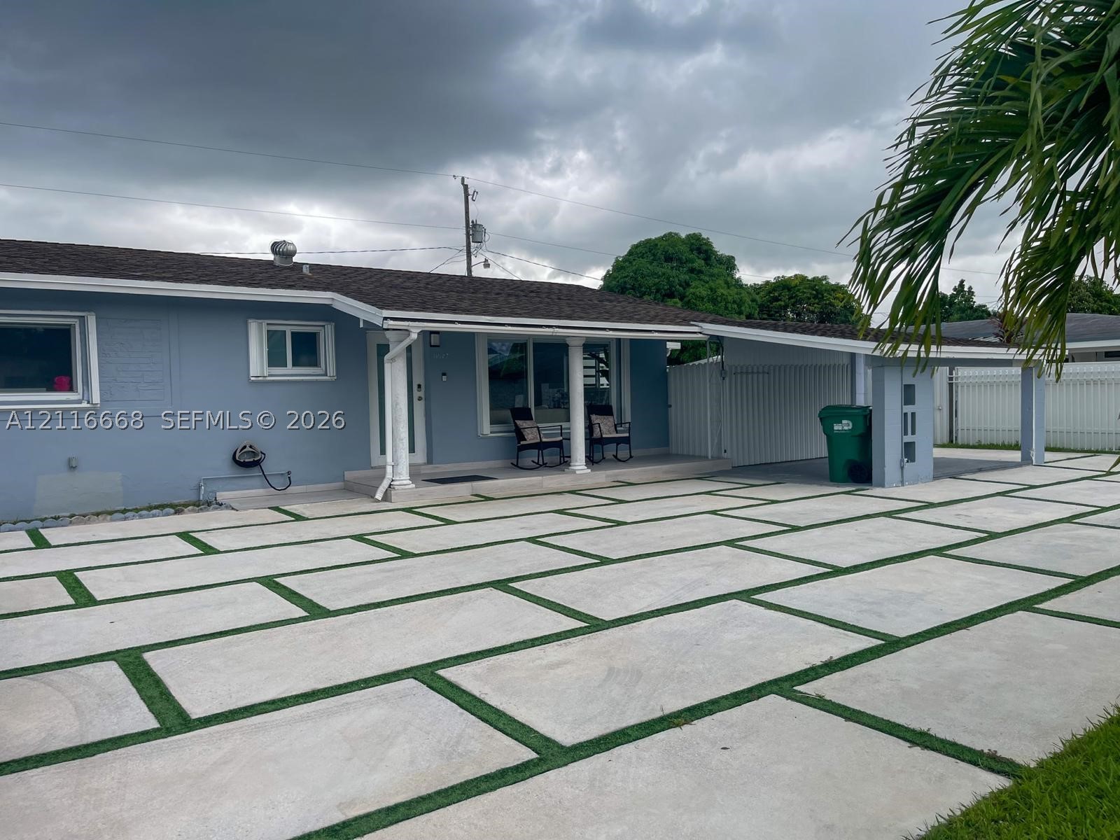
Exterior featuring a flat-roof architecture, covered patio with structural supports, wood-finish siding accents, and a fenced yard with a concrete walkway
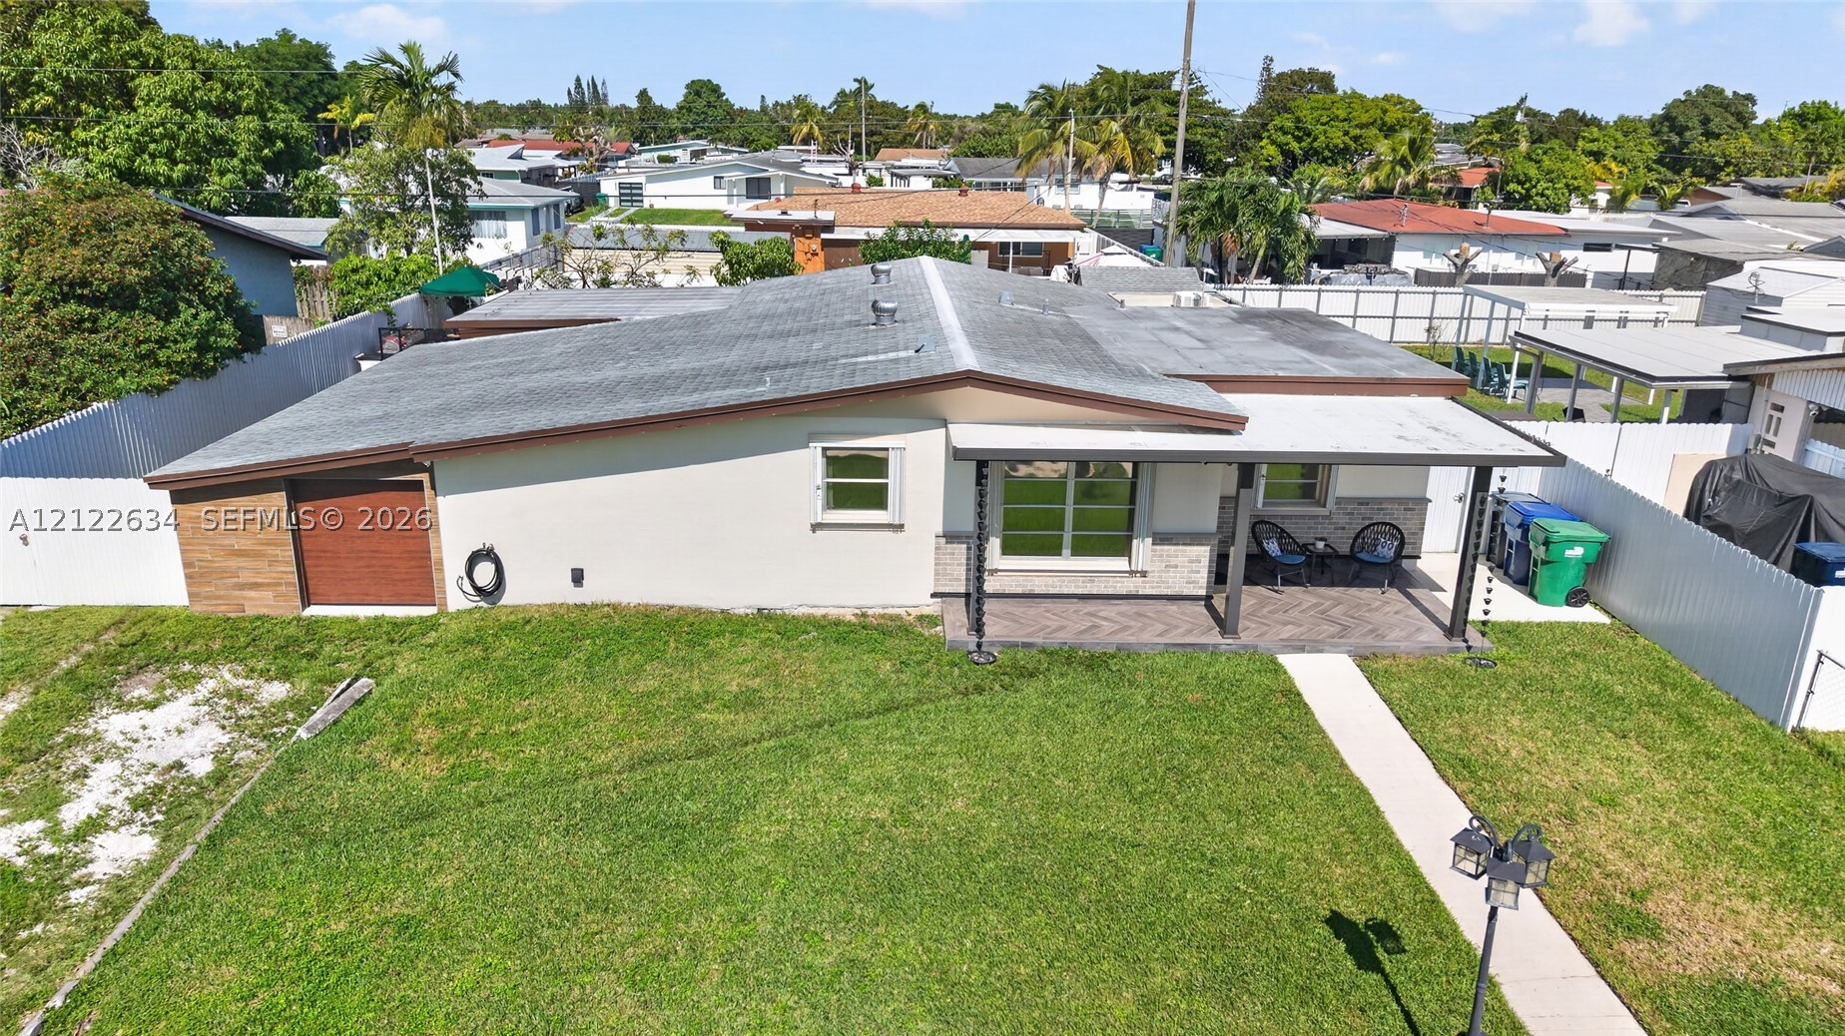
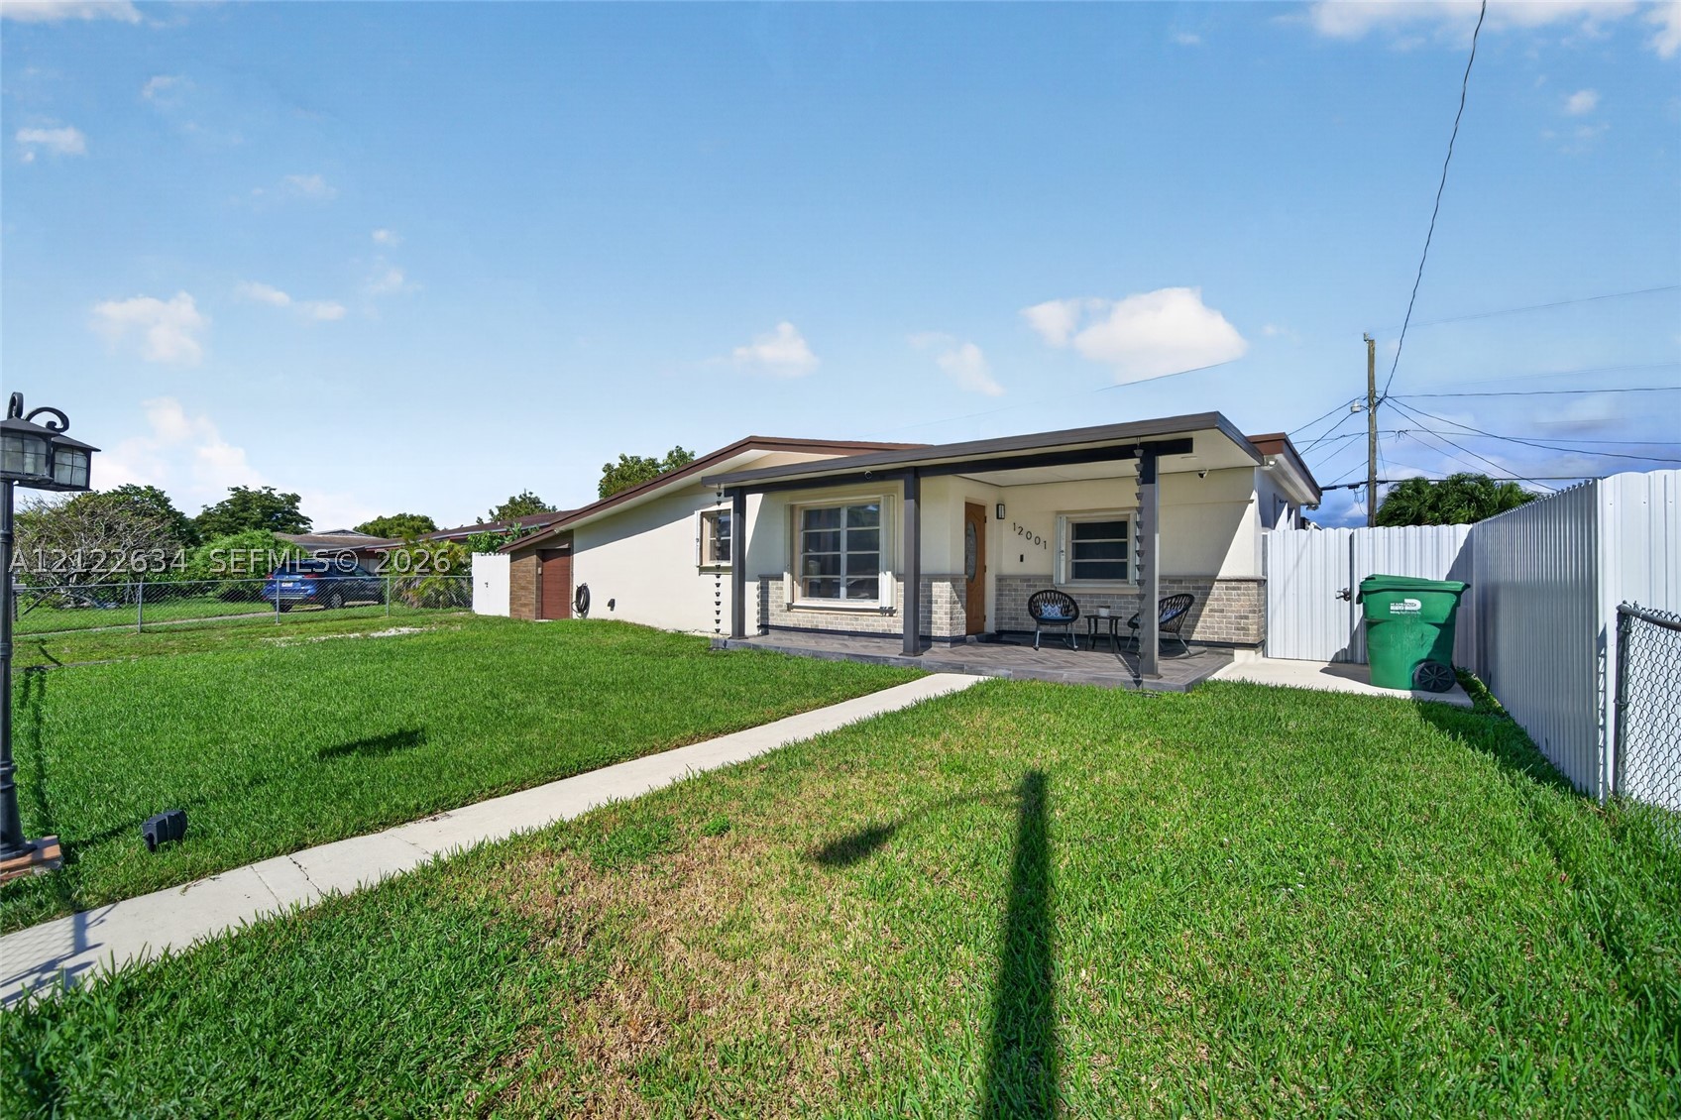
Single-story residence featuring a covered patio with herringbone-patterned flooring, attached side garage, stone-veneer exterior accents, and a perimeter privacy fence
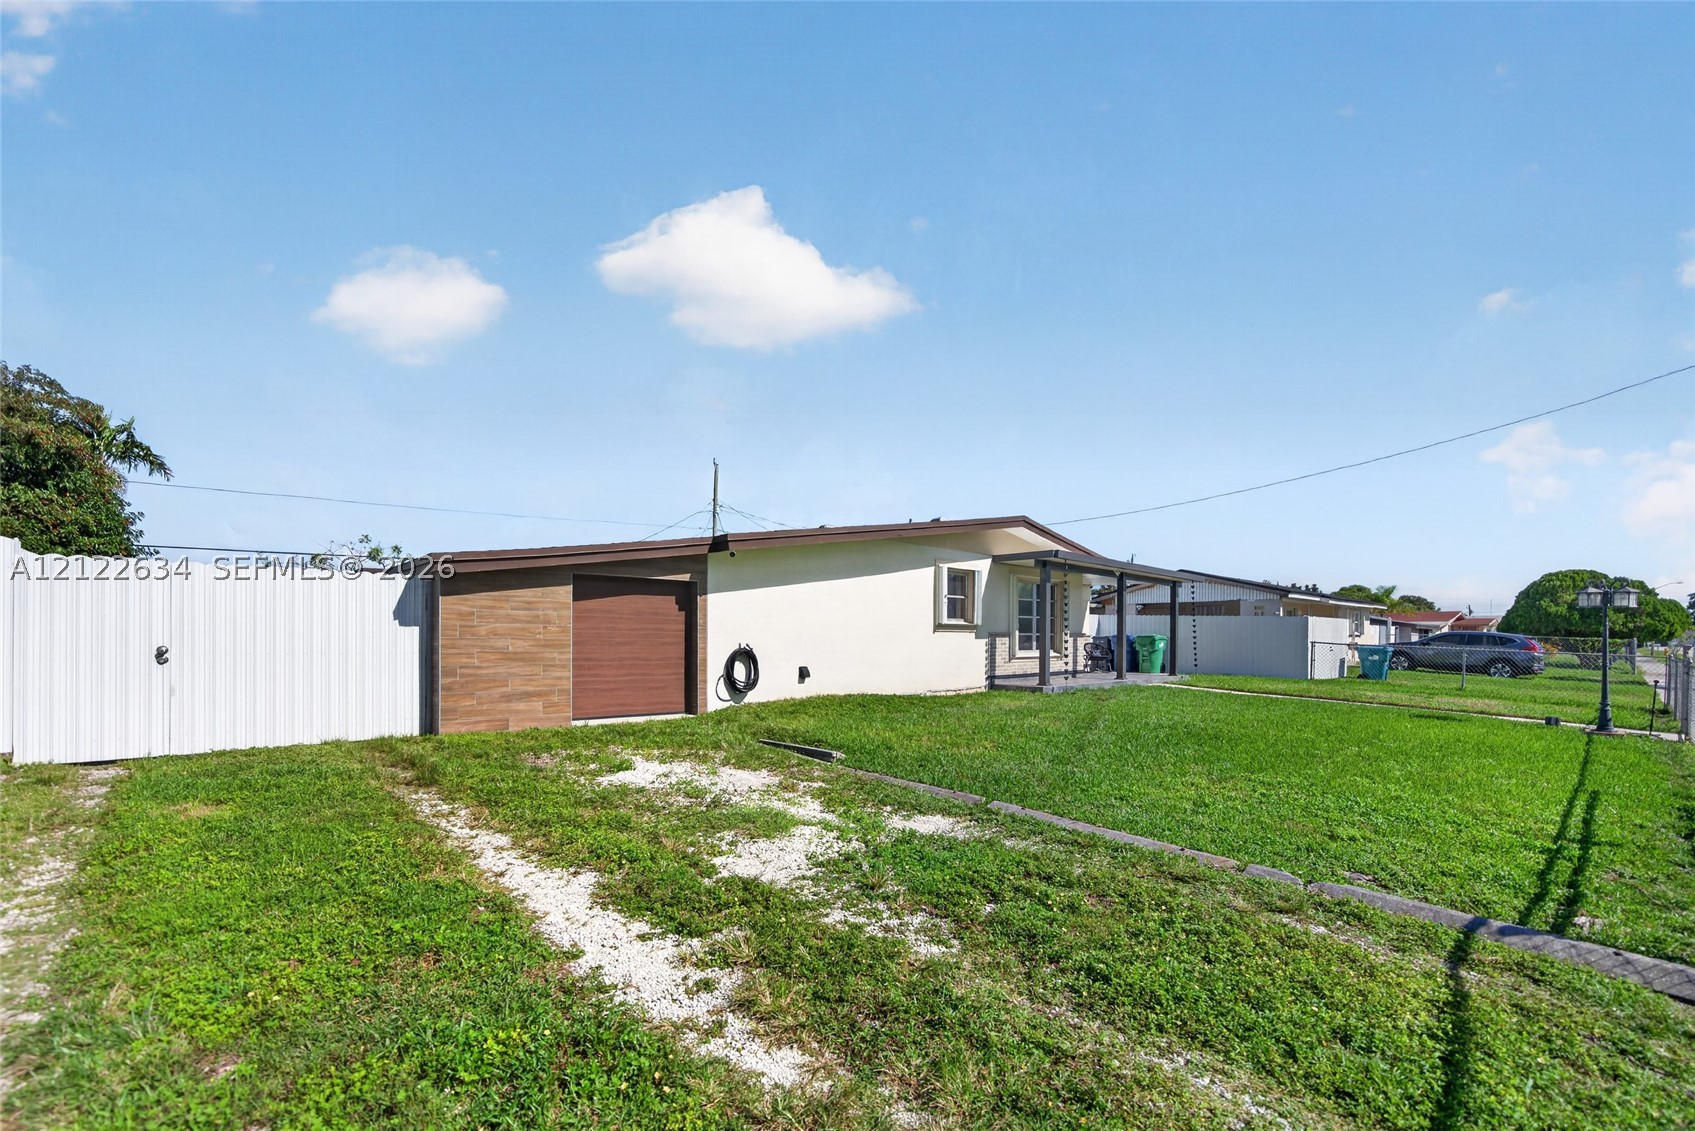
Single-story residence featuring a covered front porch, stone-accented facade, attached garage, and a fenced front lawn
Single-story exterior featuring a covered front porch, stone veneer accents, manicured lawn, and perimeter fencing
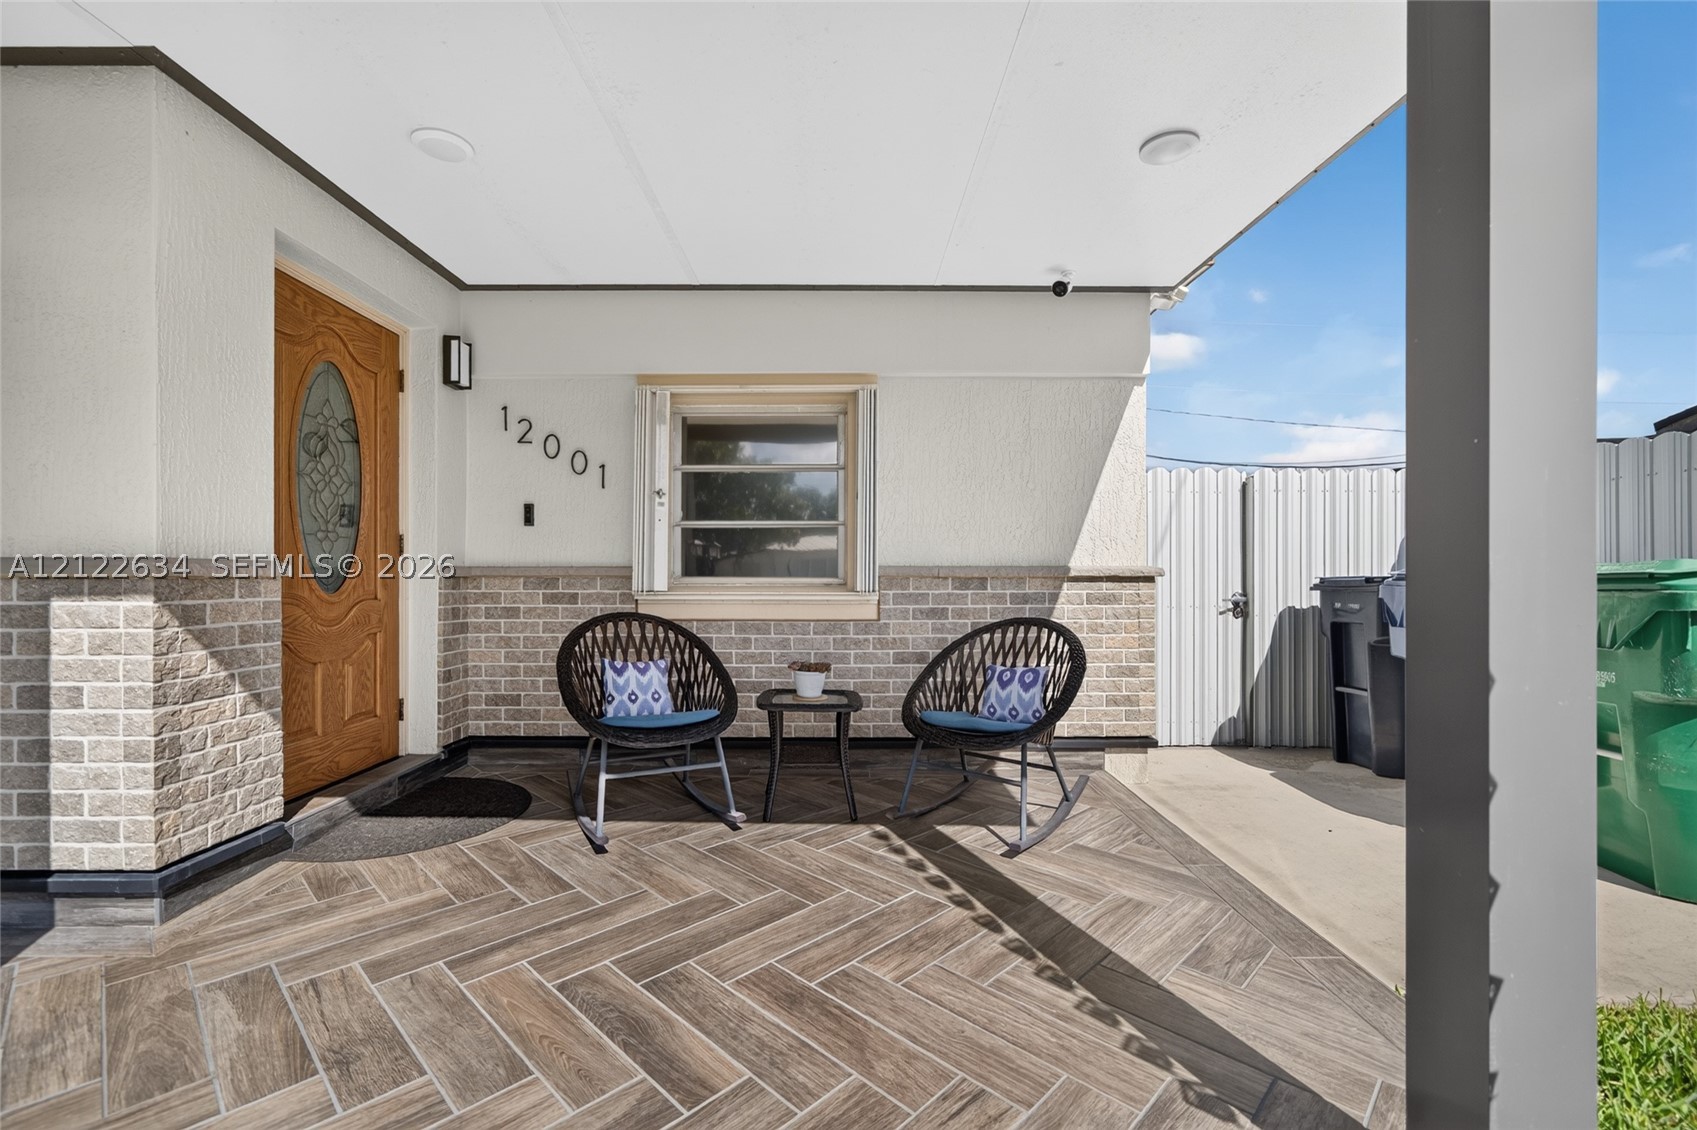
Covered entryway featuring herringbone-patterned tile flooring, a textured stucco and brick facade, a wood-finish entry door with an oval decorative glass insert, and integrated recessed lighting
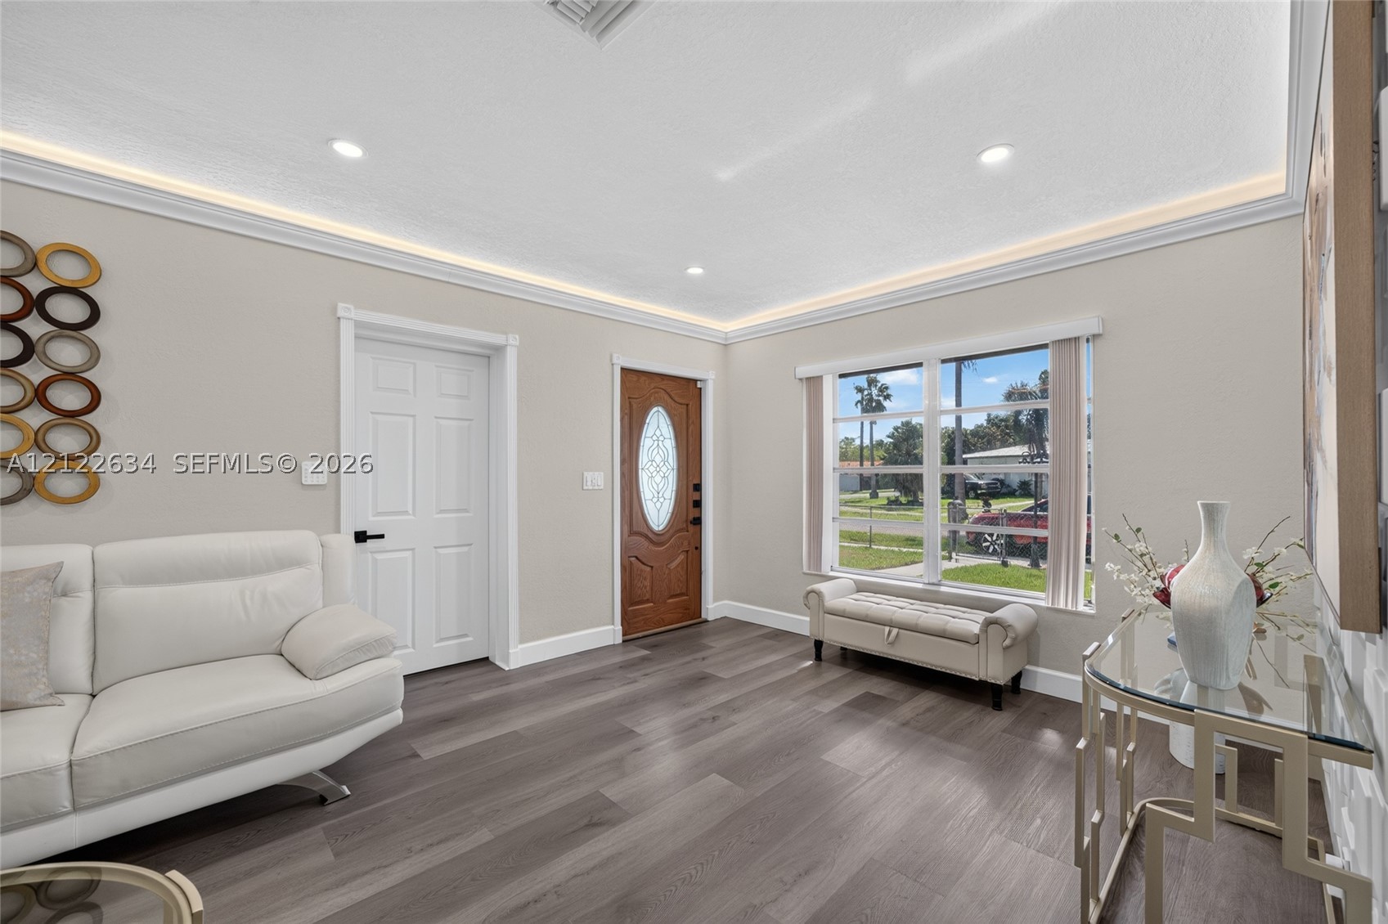
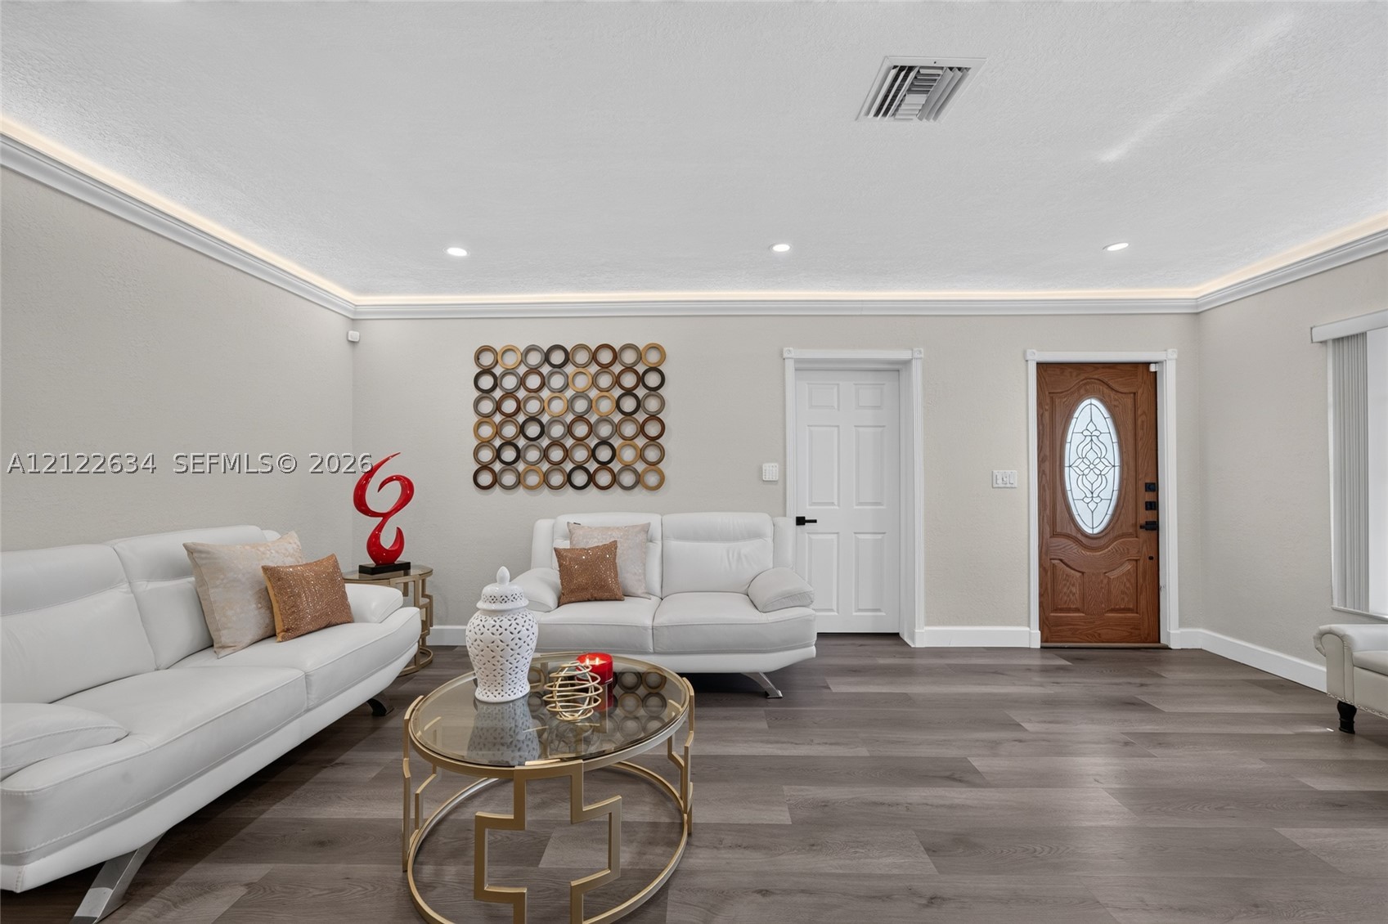
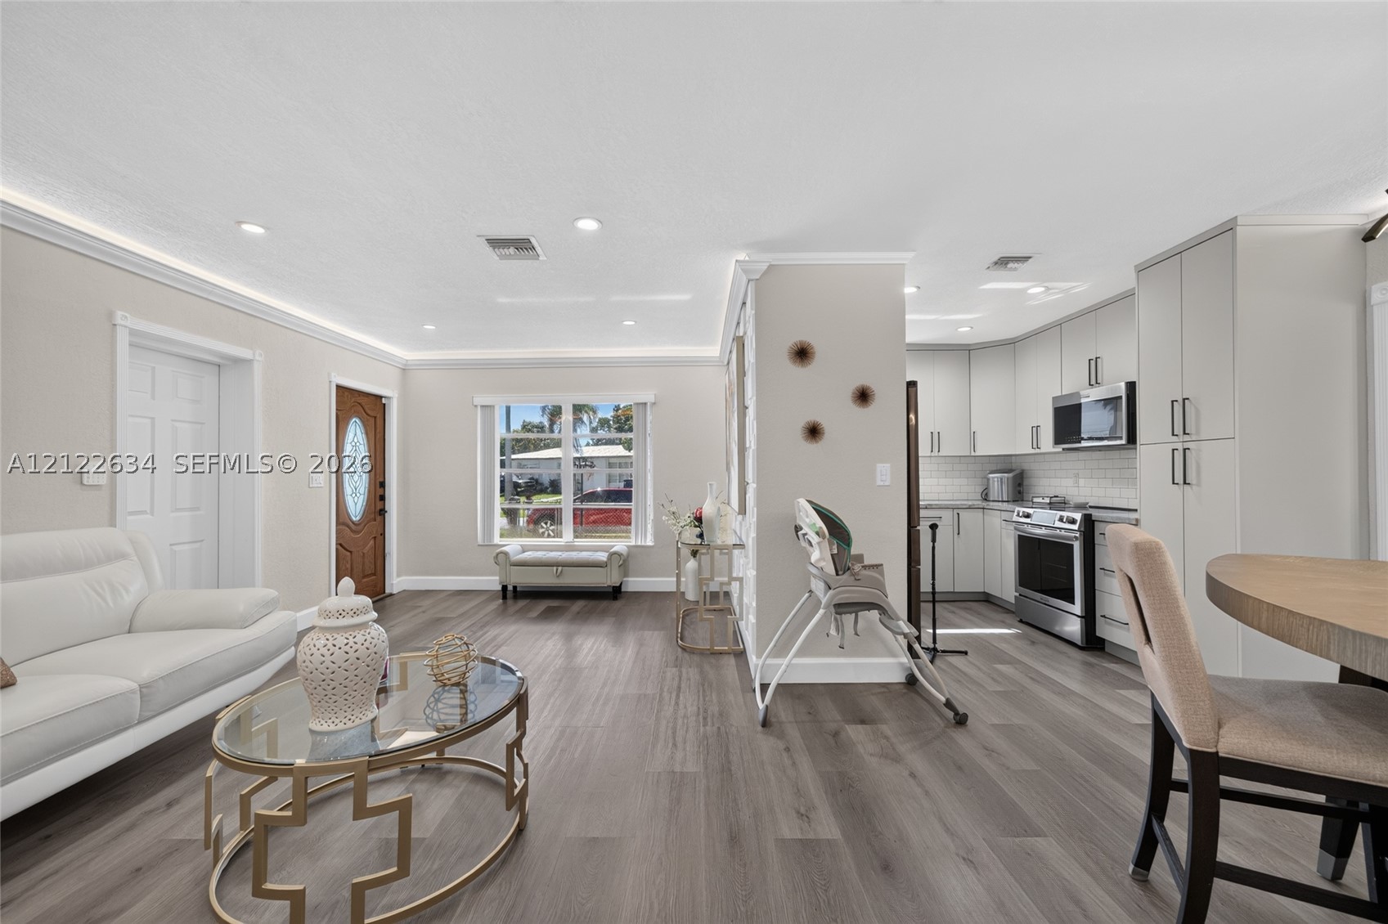
Neutral-toned interior featuring wood-finish flooring, crown molding with integrated cove lighting, recessed ceiling lighting, and an exterior door with a decorative oval glass insert
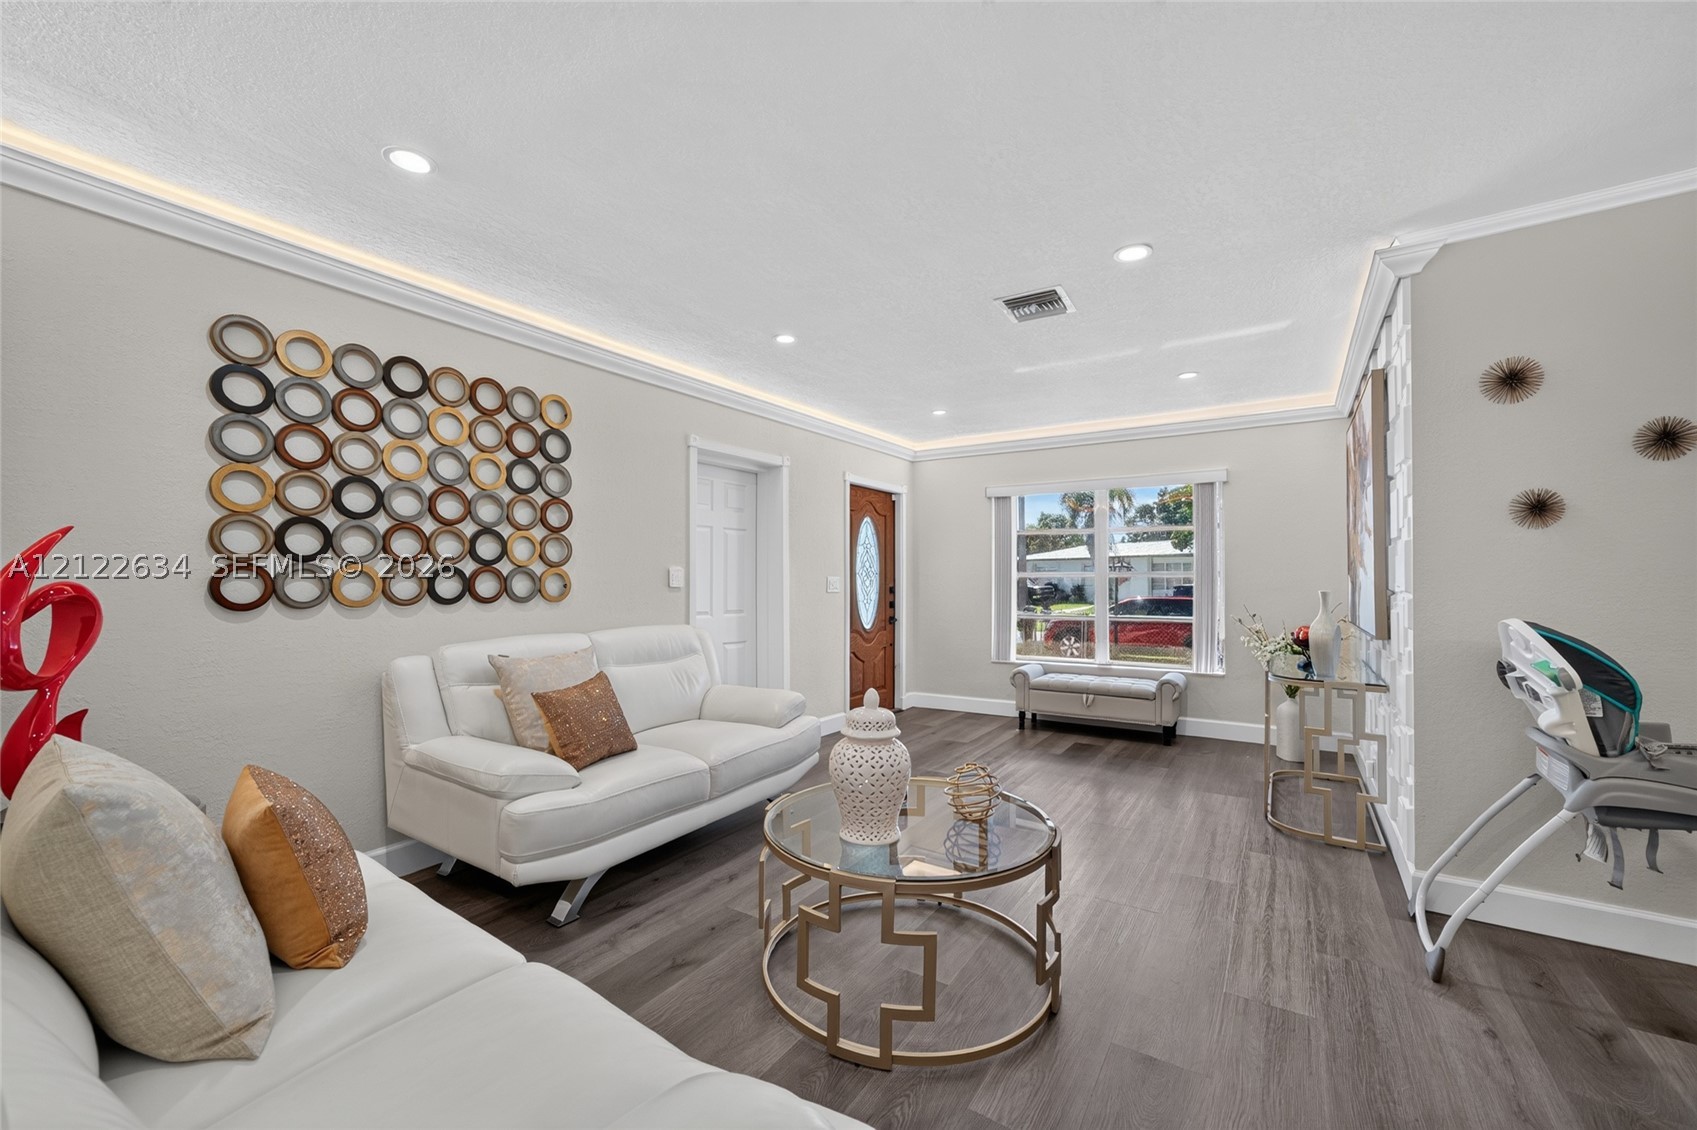
Interior area featuring wood-finish flooring, crown molding with recessed cove lighting, and an exterior door with an oval decorative glass insert
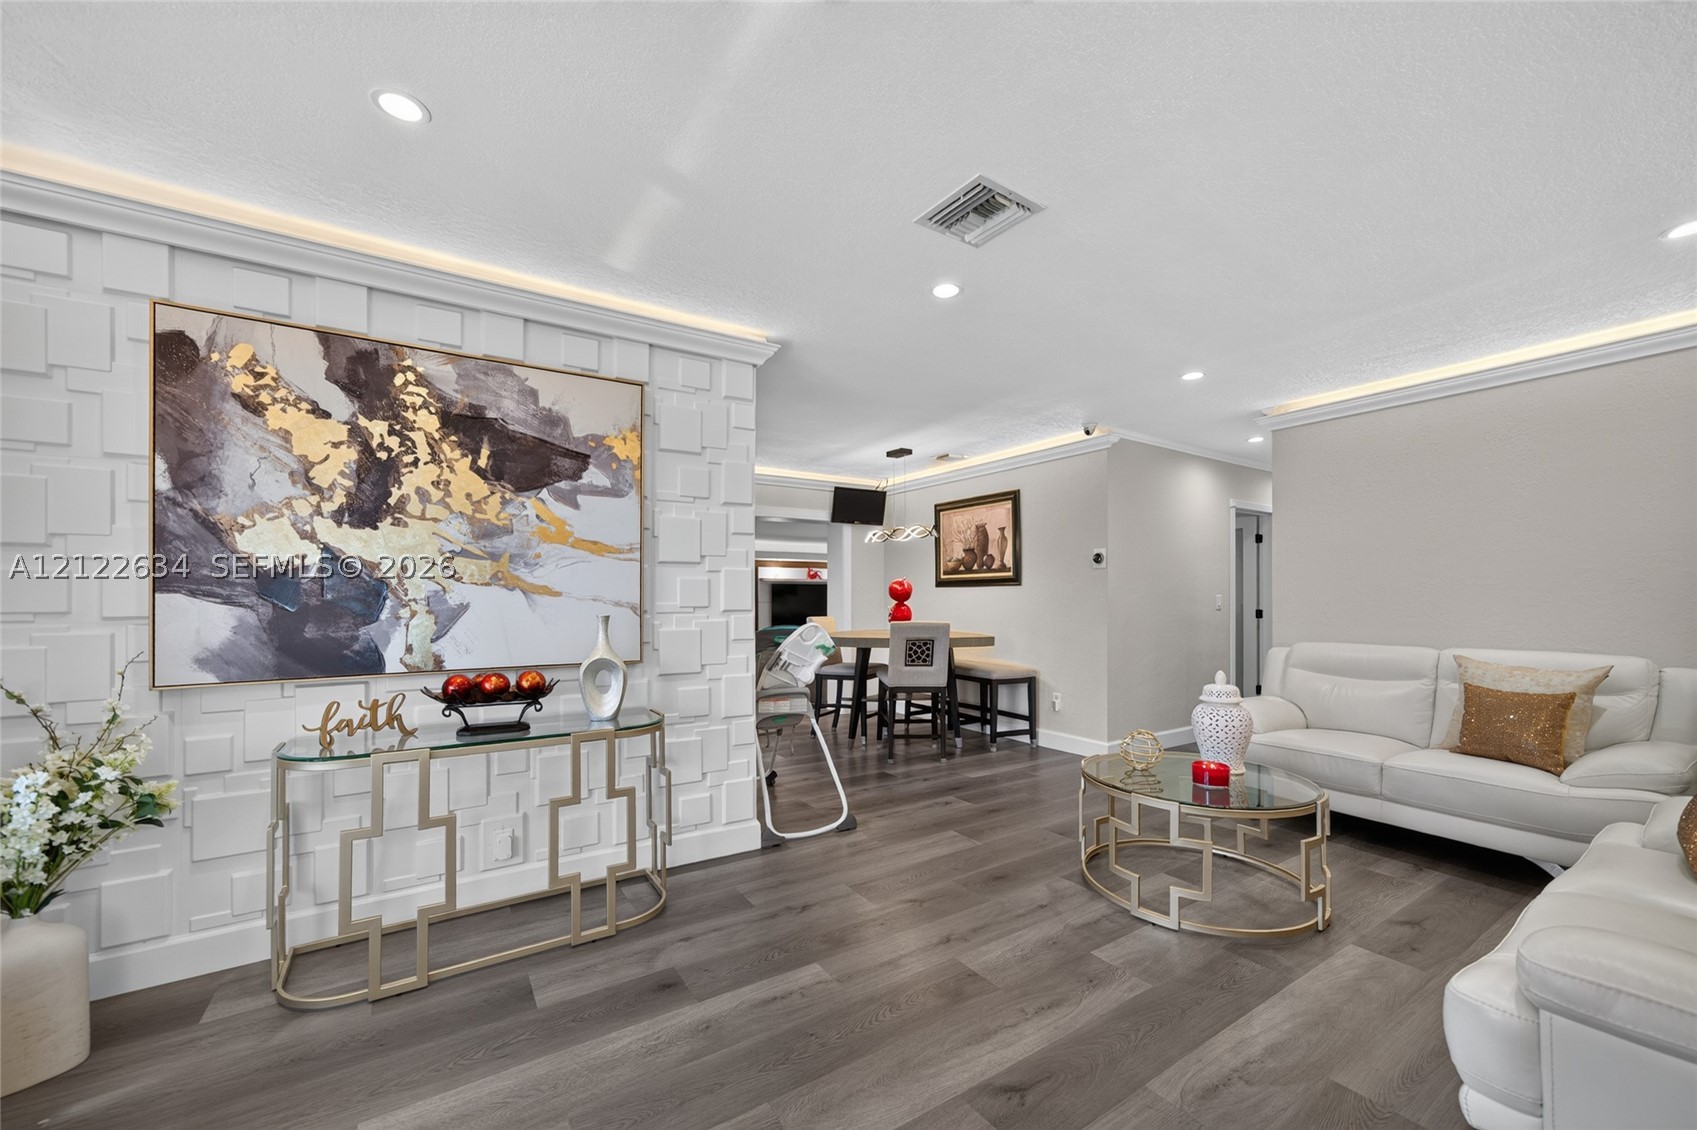
Living space featuring wood-finish flooring, recessed lighting, crown molding with integrated perimeter accent lighting, and a textured architectural wall panel
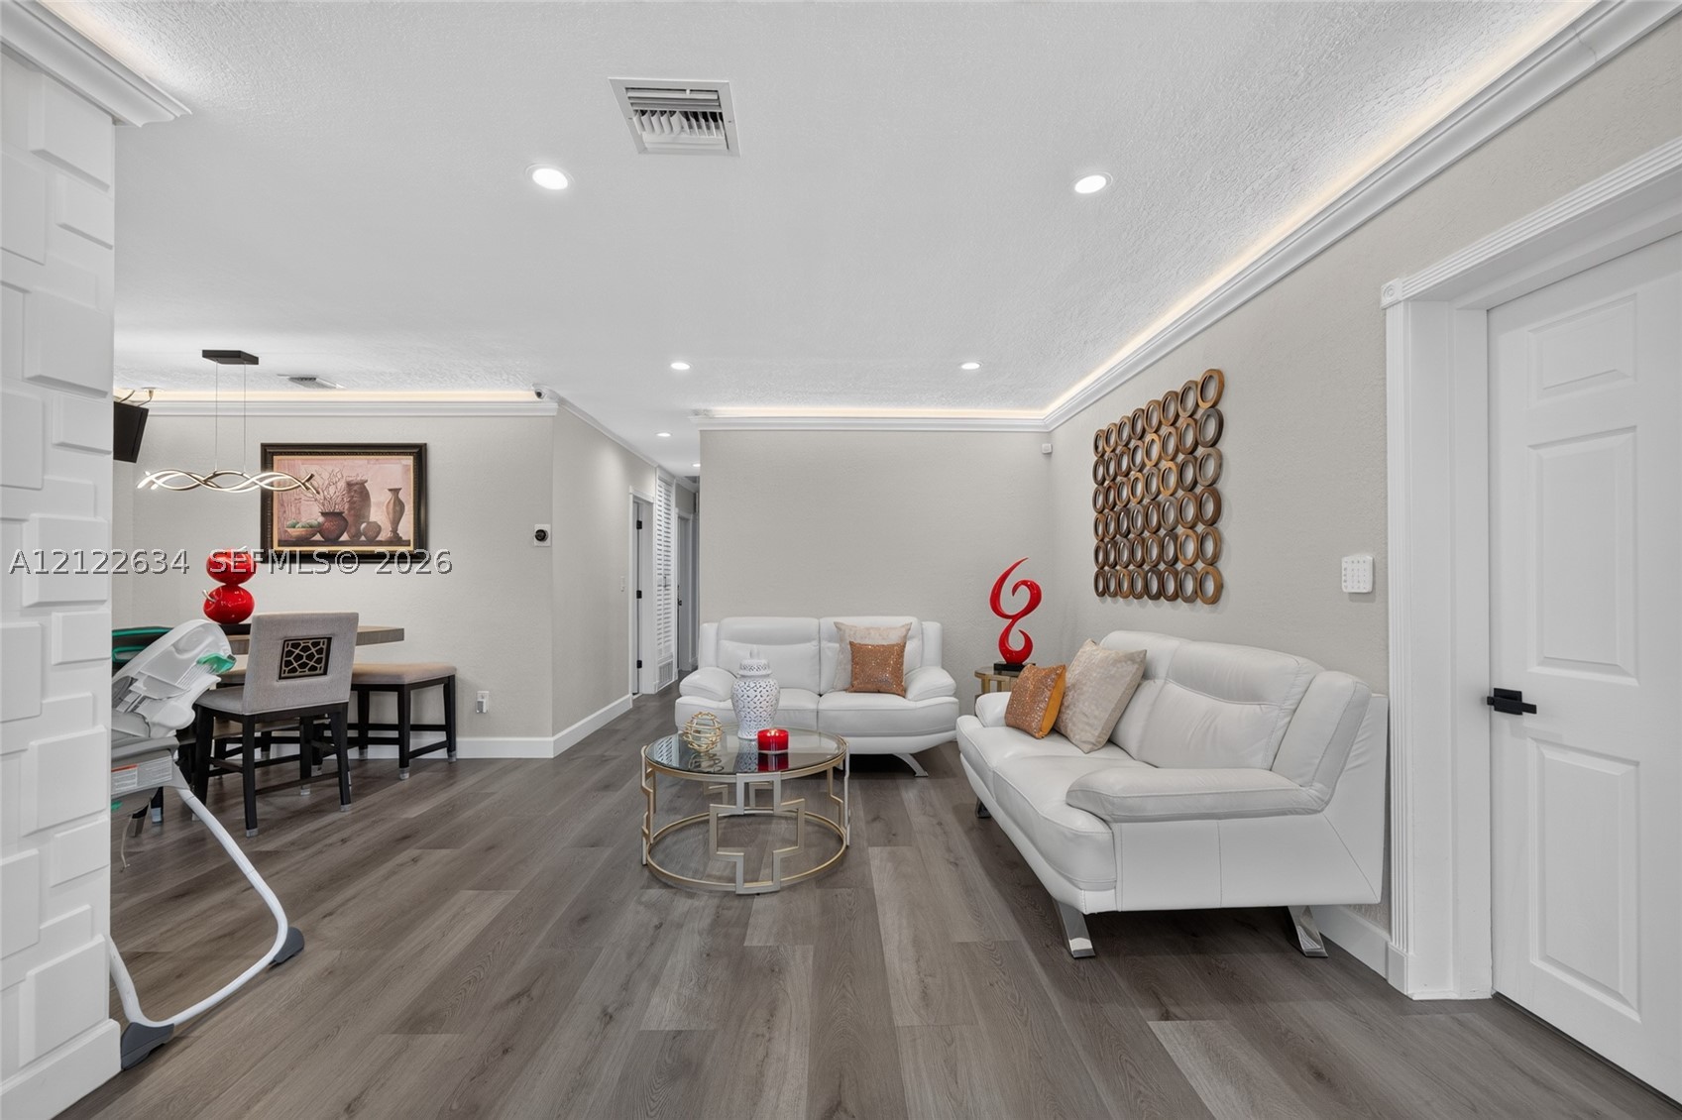
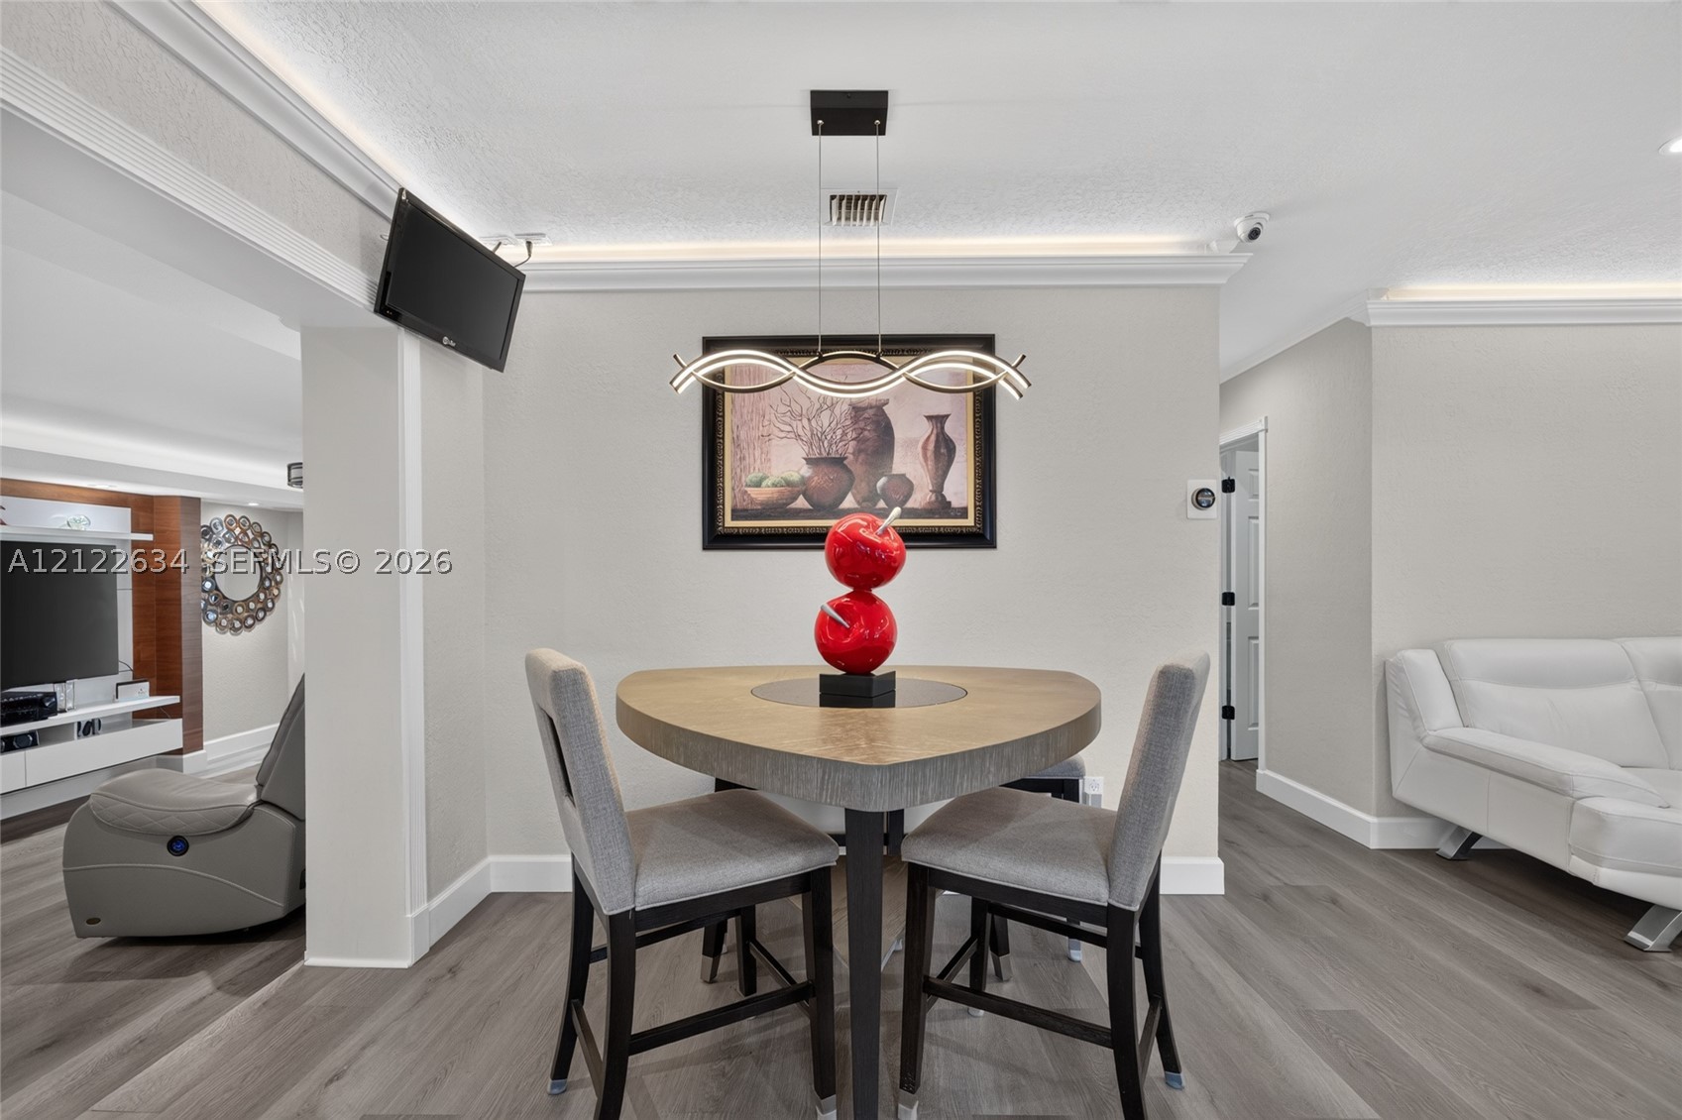
Living area featuring wood-finish flooring, crown molding, recessed lighting, and cove lighting
Living area featuring a three-dimensional geometric accent wall, recessed perimeter lighting, and wood-finish flooring
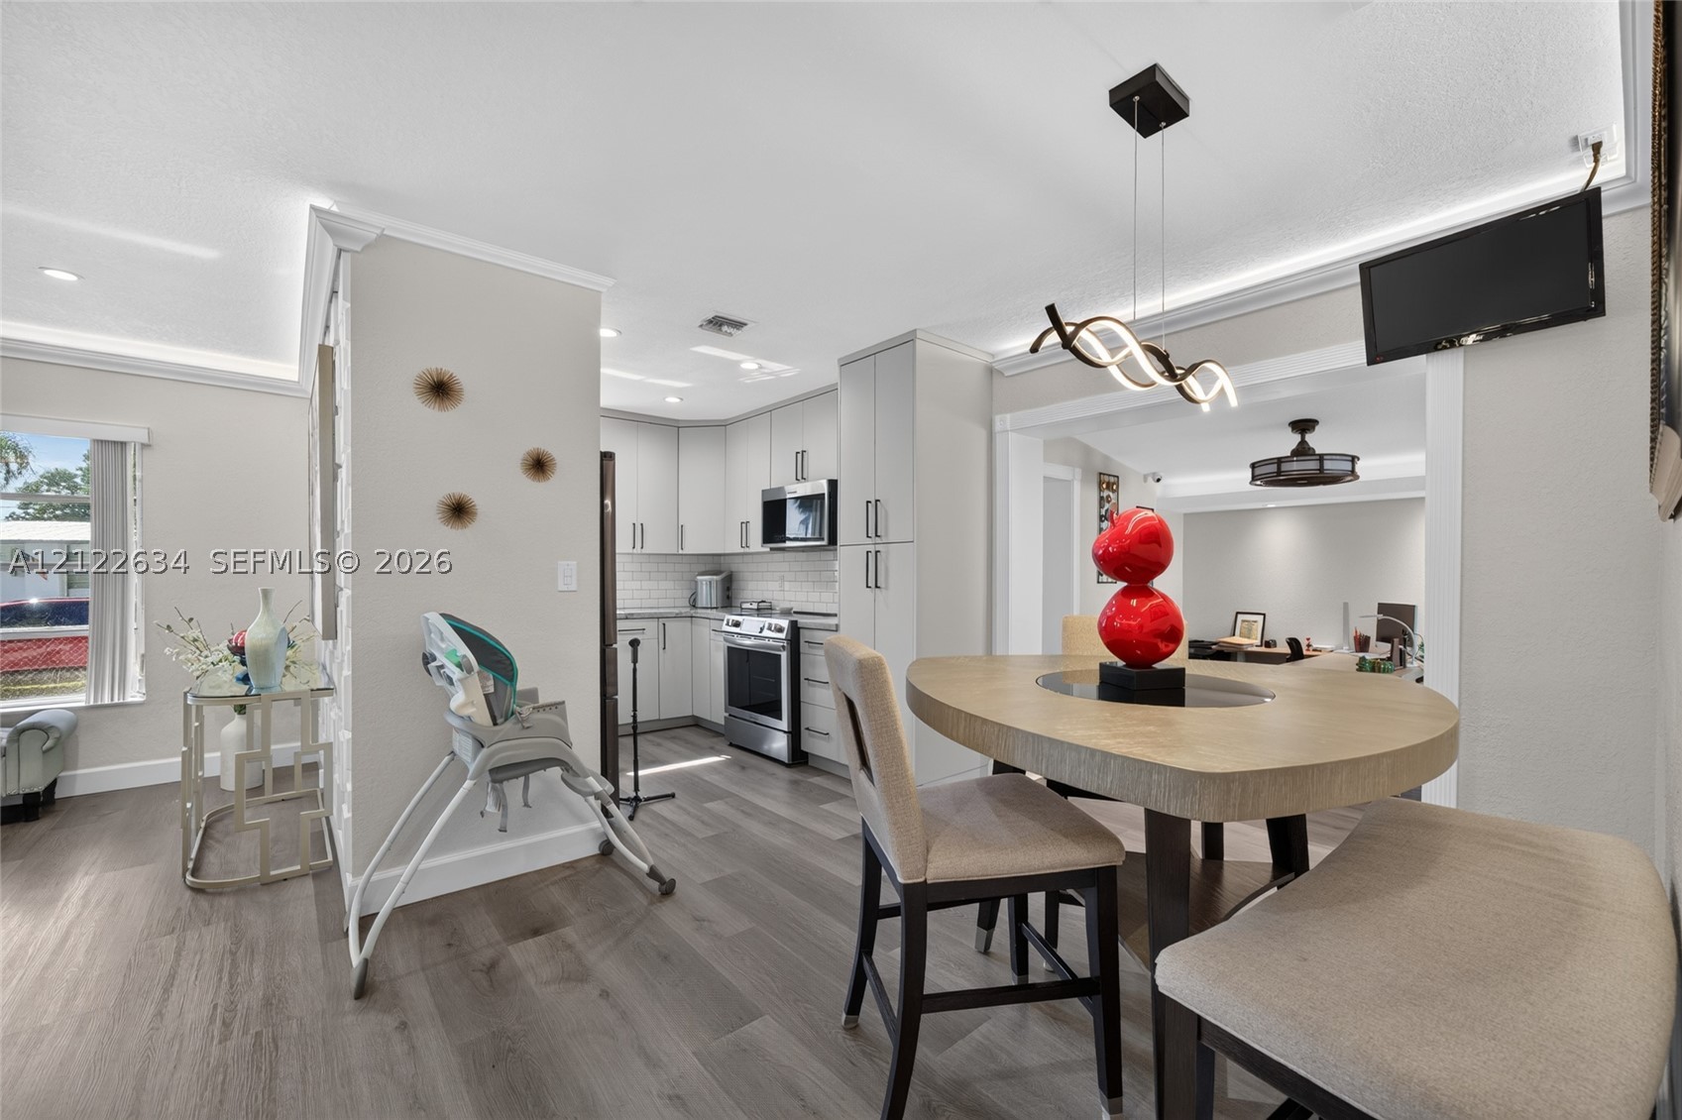
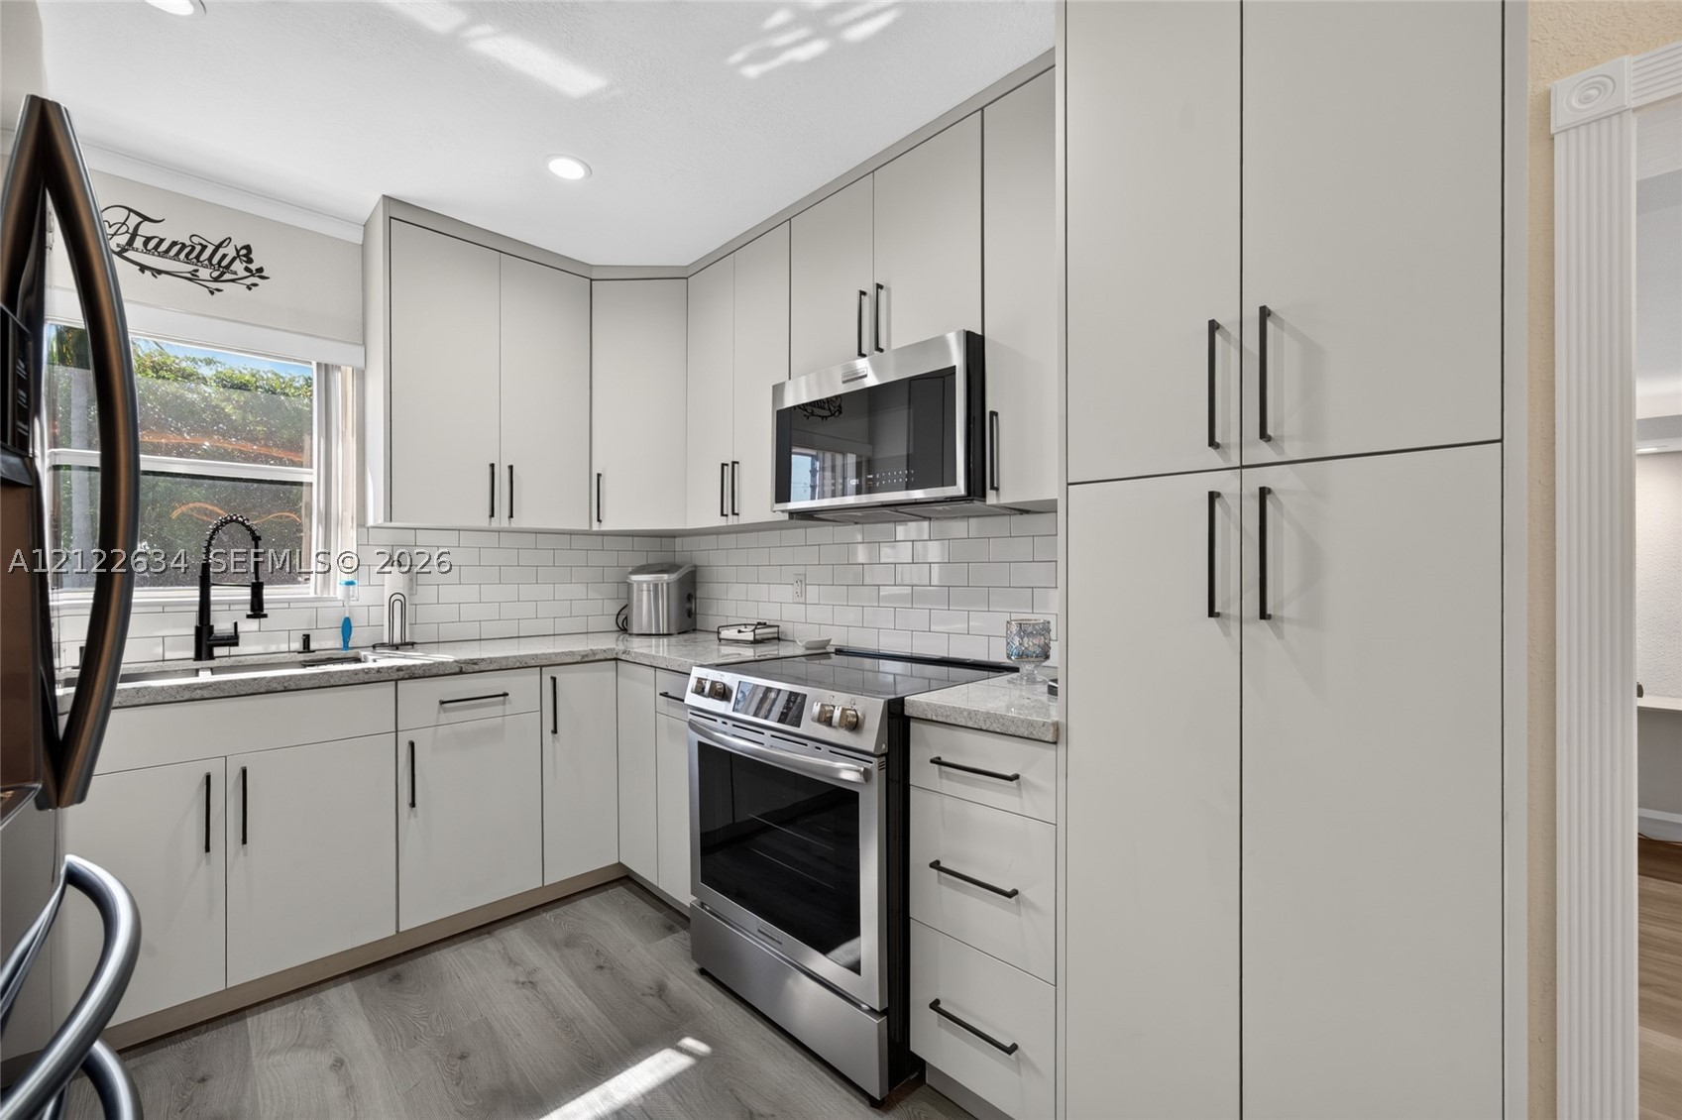
Open-concept interior featuring light gray wood-finish flooring, recessed lighting, crown molding, a modern kitchen with shaker-style cabinetry, and a subway tile backsplash
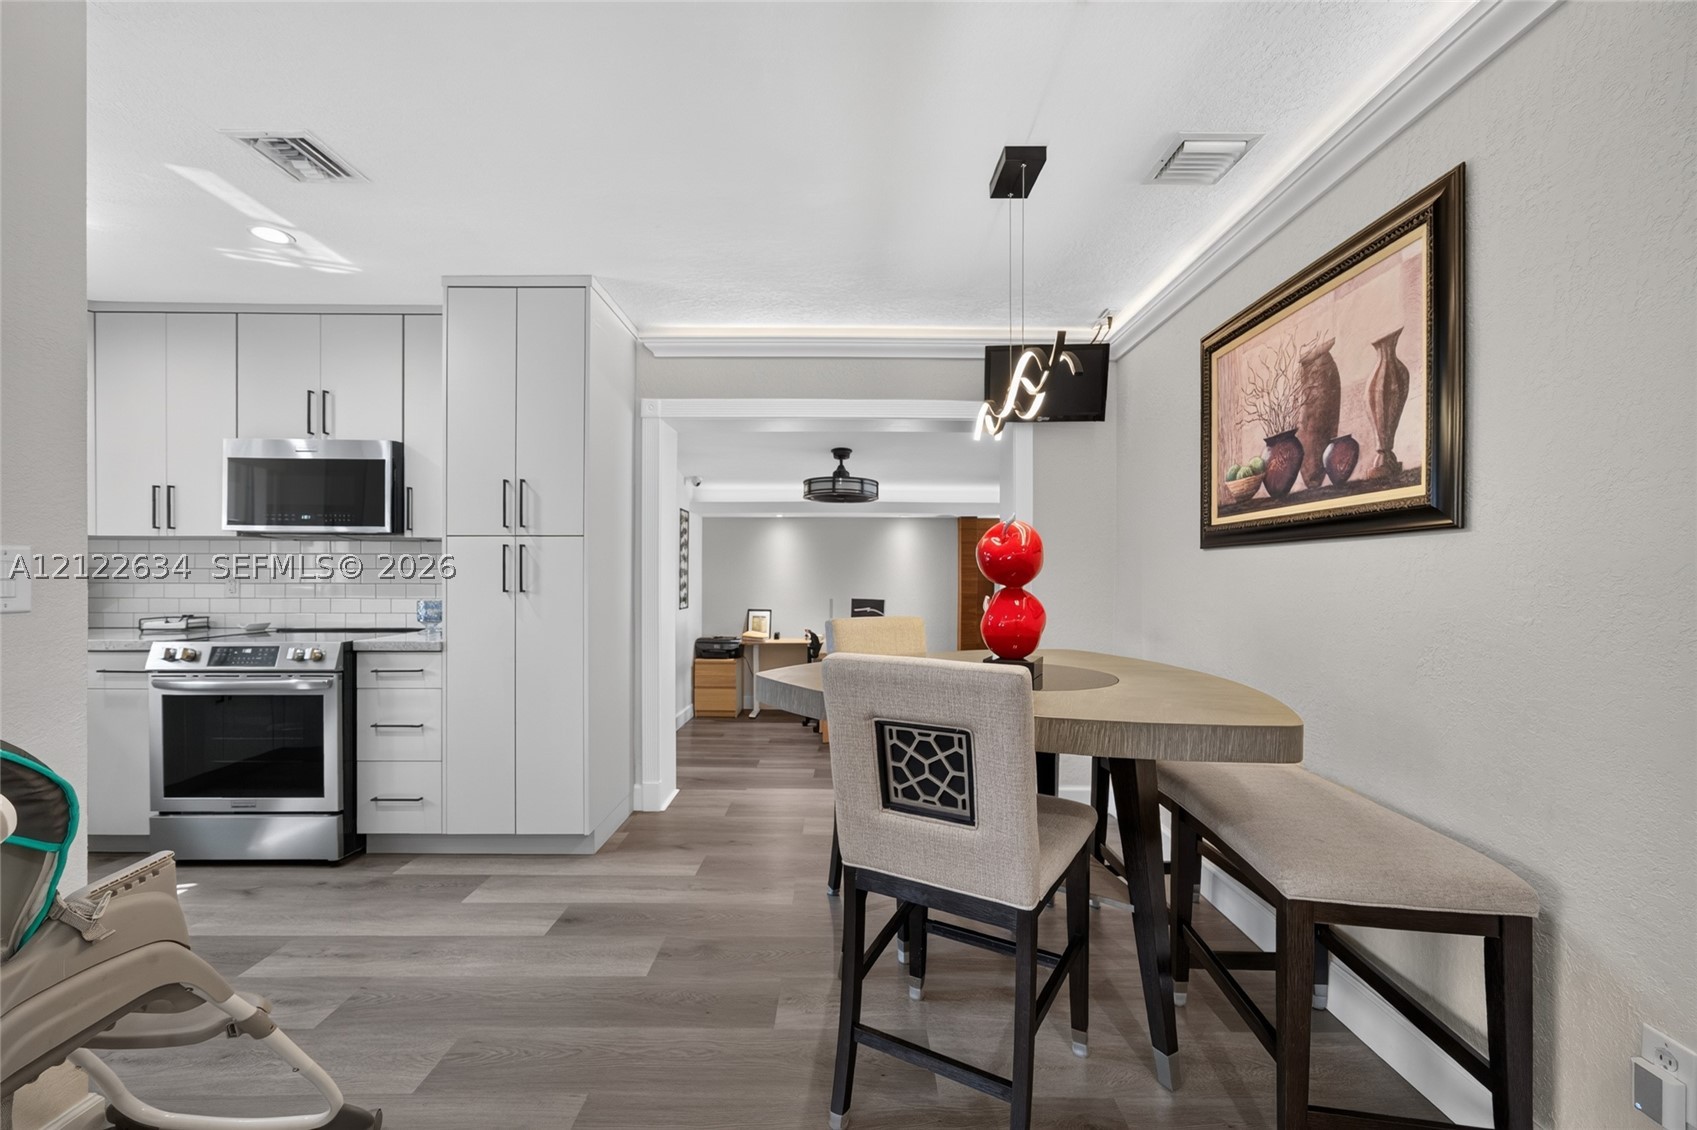
Kitchen featuring wood-finish flooring, white shaker-style cabinetry, stainless steel appliances, recessed ceiling lighting, and a modern sculptural pendant light
Kitchen featuring light-toned cabinetry, stainless steel appliances, subway tile backsplash, and wood-finish flooring with crown molding
Interior space featuring wood-finish flooring, crown molding, integrated recessed lighting, and a modern, wave-design metal chandelier
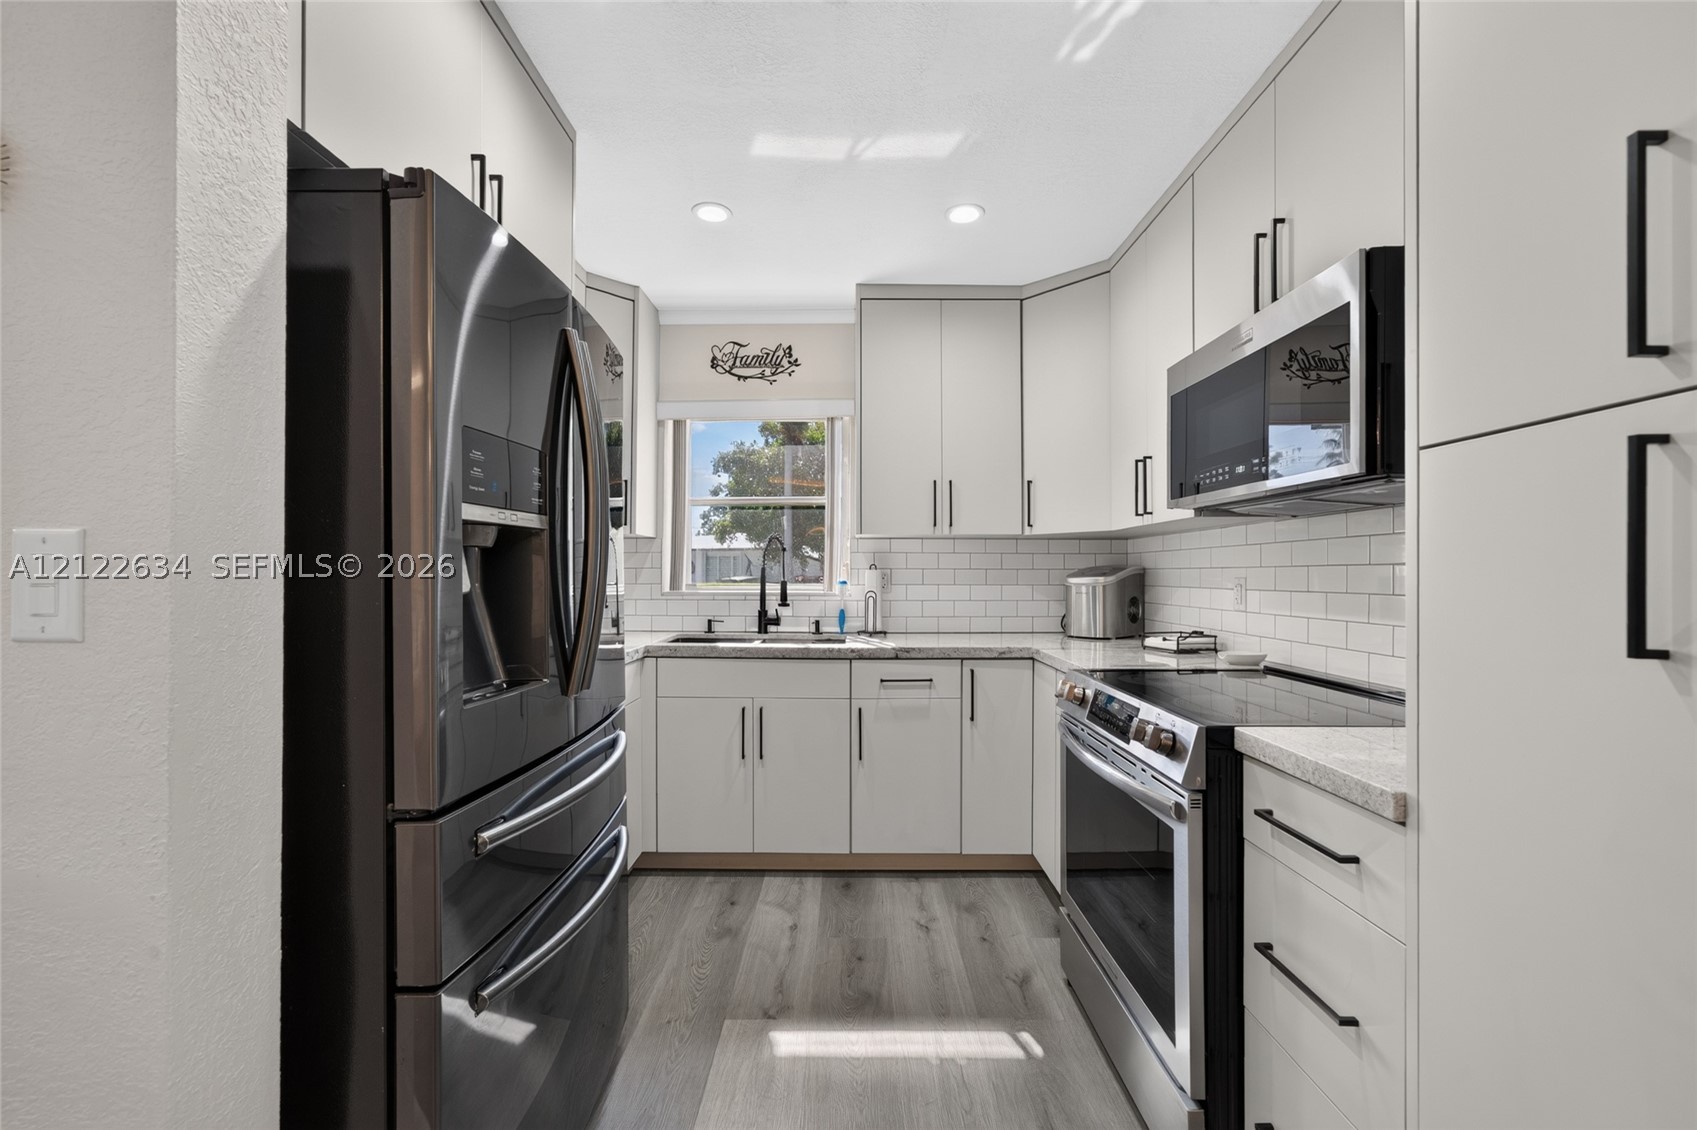
Kitchen featuring flat-panel cabinetry, quartz countertops, subway tile backsplash, stainless steel appliances, and wood-finish flooring
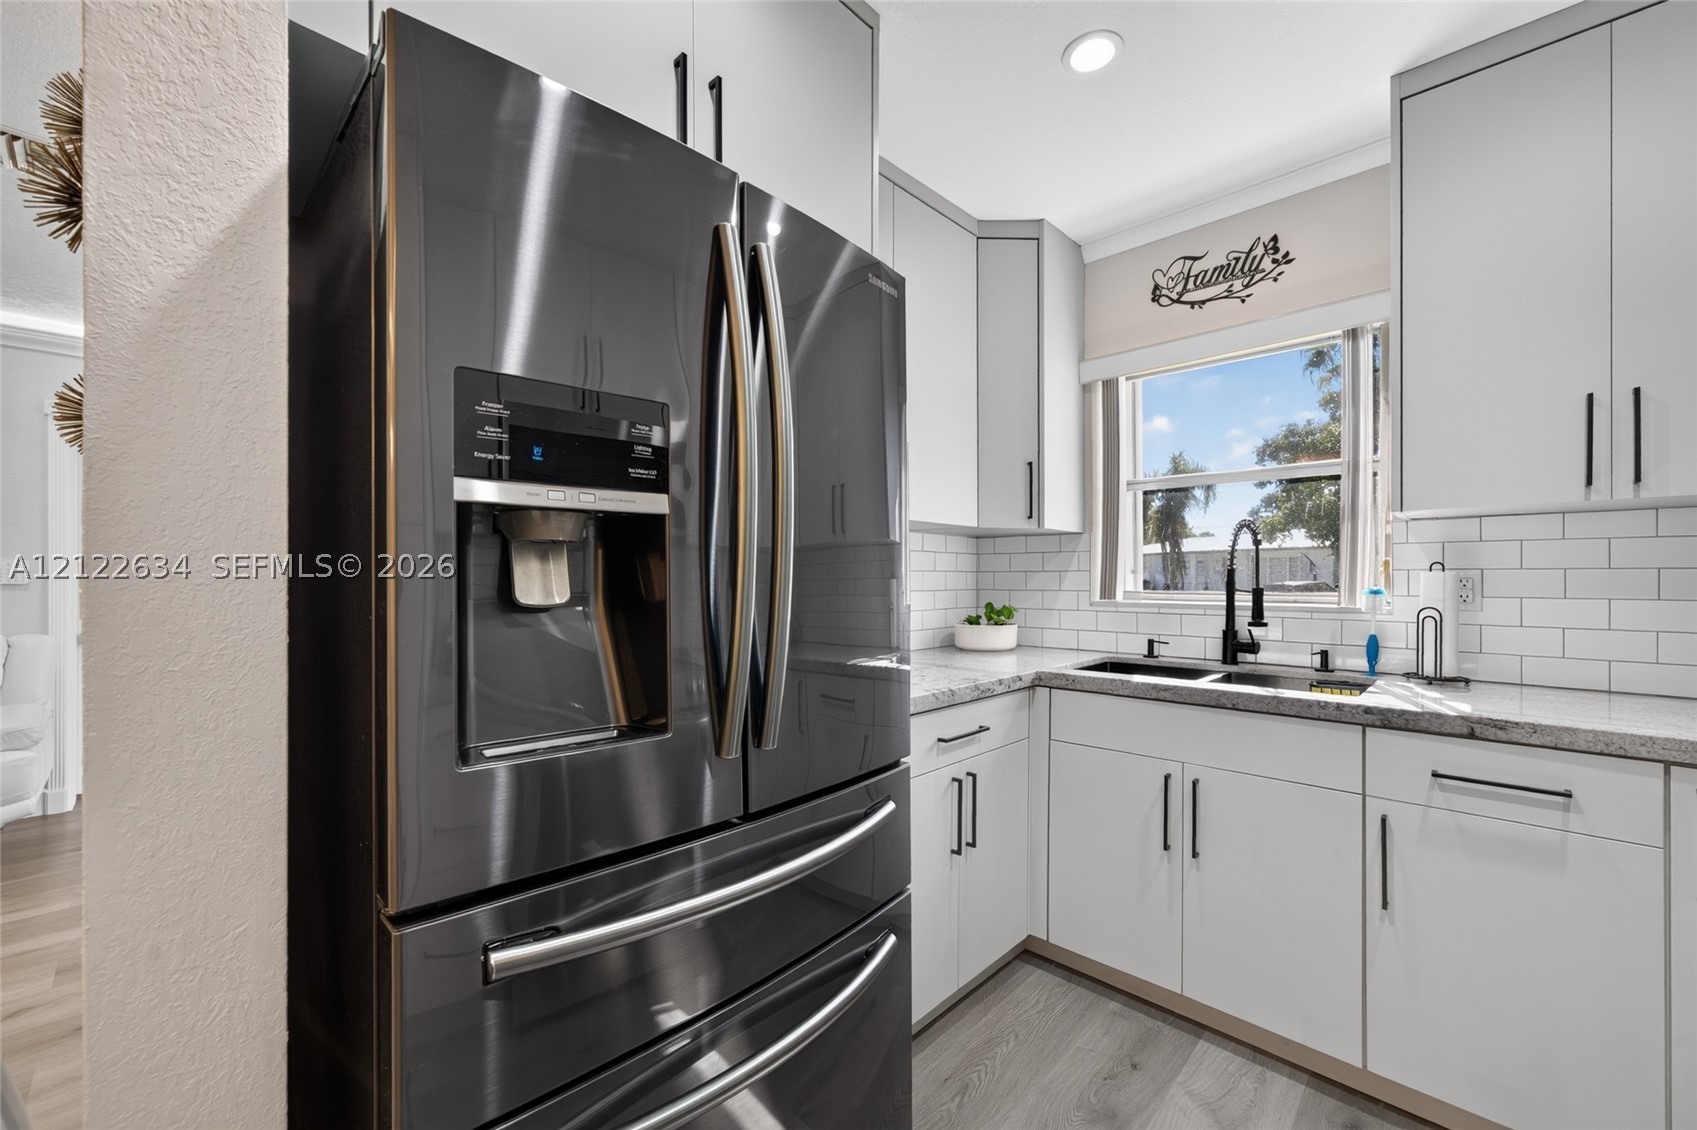
Kitchen featuring a stainless steel French-door refrigerator, white shaker-style cabinetry, stone-finish countertops, a white subway tile backsplash, and a dual-basin sink with a matte black faucet
Kitchen featuring light-toned cabinetry, subway tile backsplash, stone-surface countertops, wood-finish flooring, and stainless steel appliances
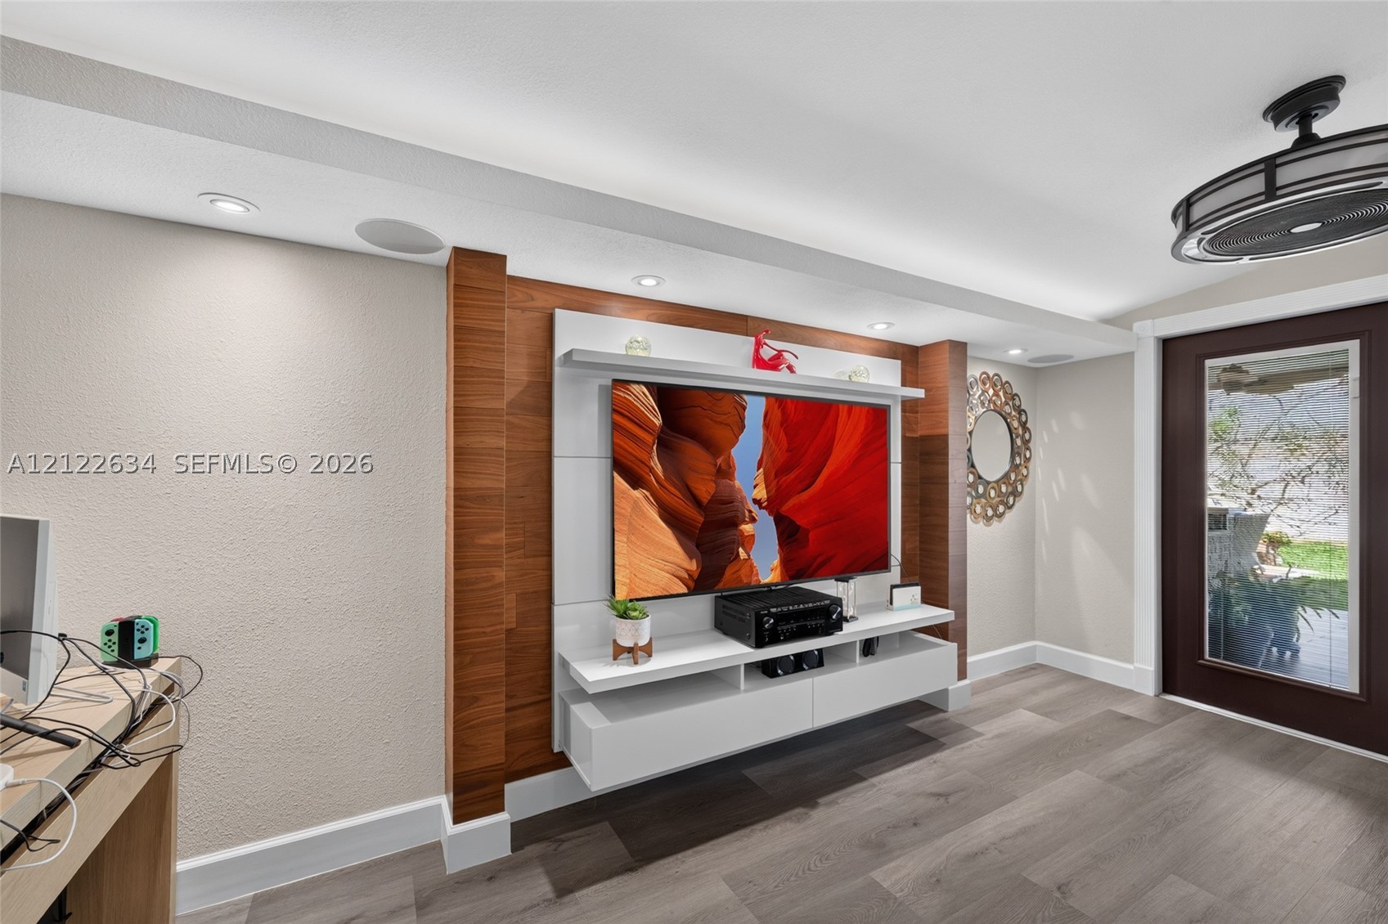
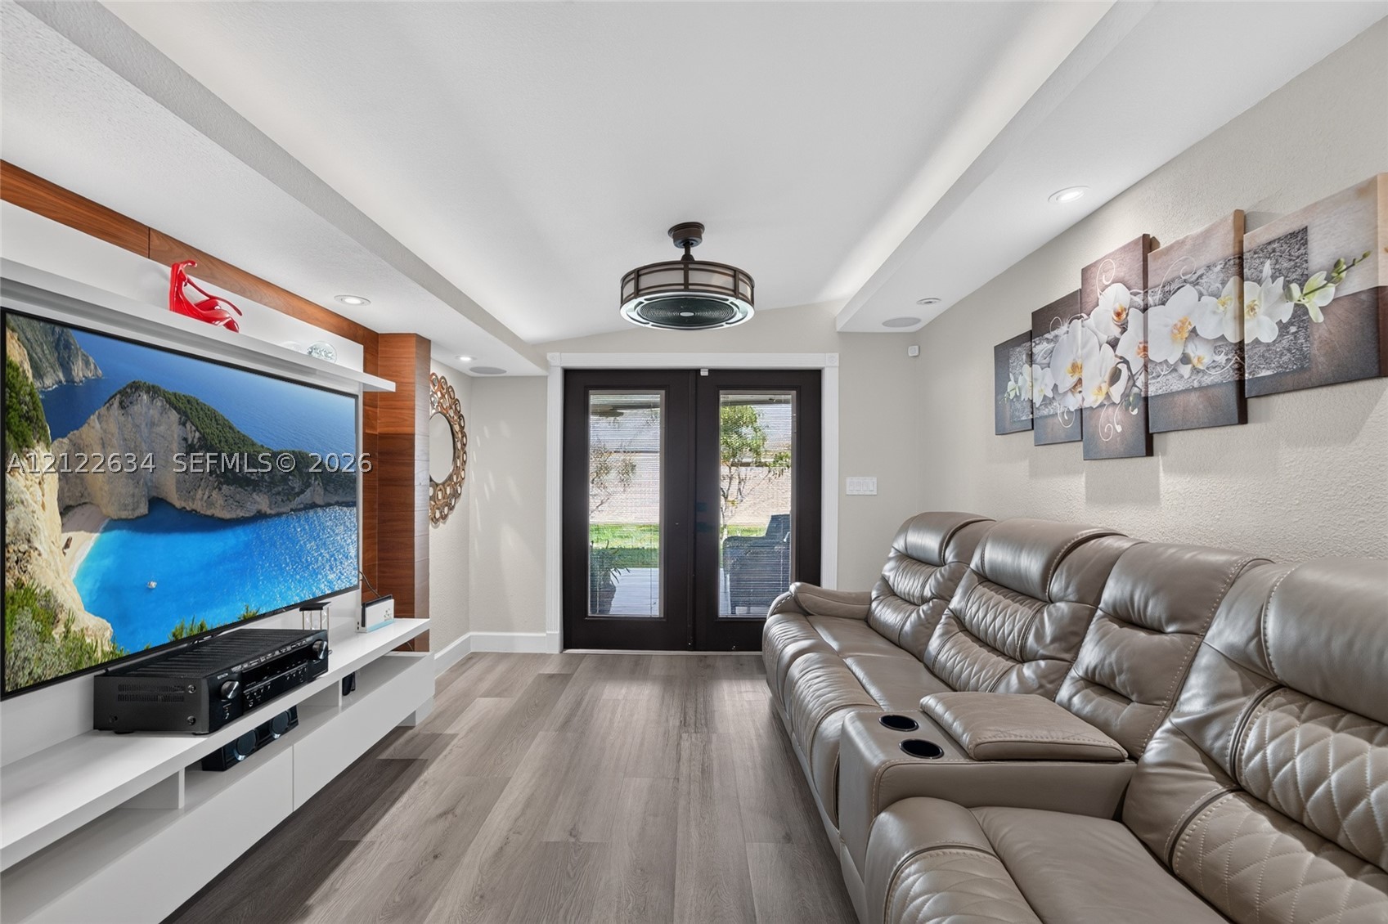
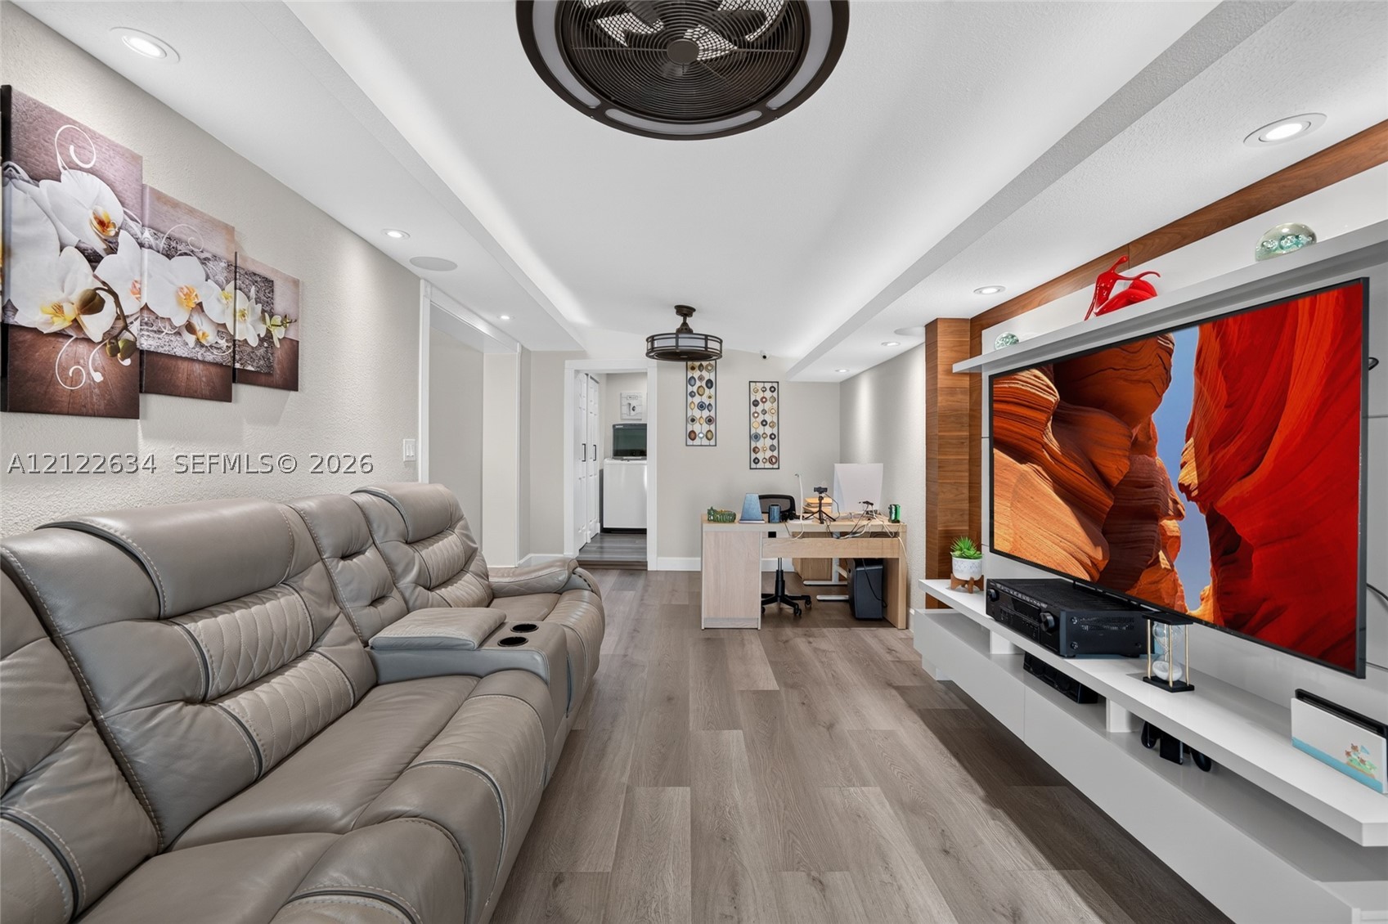
Custom wood-paneled accent wall with a wall-mounted floating console, recessed ceiling lighting, wood-finish flooring, and a modern drum-style ceiling fan
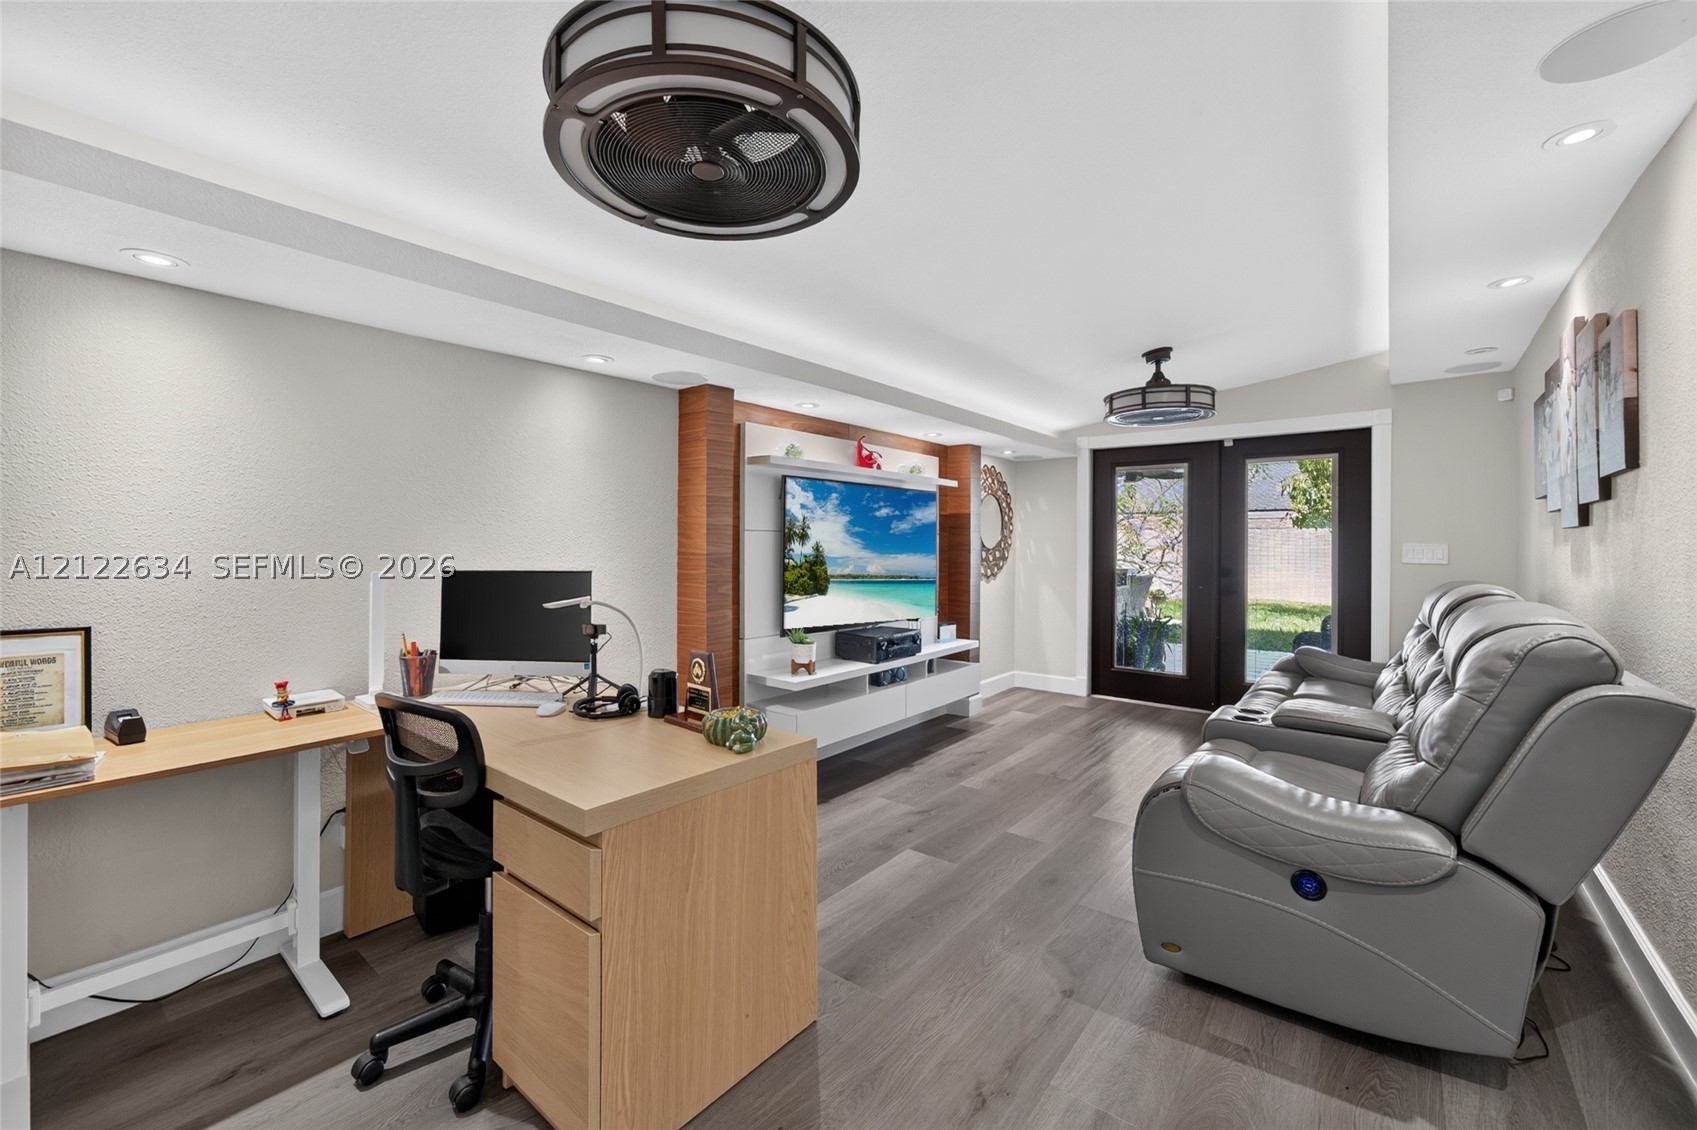
Wood-finish flooring, custom built-in media console with tiered shelving, recessed ceiling lighting, and low-profile ceiling fan fixtures
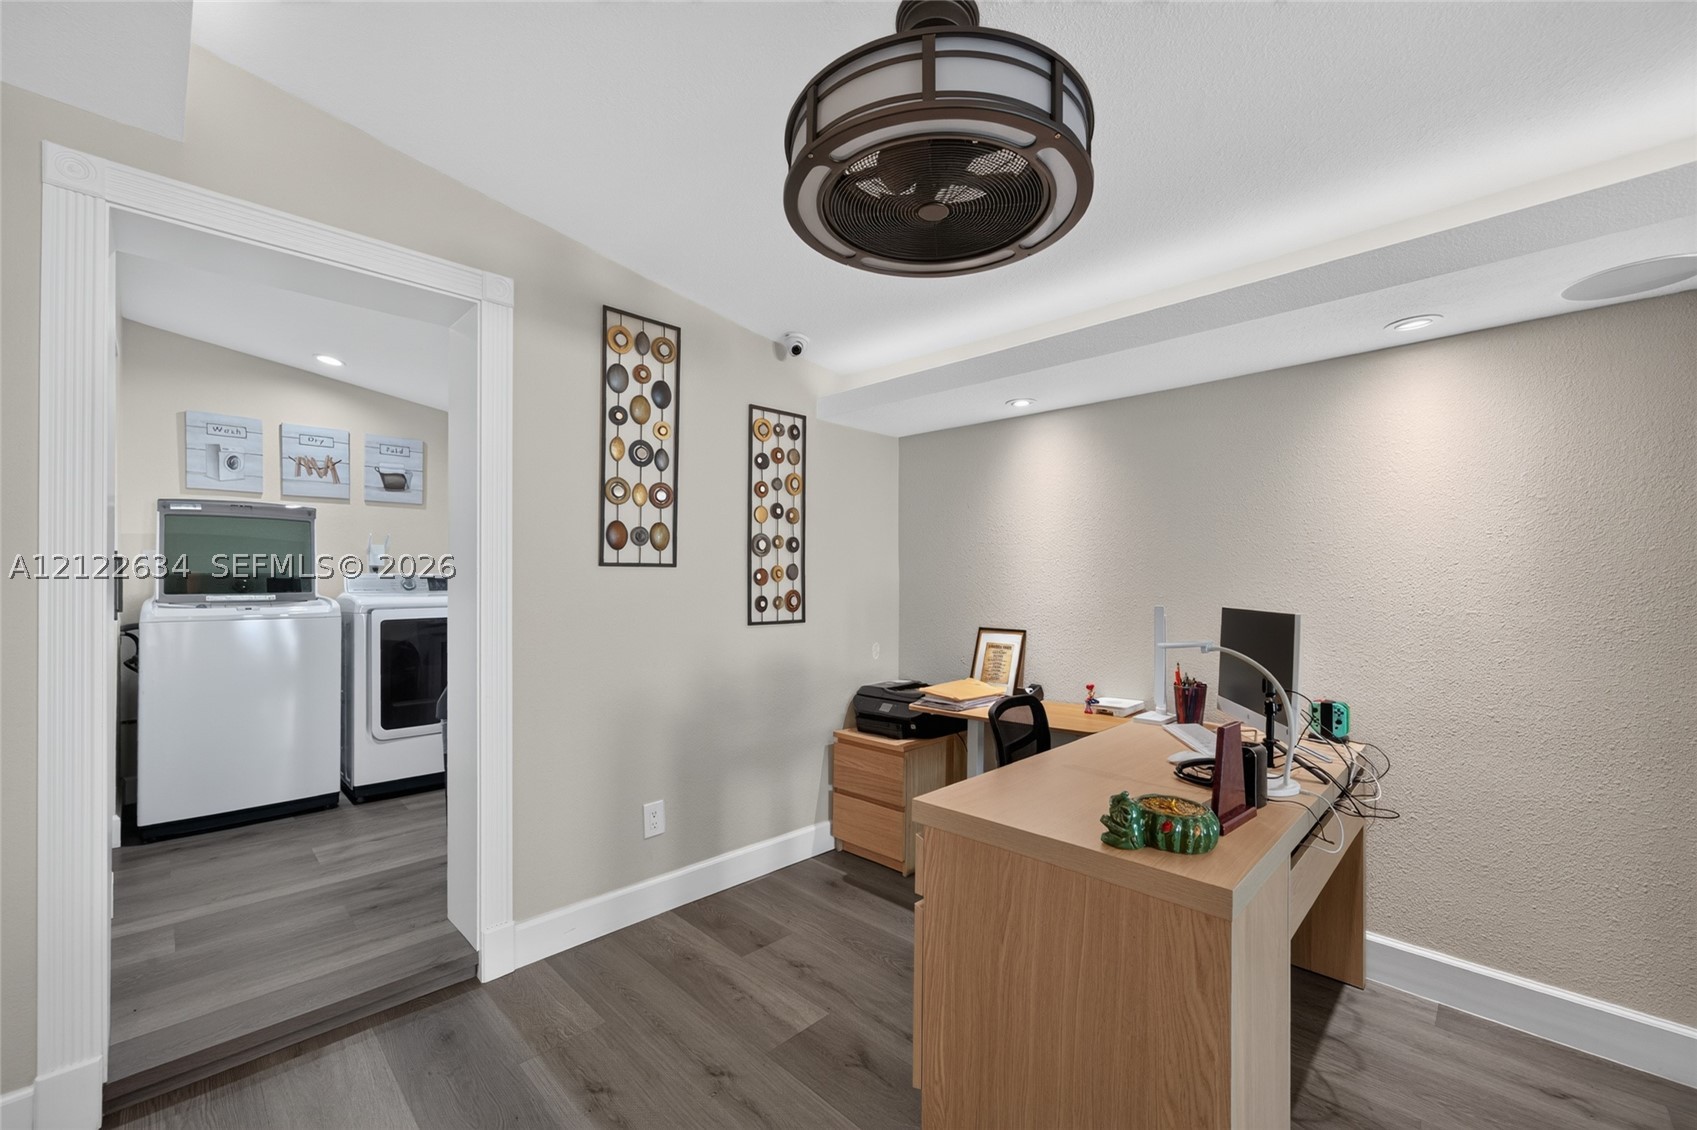
Wood-finish flooring, recessed ceiling lighting, and a drum-style ceiling fixture featuring an integrated fan
Wood-finish flooring, custom built-in media console with integrated cabinetry, wood-paneled accent wall, dual flush-mount ceiling fans, and glass-paned double doors
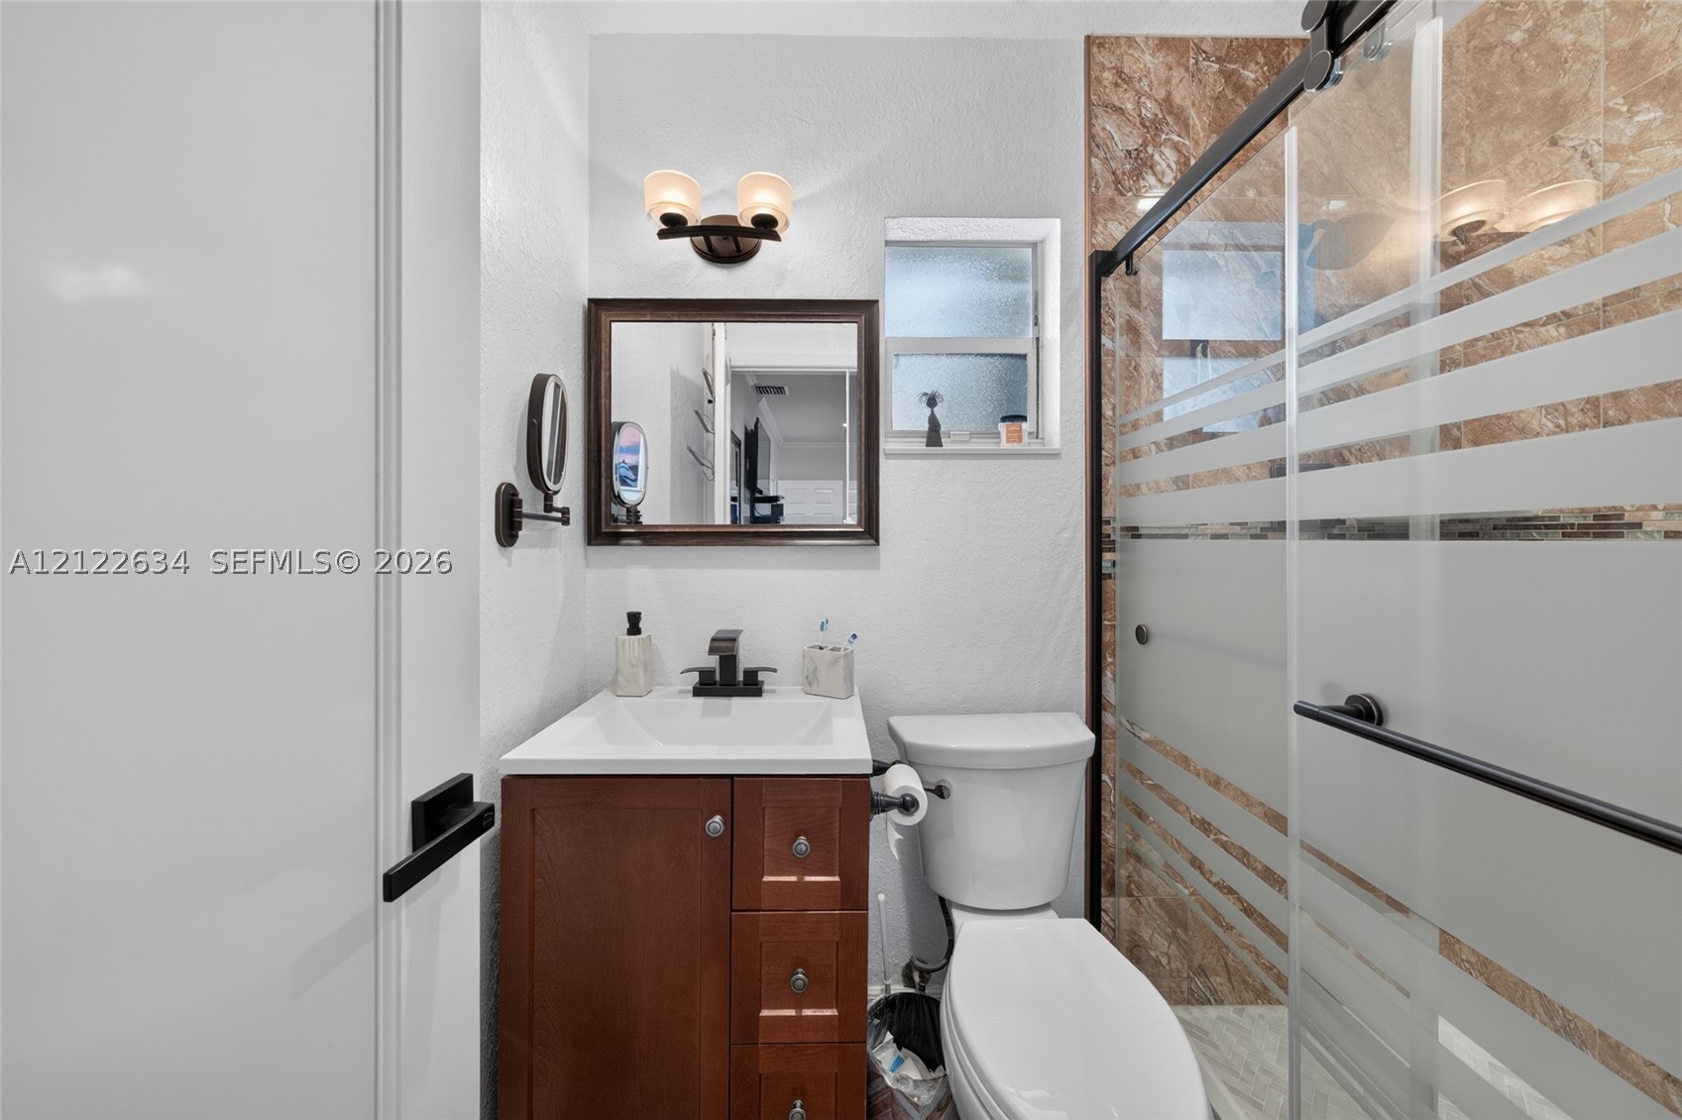
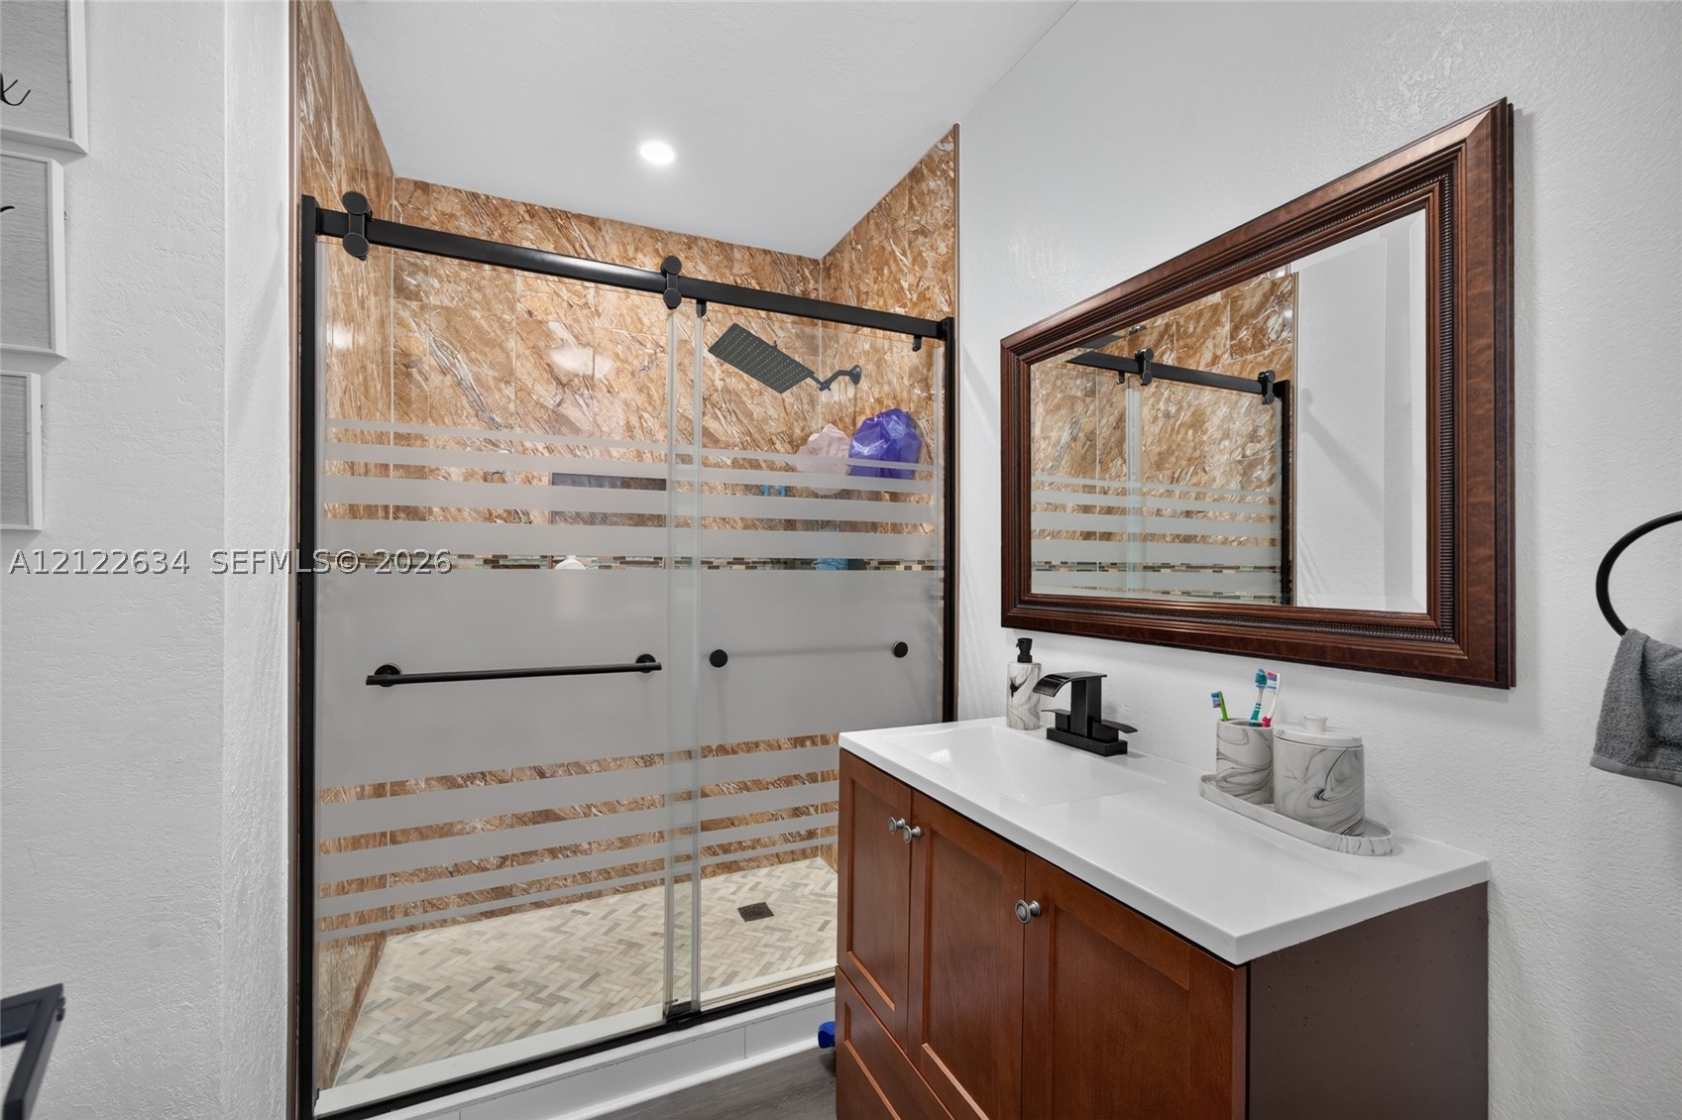
Bathroom featuring a wood-finish vanity with a rectangular sink, matte black faucet, frosted-glass sliding shower door, and a wall-mounted light fixture
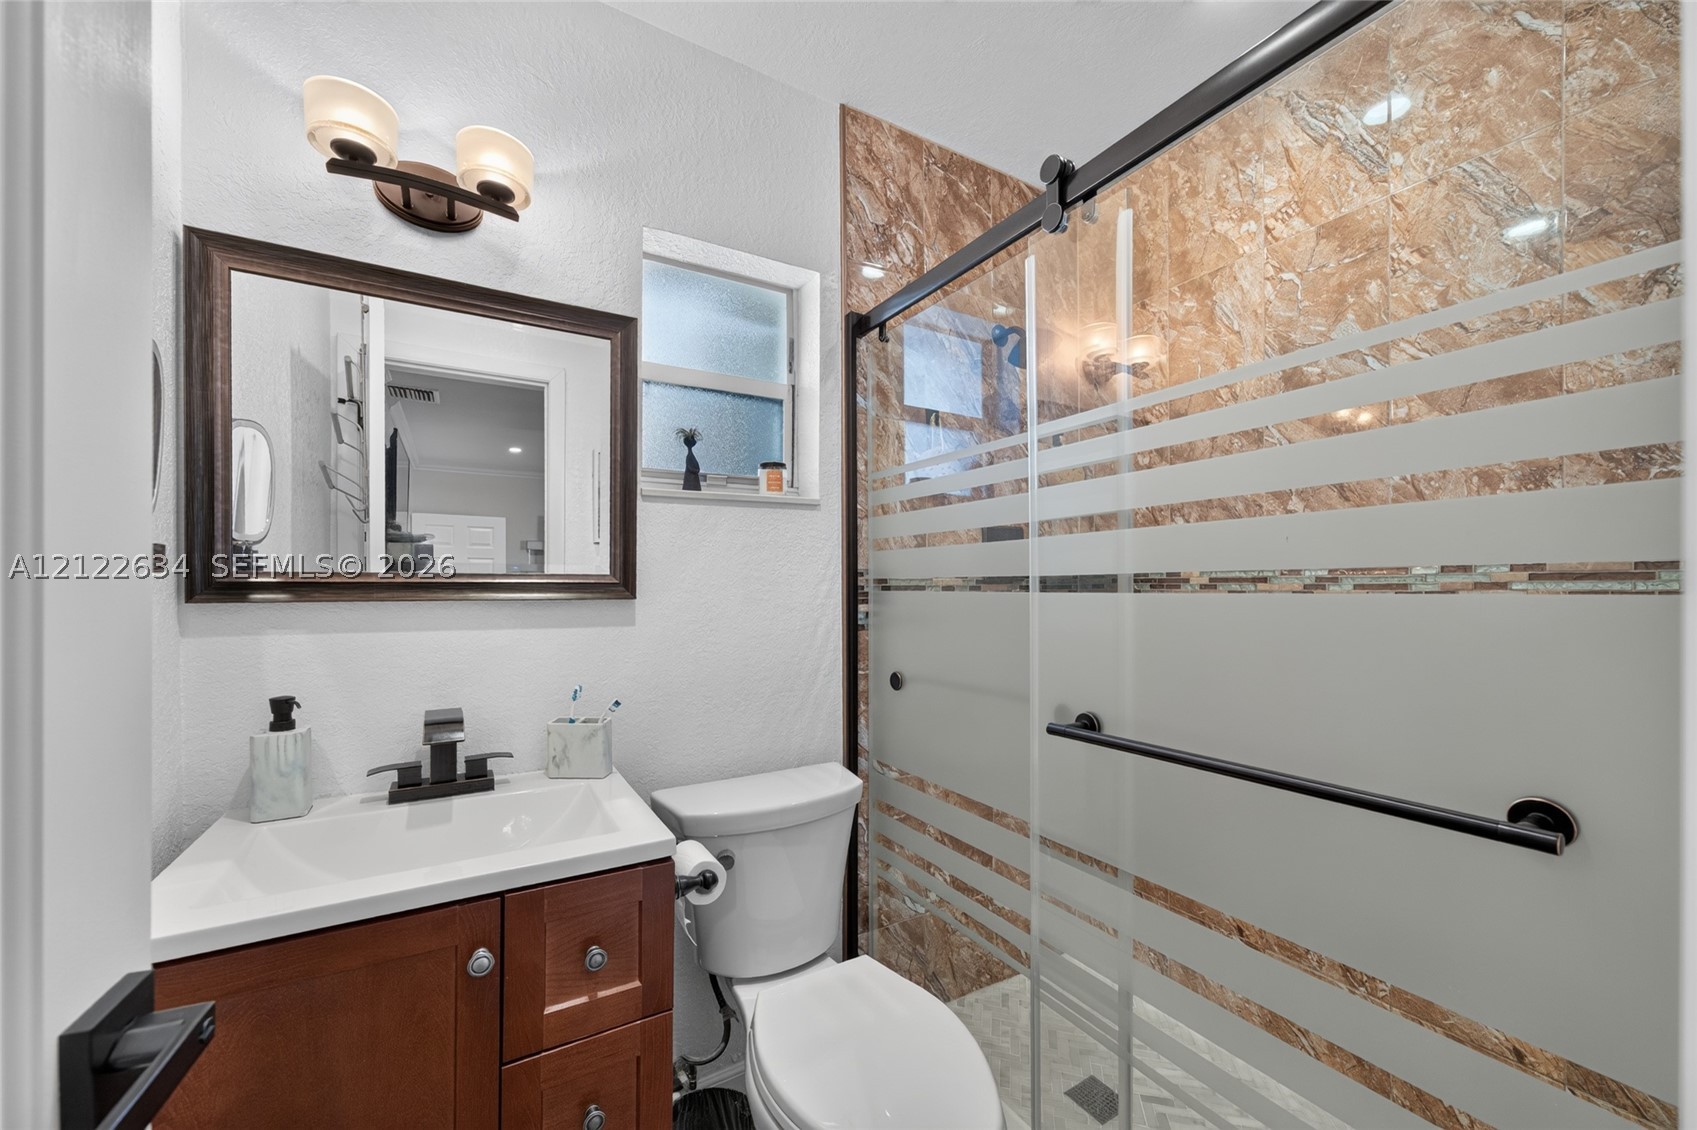
Bathroom featuring a wood-tone vanity, rectangular integrated sink, two-light fixture, frosted glass sliding shower door with matte black hardware, and tile-surround shower
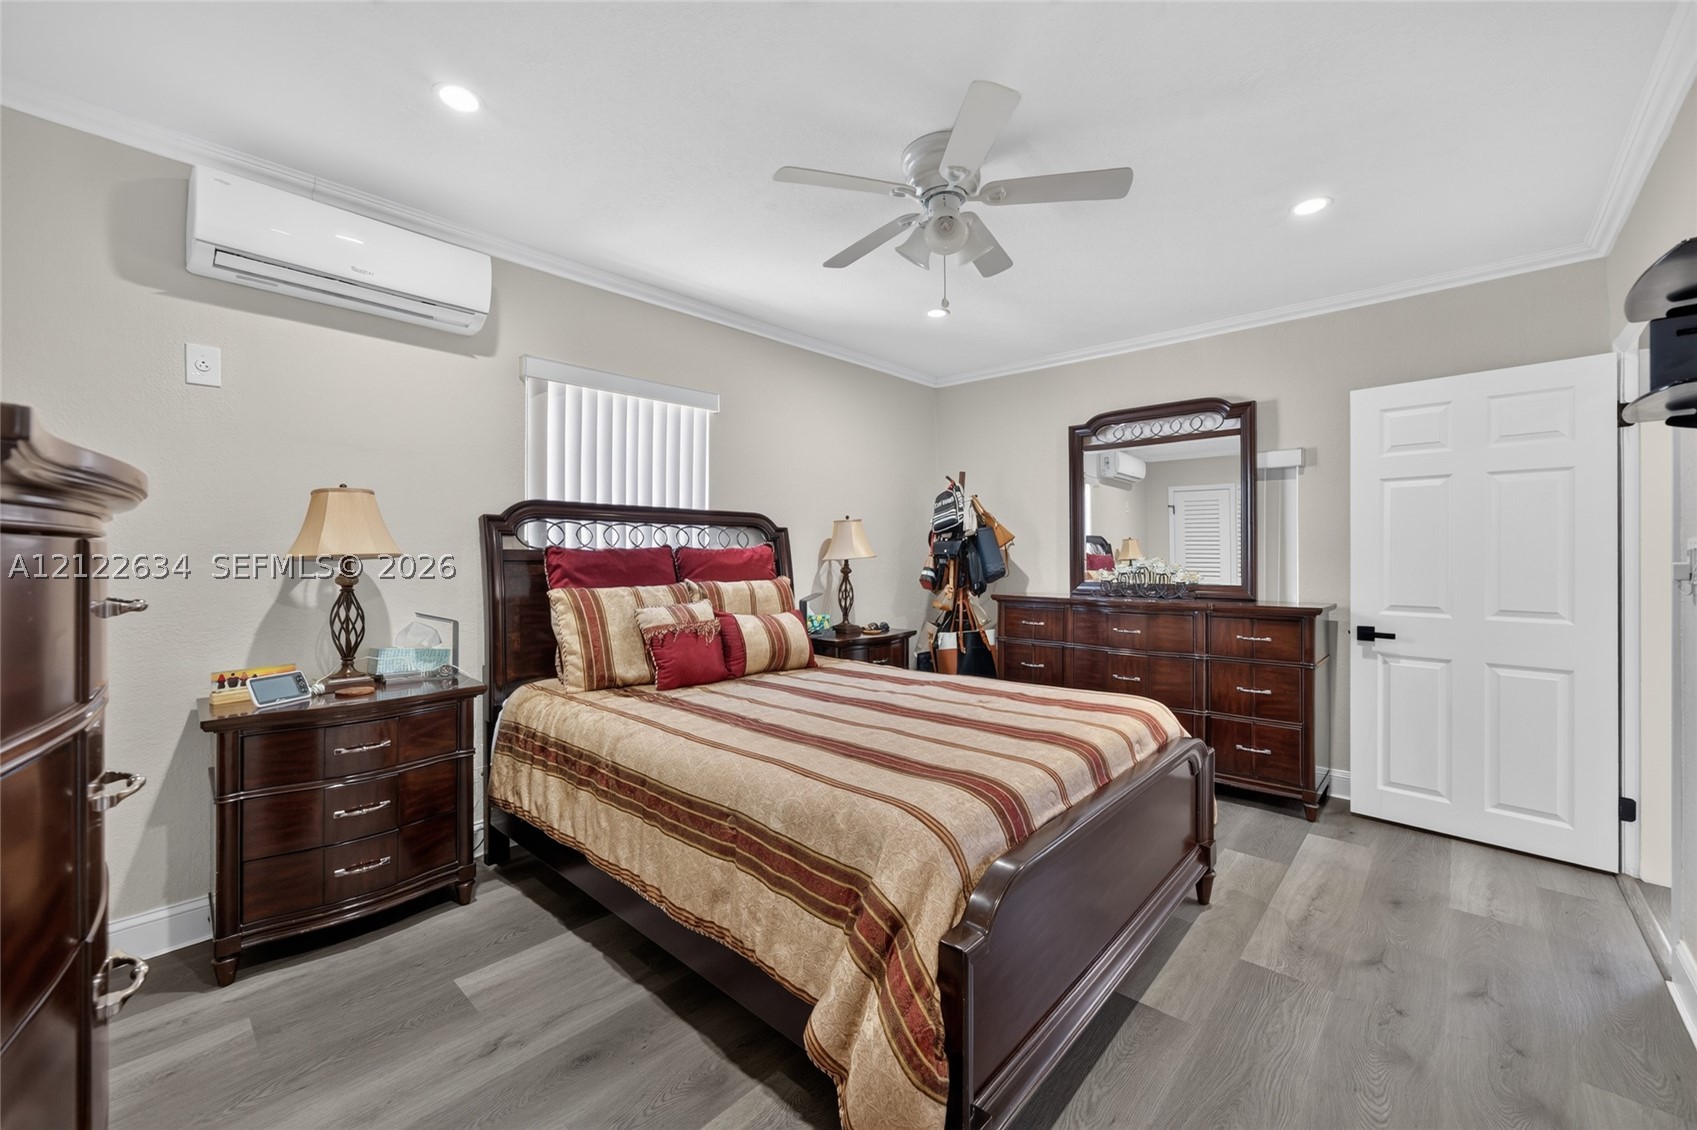
Neutral-toned interior featuring wood-finish flooring, a wall-mounted ductless HVAC unit, recessed lighting, and a ceiling fan
Room featuring wood-finish flooring, recessed lighting, a ceiling fan, and a wall-mounted ductless climate control unit
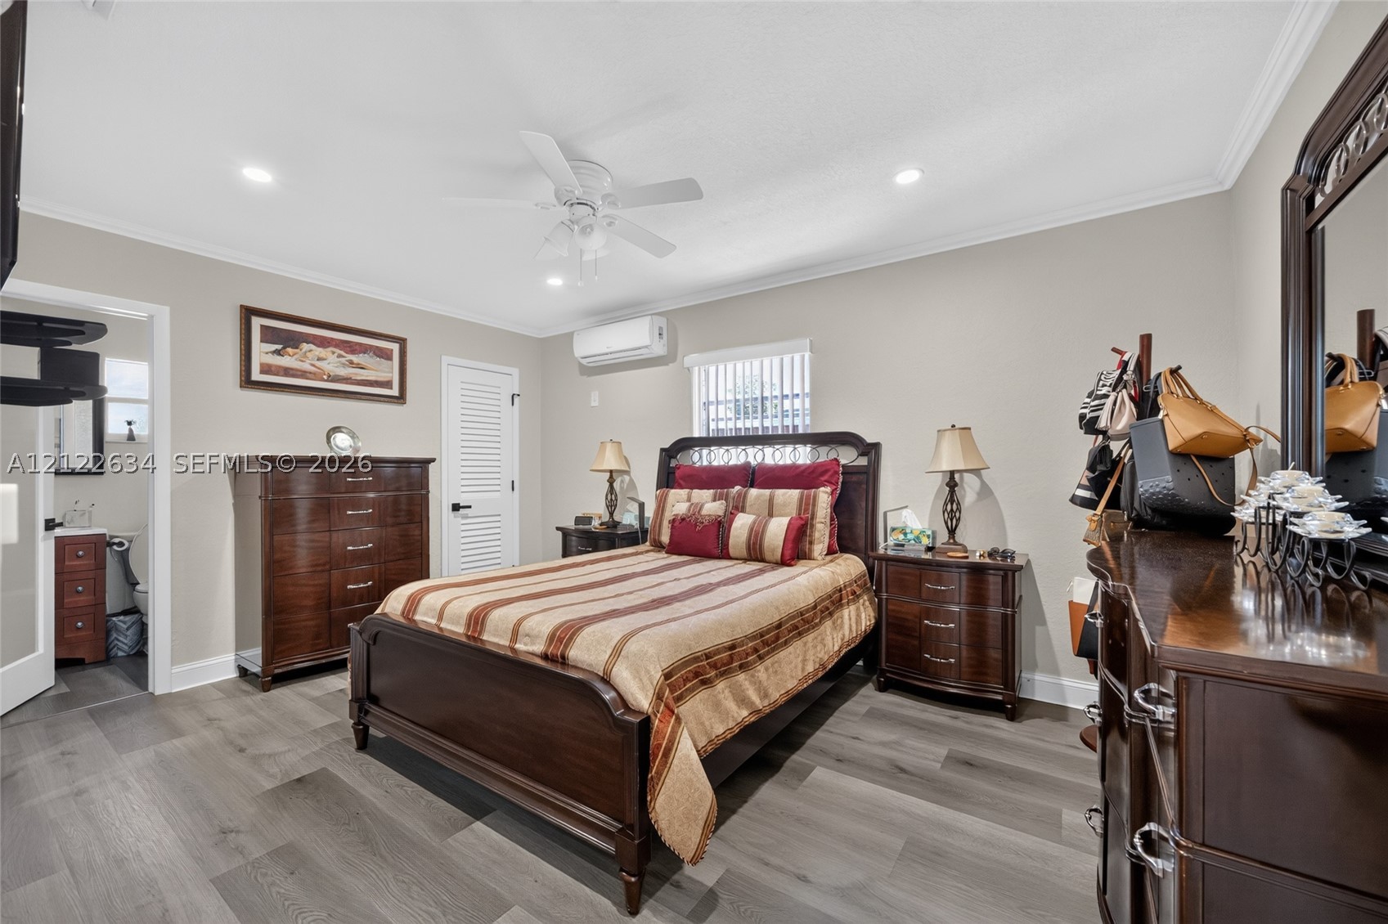
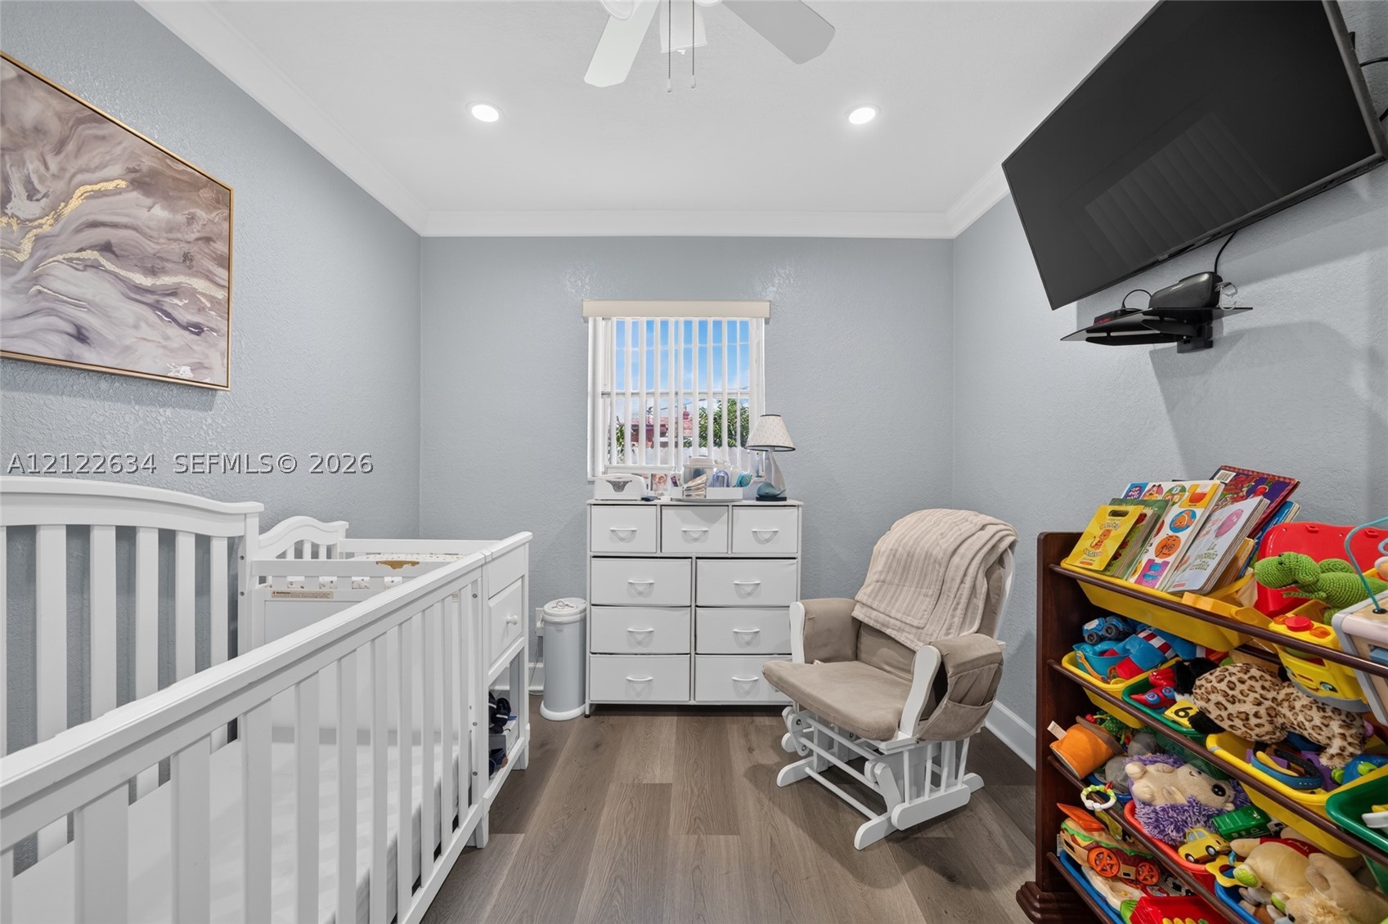
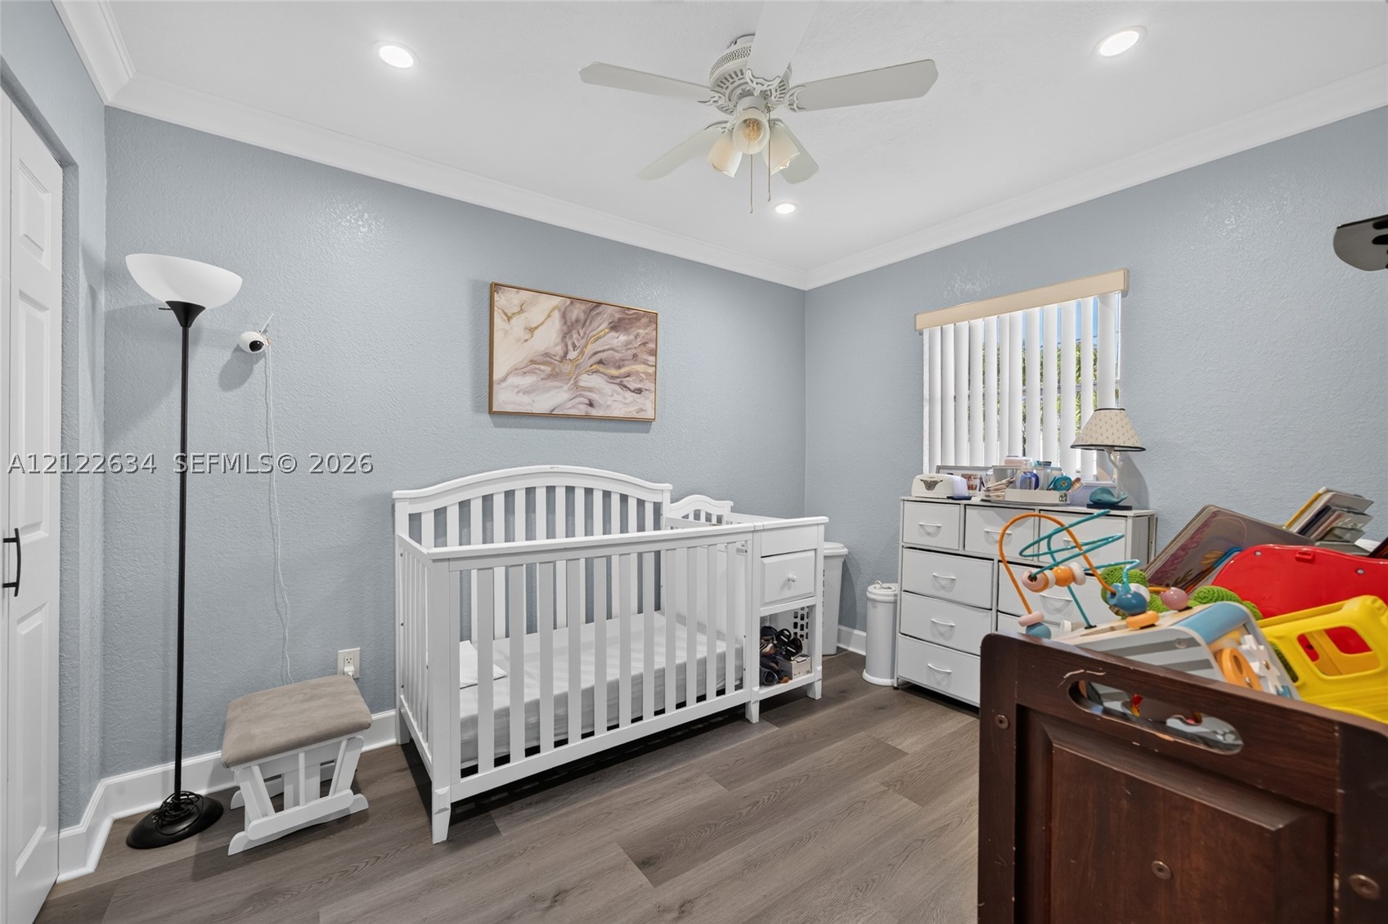
Room featuring wood-finish flooring, recessed lighting, crown molding, and a ceiling fan
Wood-finish flooring, crown molding, recessed lighting, and a multi-blade ceiling fan with an integrated light fixture
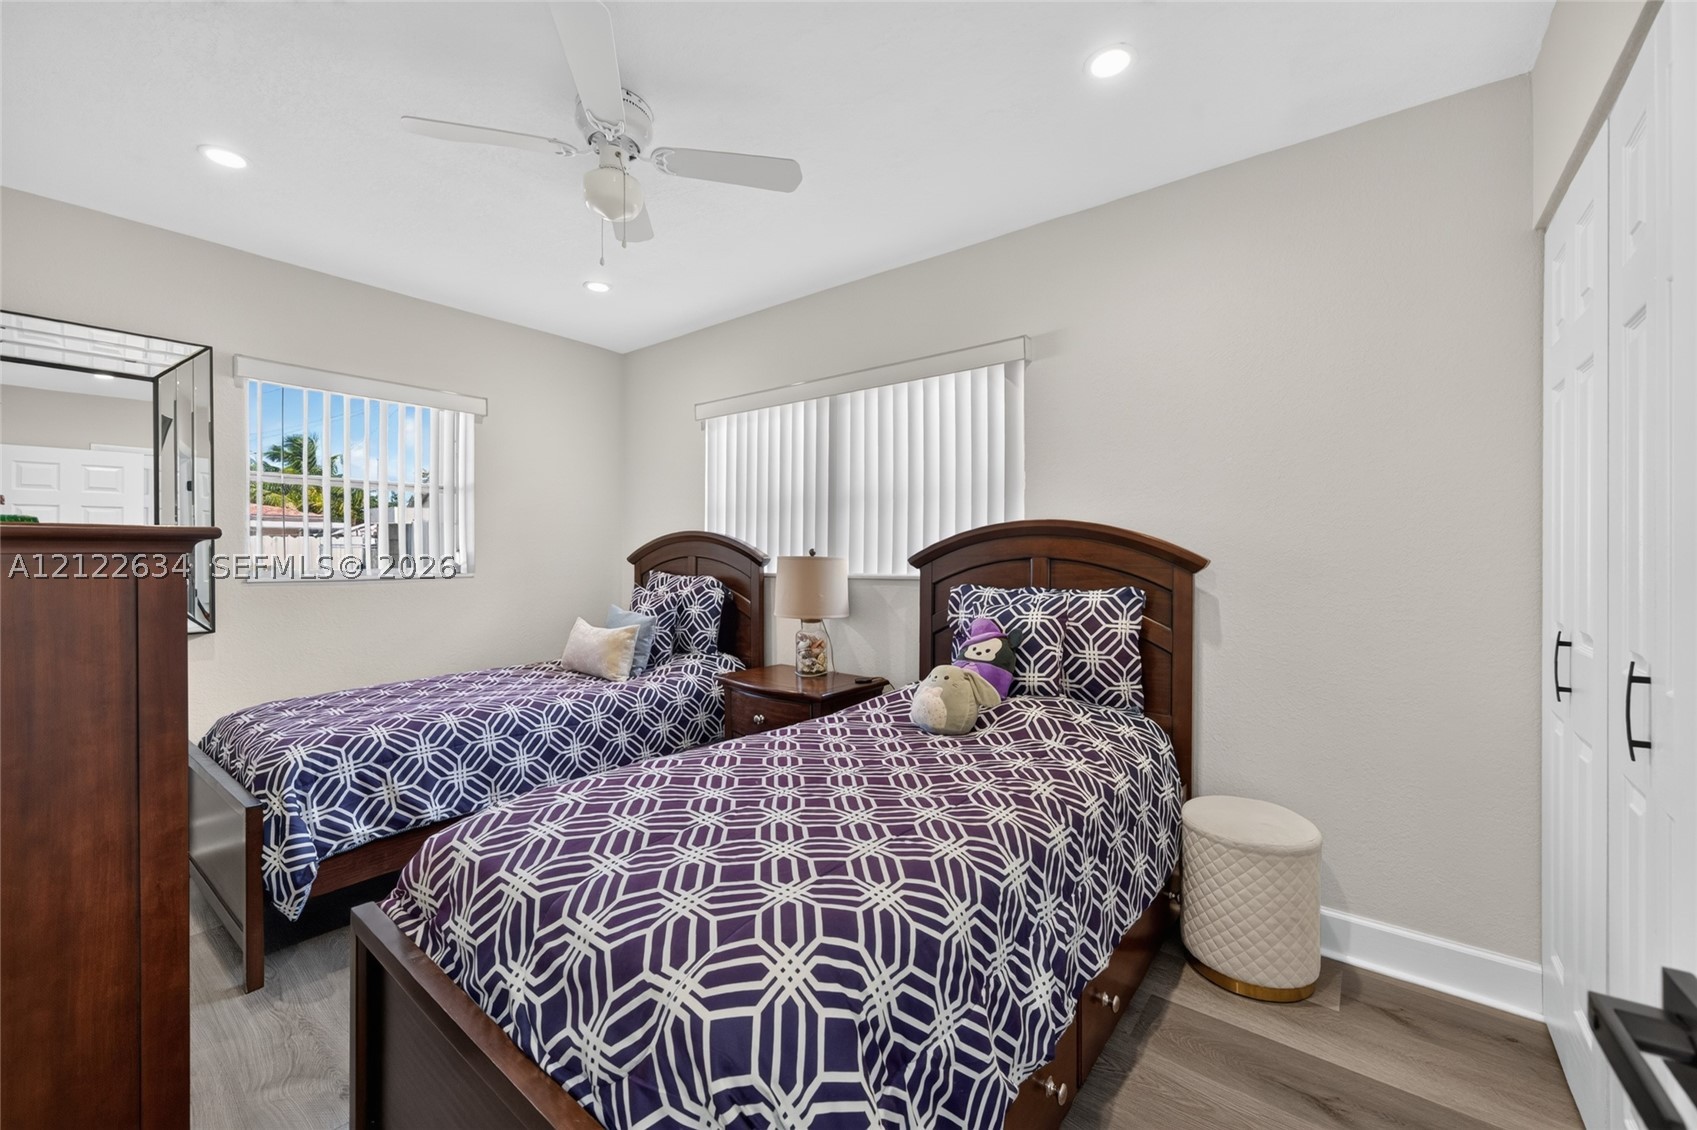
Neutral-toned interior featuring wood-finish flooring, recessed lighting, a ceiling fan with integrated light, and a double-door closet with matte black hardware
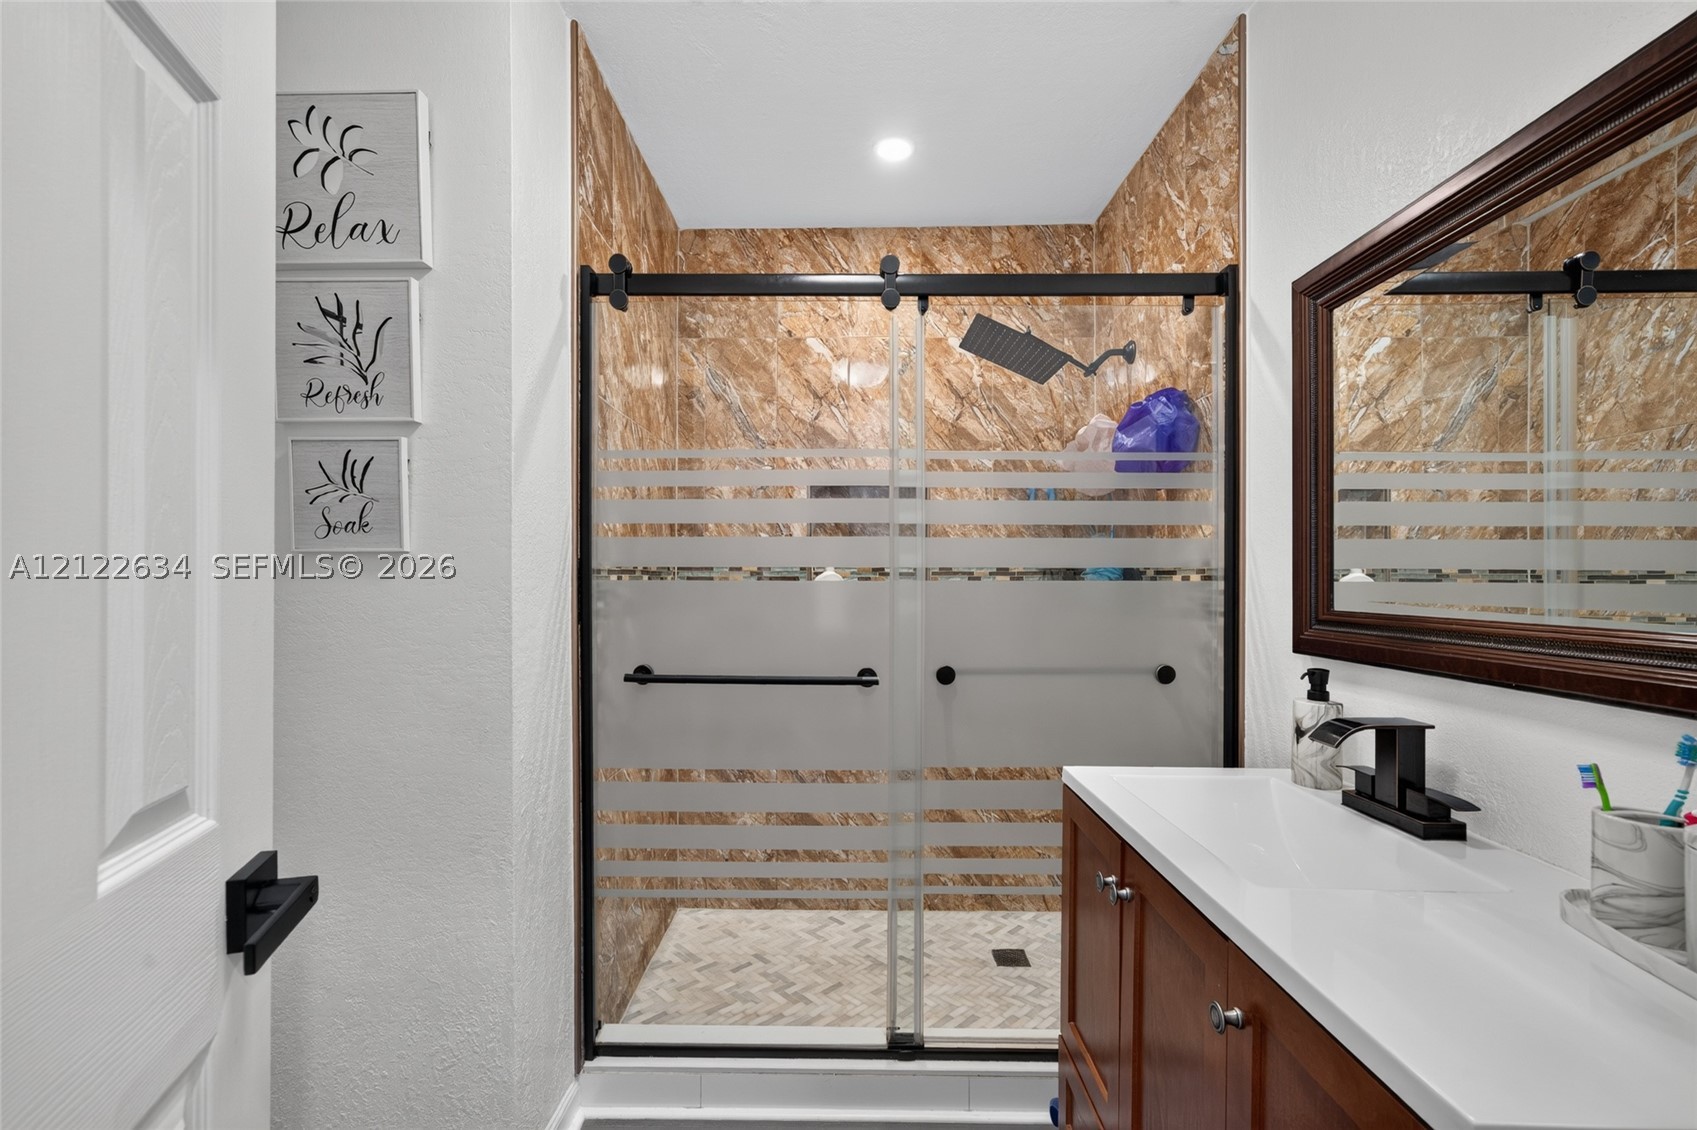
Walk-in shower with sliding glass door, matte black hardware, large-format tile surround, and patterned stone floor inlay, complemented by a vanity with a white countertop and dark wood-finish cabinetry
Bathroom featuring a walk-in shower with stone-patterned surround, sliding glass door, wood-finish vanity, solid-surface countertop, and dark-finish fixtures
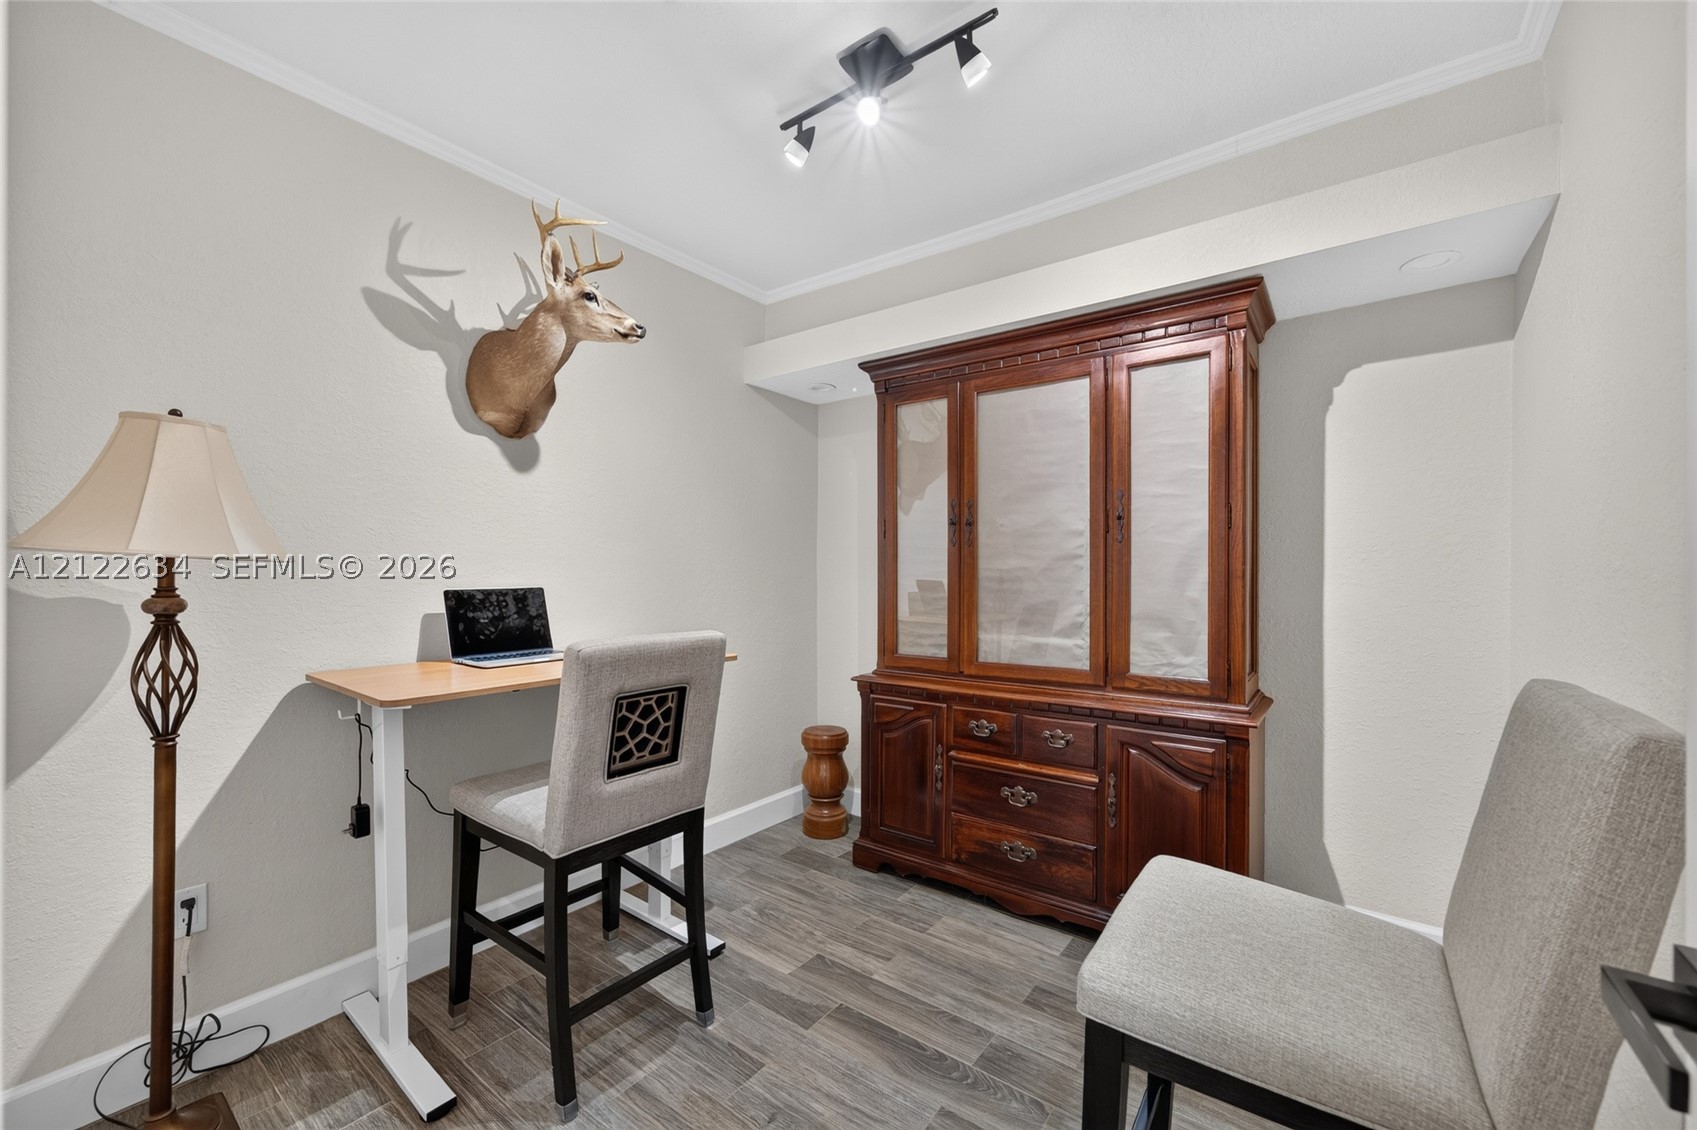
Built-in wooden cabinetry featuring glass-panel doors, wood-finish flooring, and adjustable track lighting
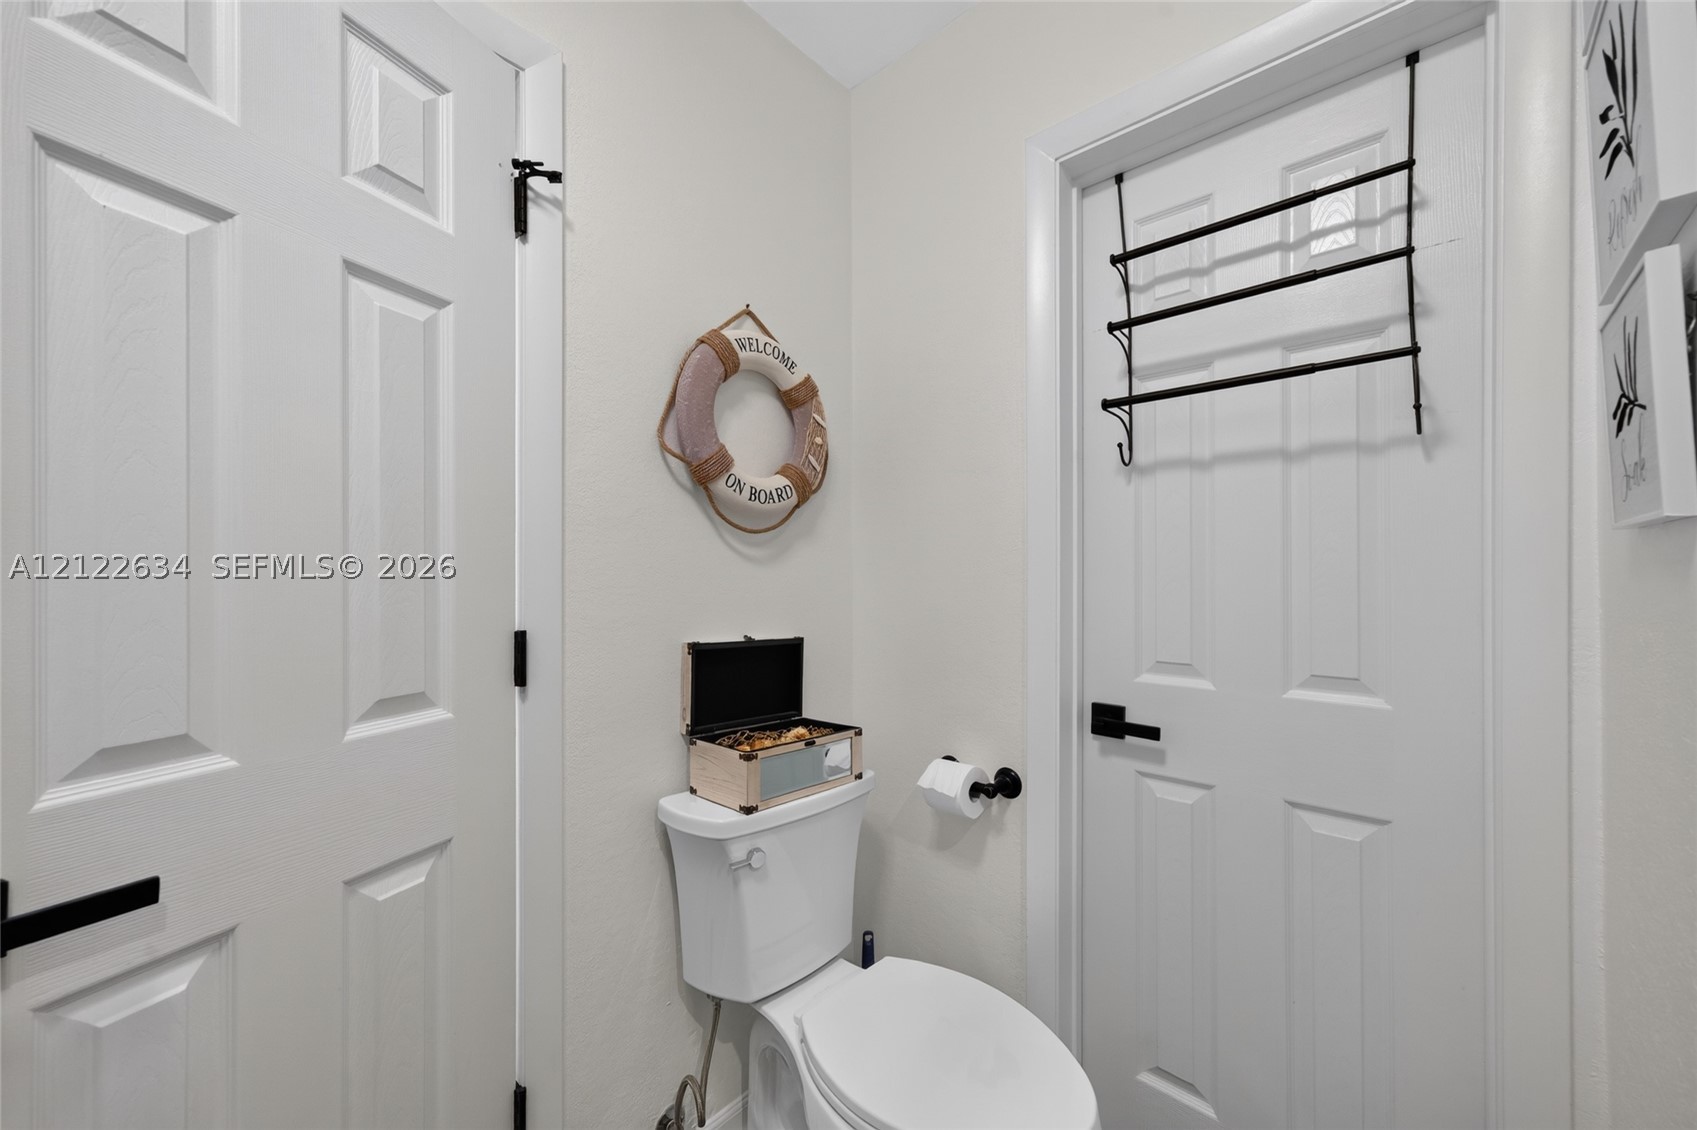
Six-panel interior doors featuring matte black hardware, high-profile white trim, and a standard-height commode
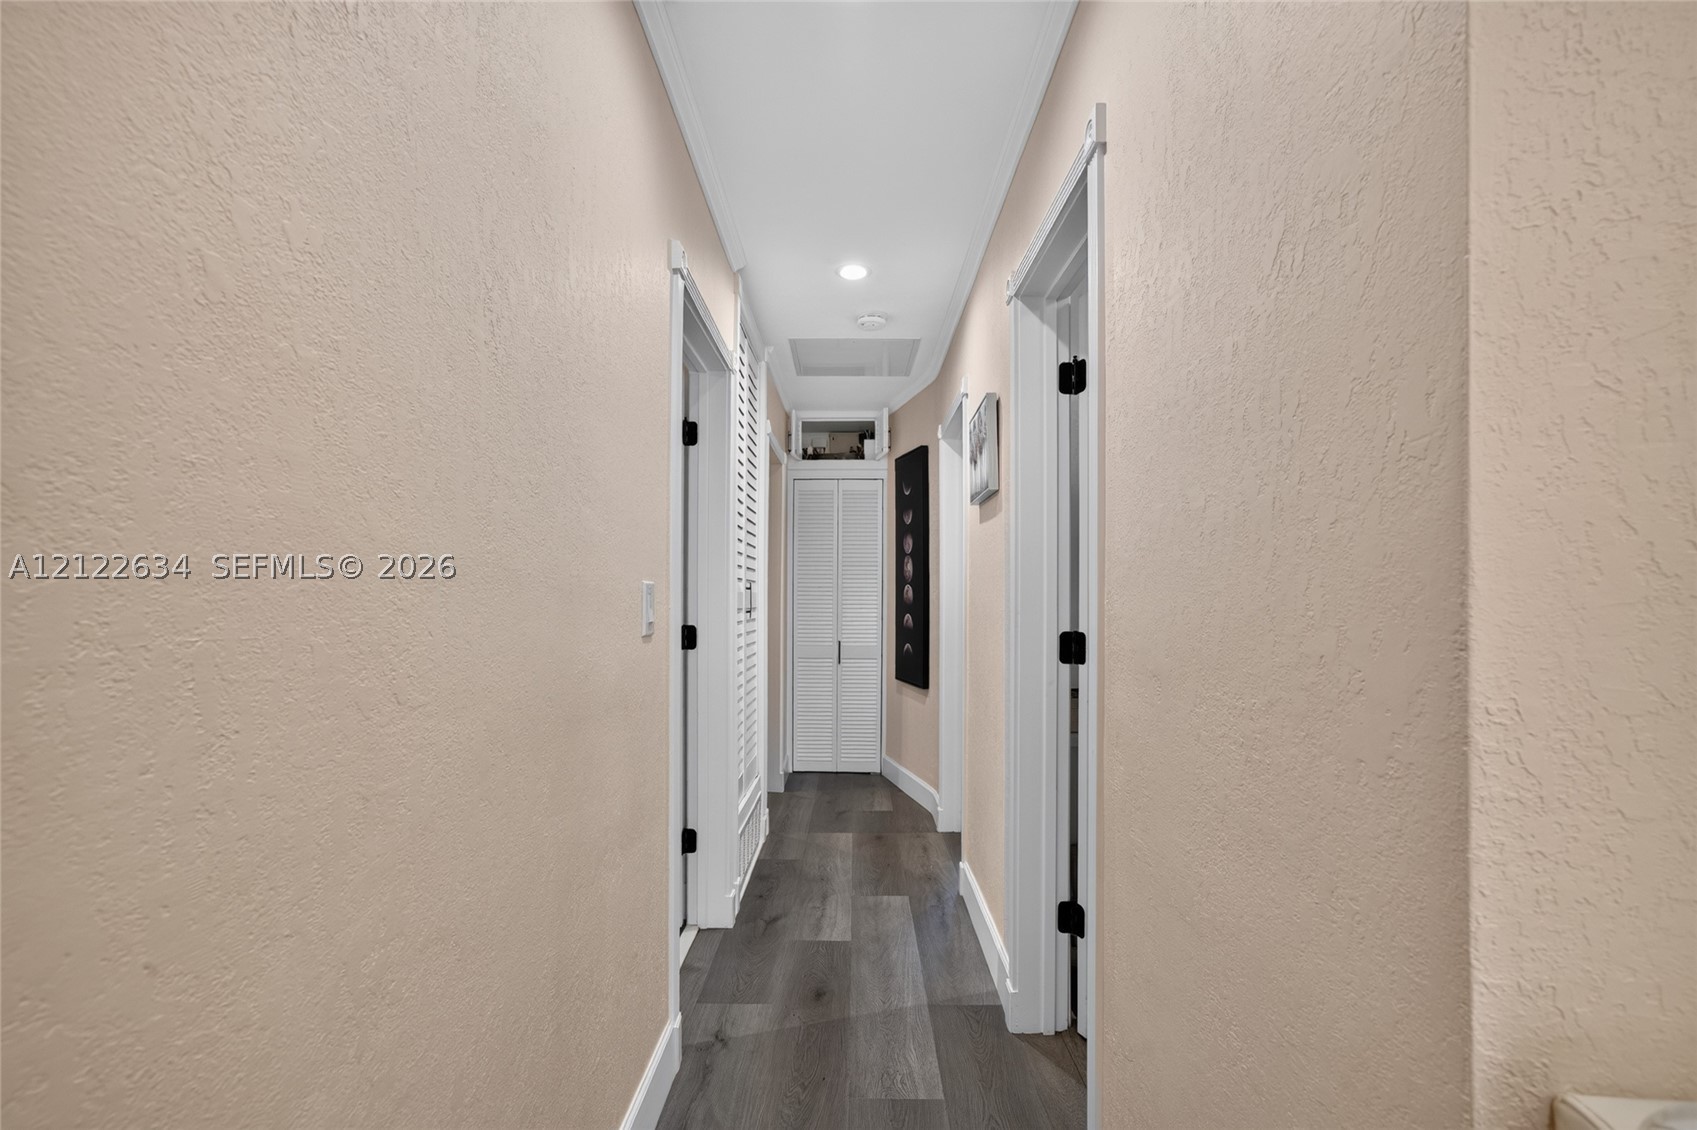
Hallway featuring wood-finish flooring, white door casings with black hardware, recessed ceiling lighting, and louvered built-in storage cabinetry
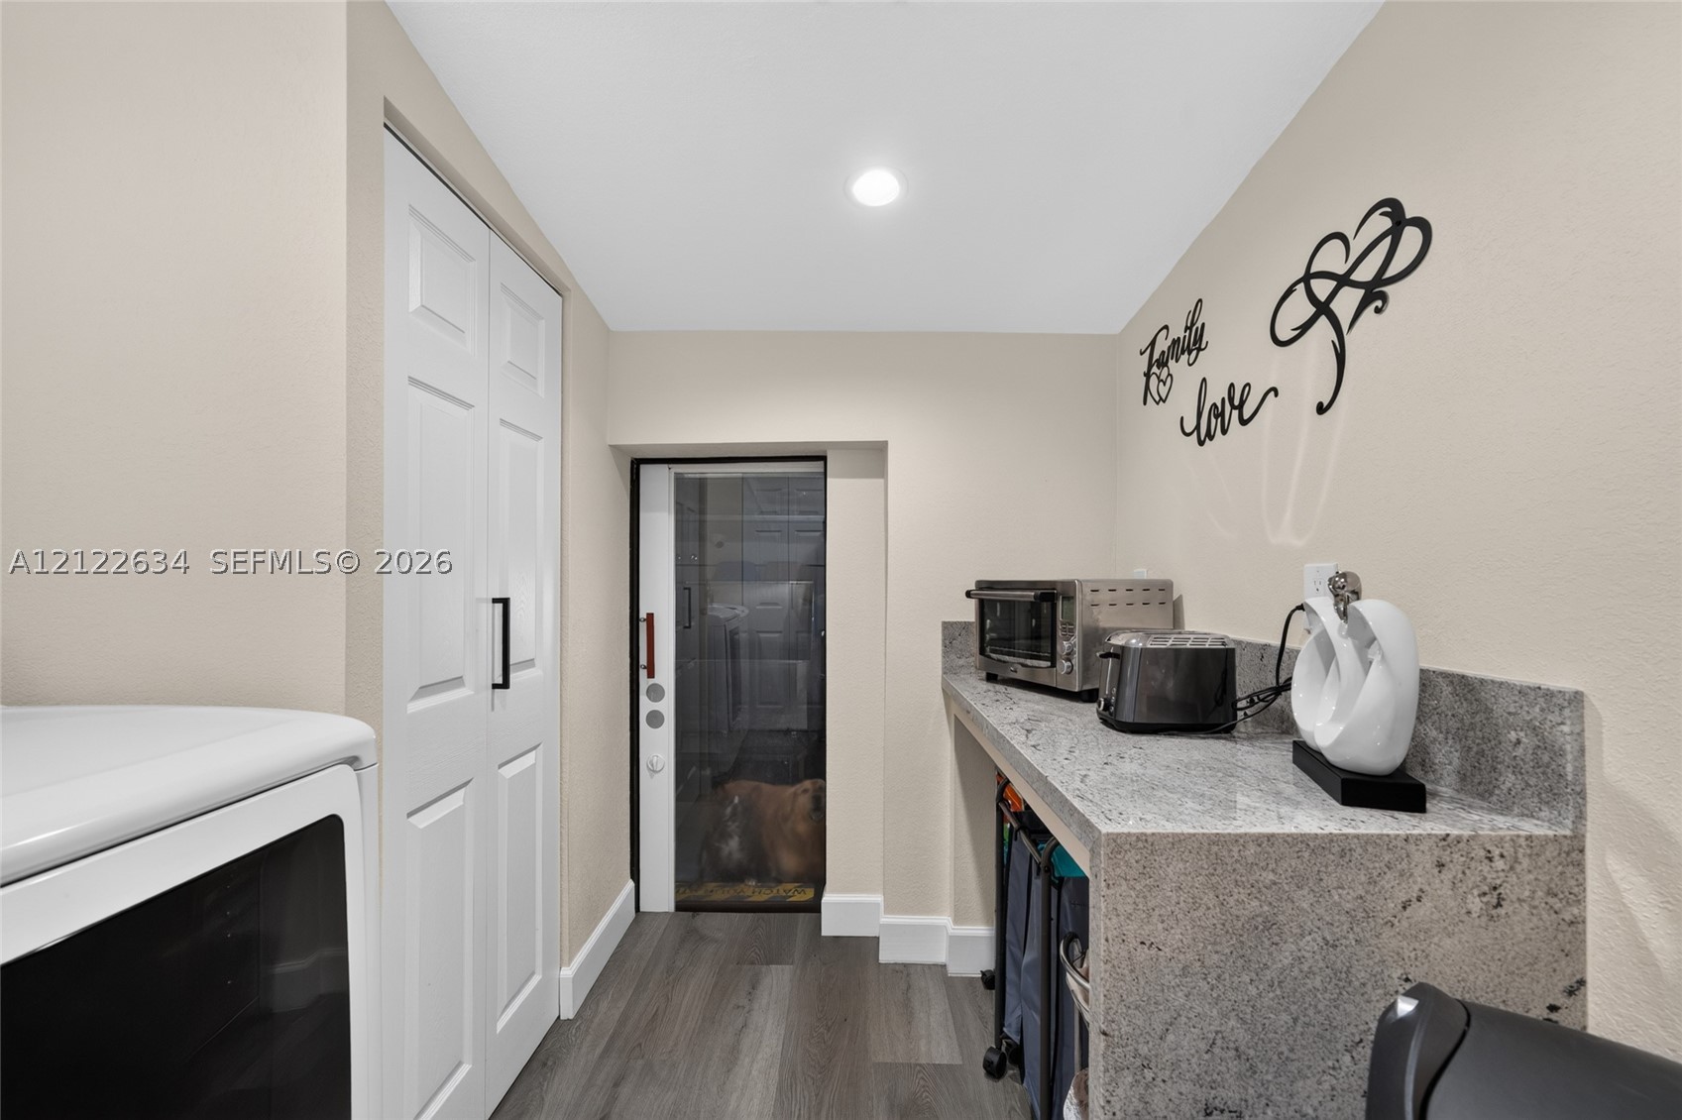
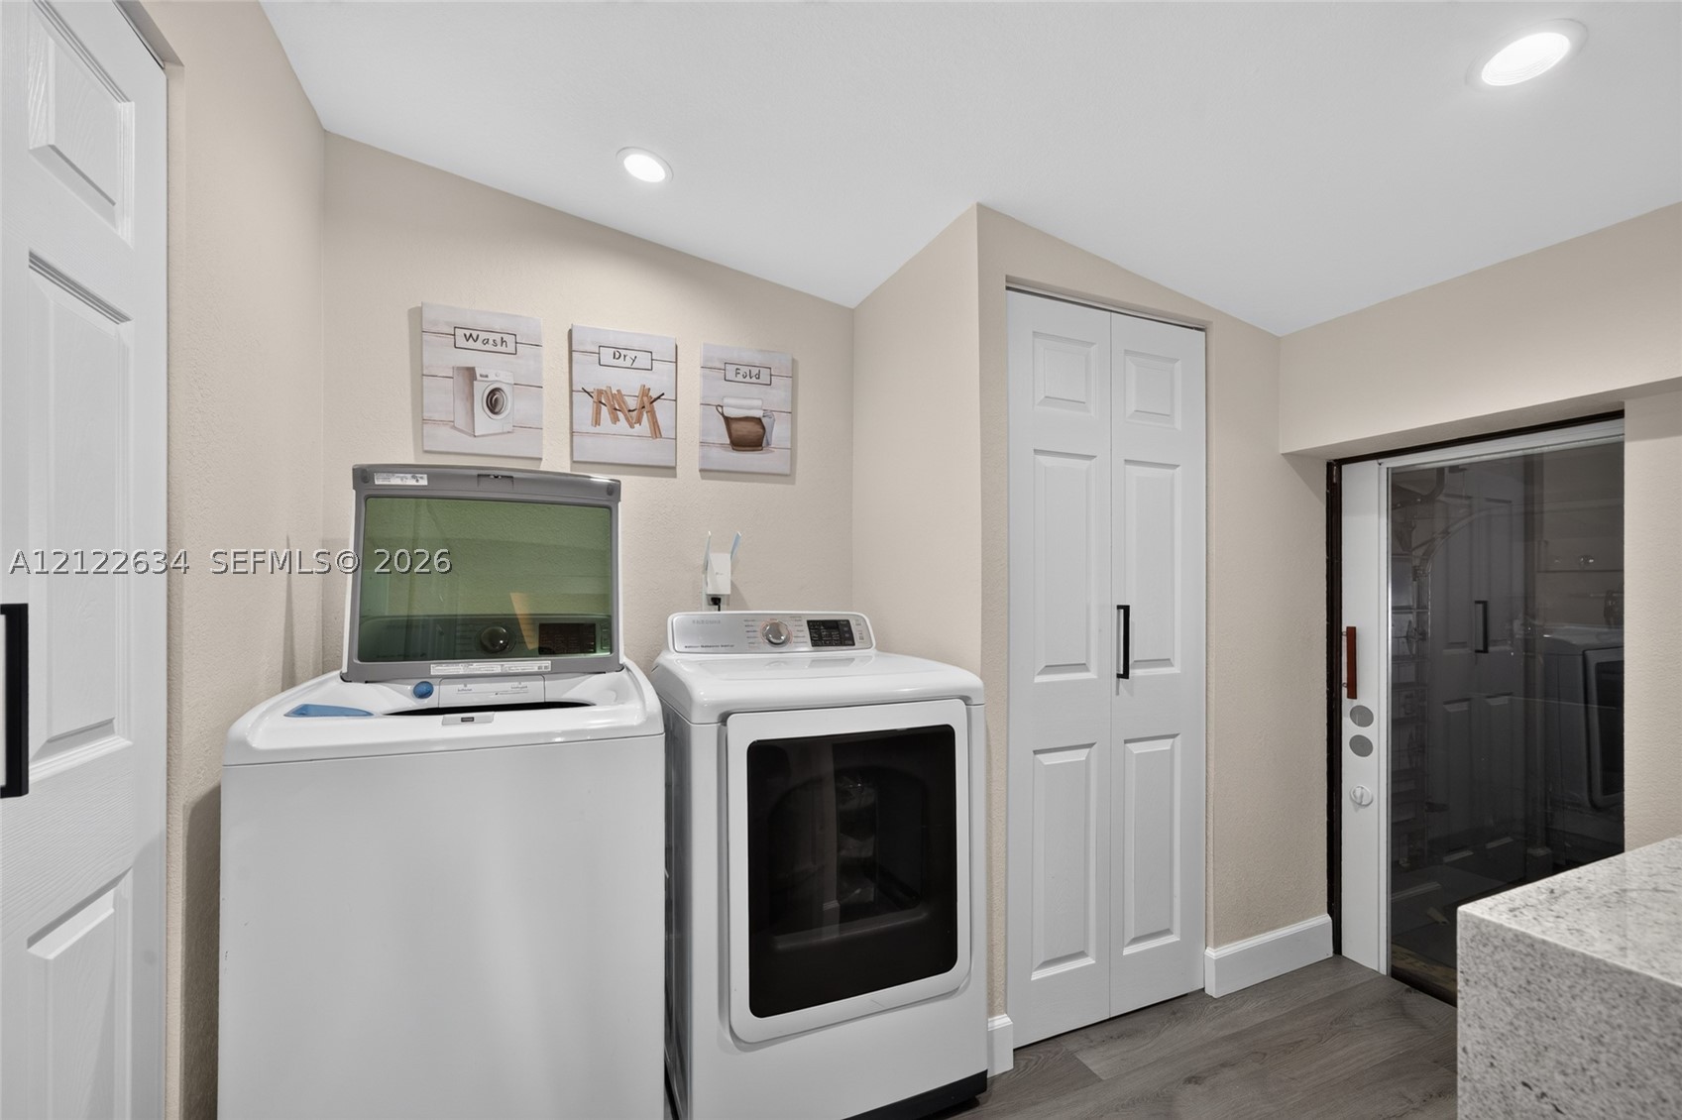
Utility space featuring wood-finish flooring, recessed lighting, white bifold closet doors with matte black hardware, and a stone-surface countertop
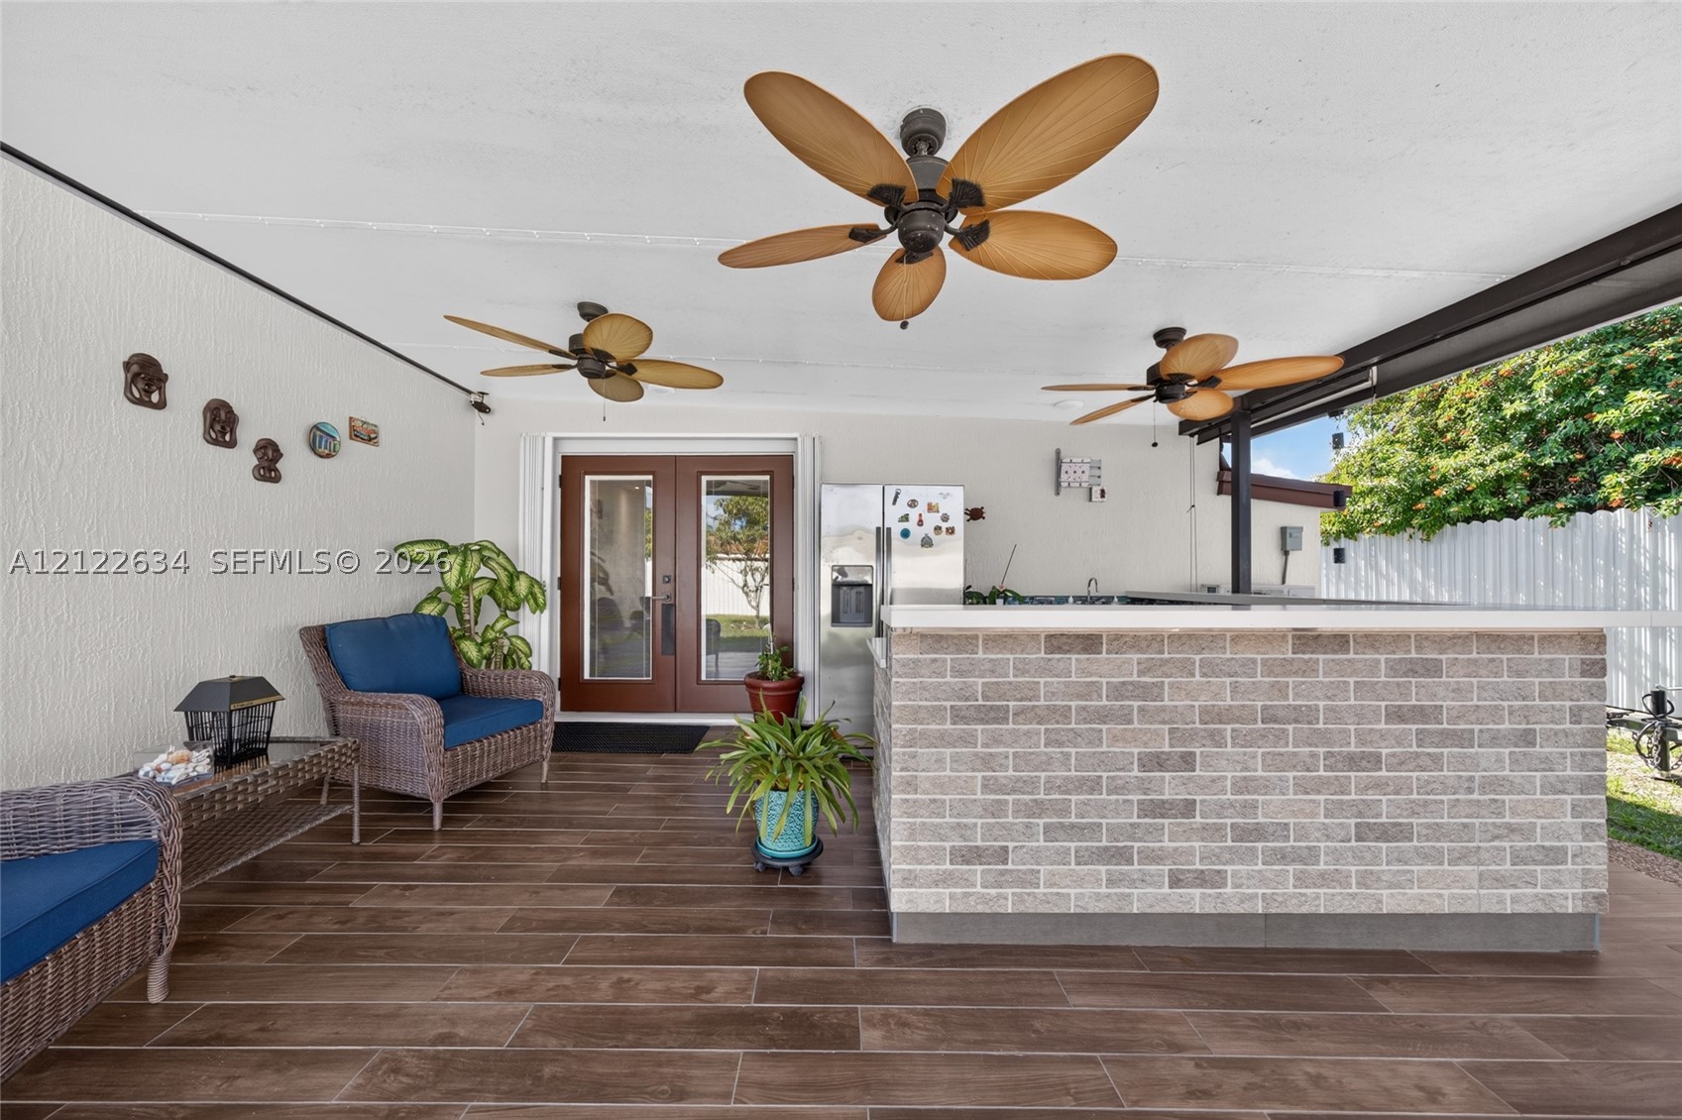
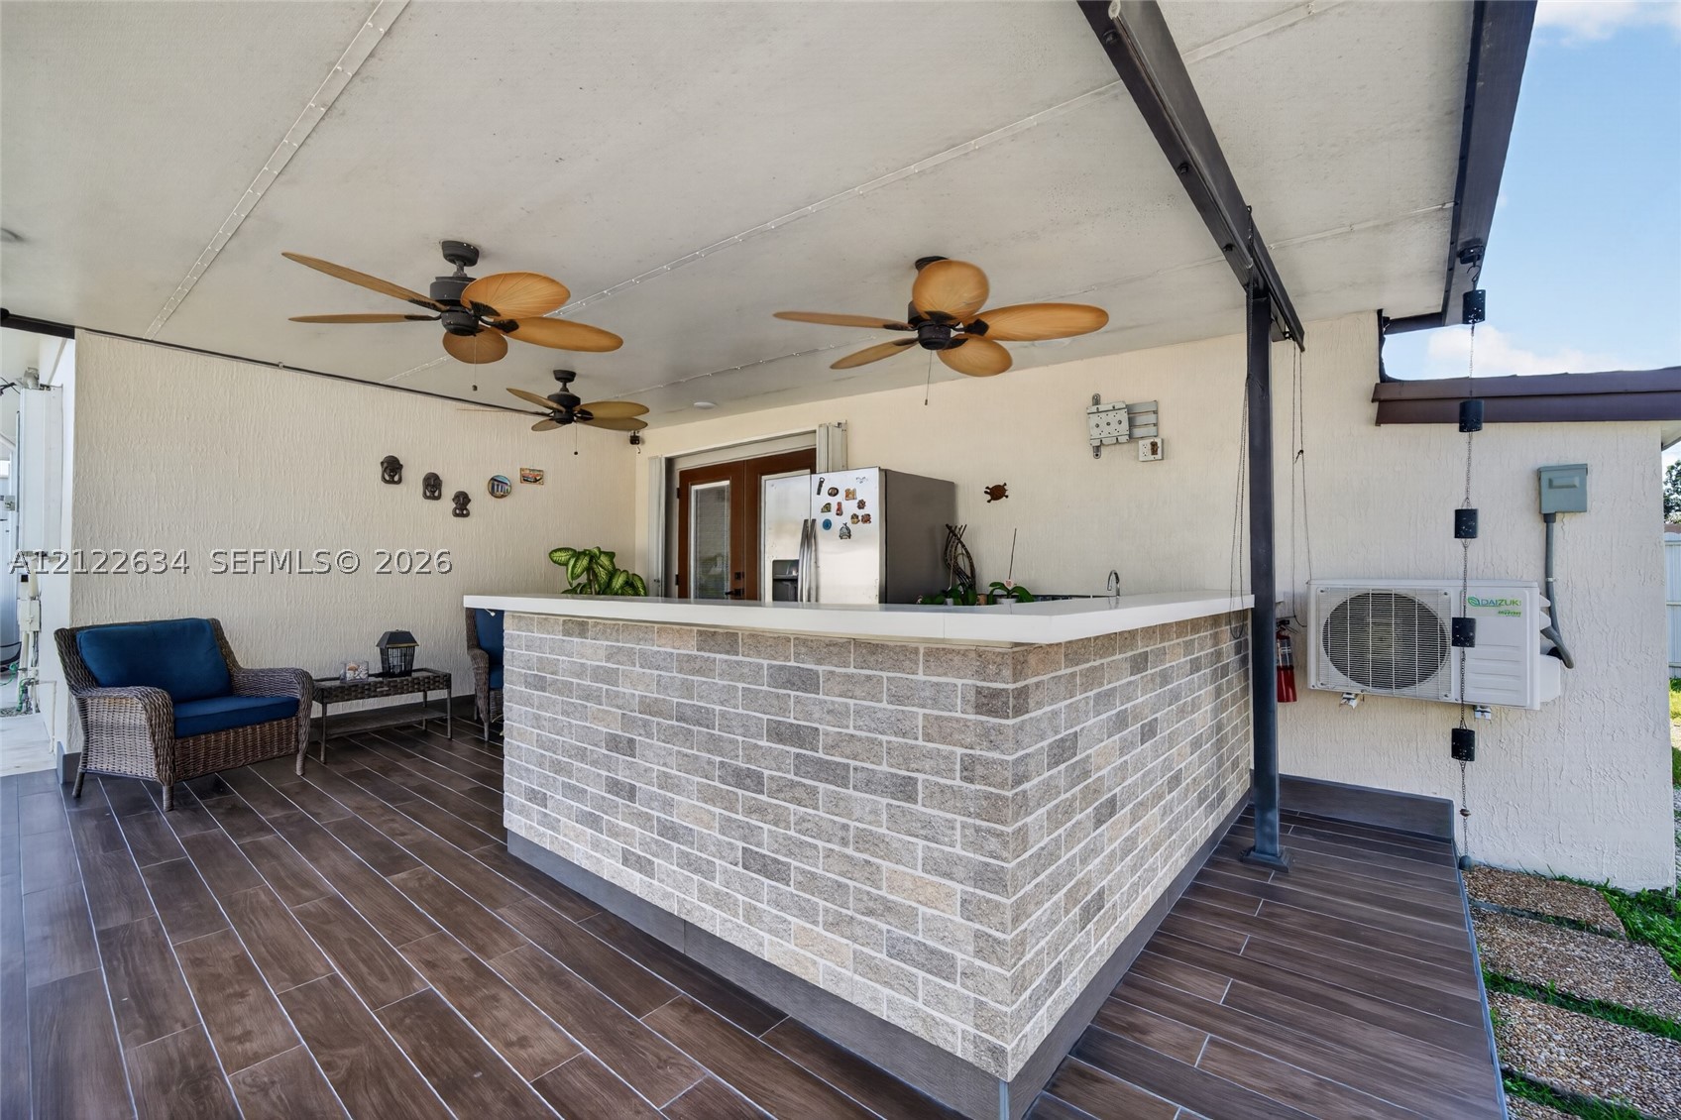
Covered patio featuring wood-finish flooring, three ceiling fans, and a built-in brick-faced bar with a solid surface countertop
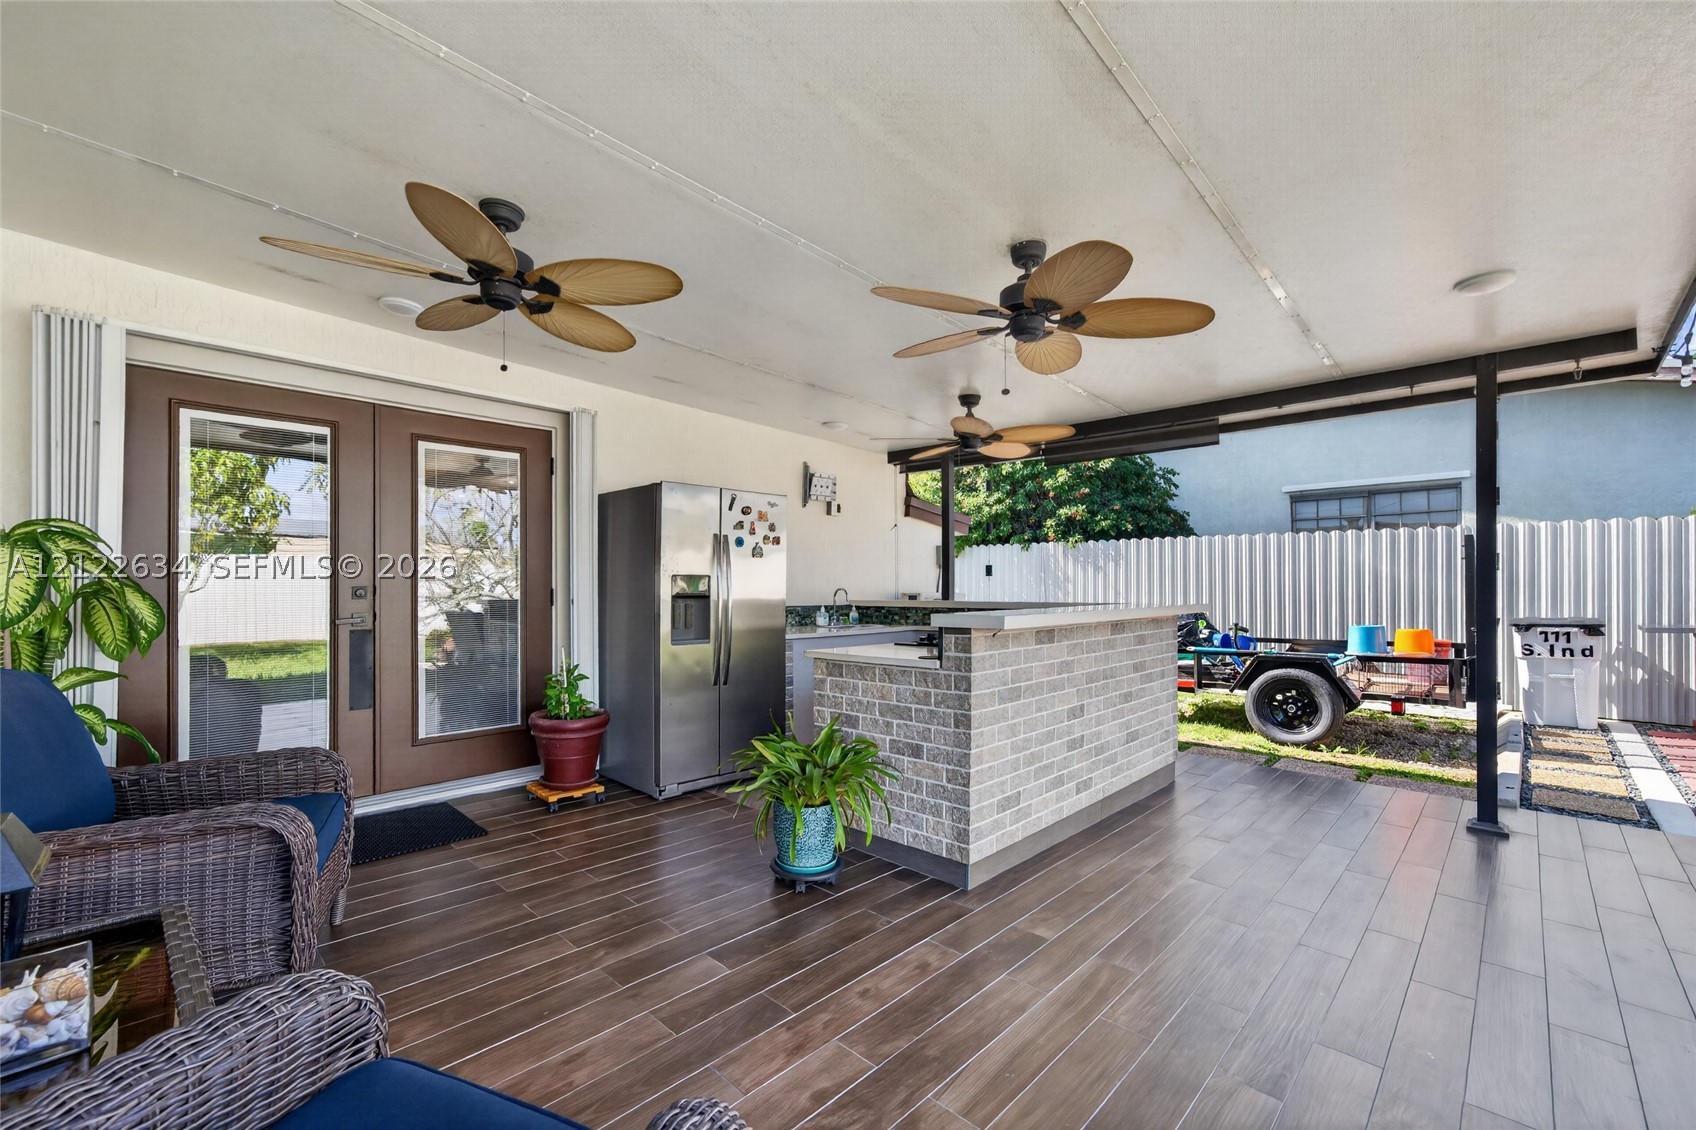
Covered patio featuring wood-finish tile flooring, ceiling fans, and an outdoor kitchenette with a brick-veneer bar and stone countertop
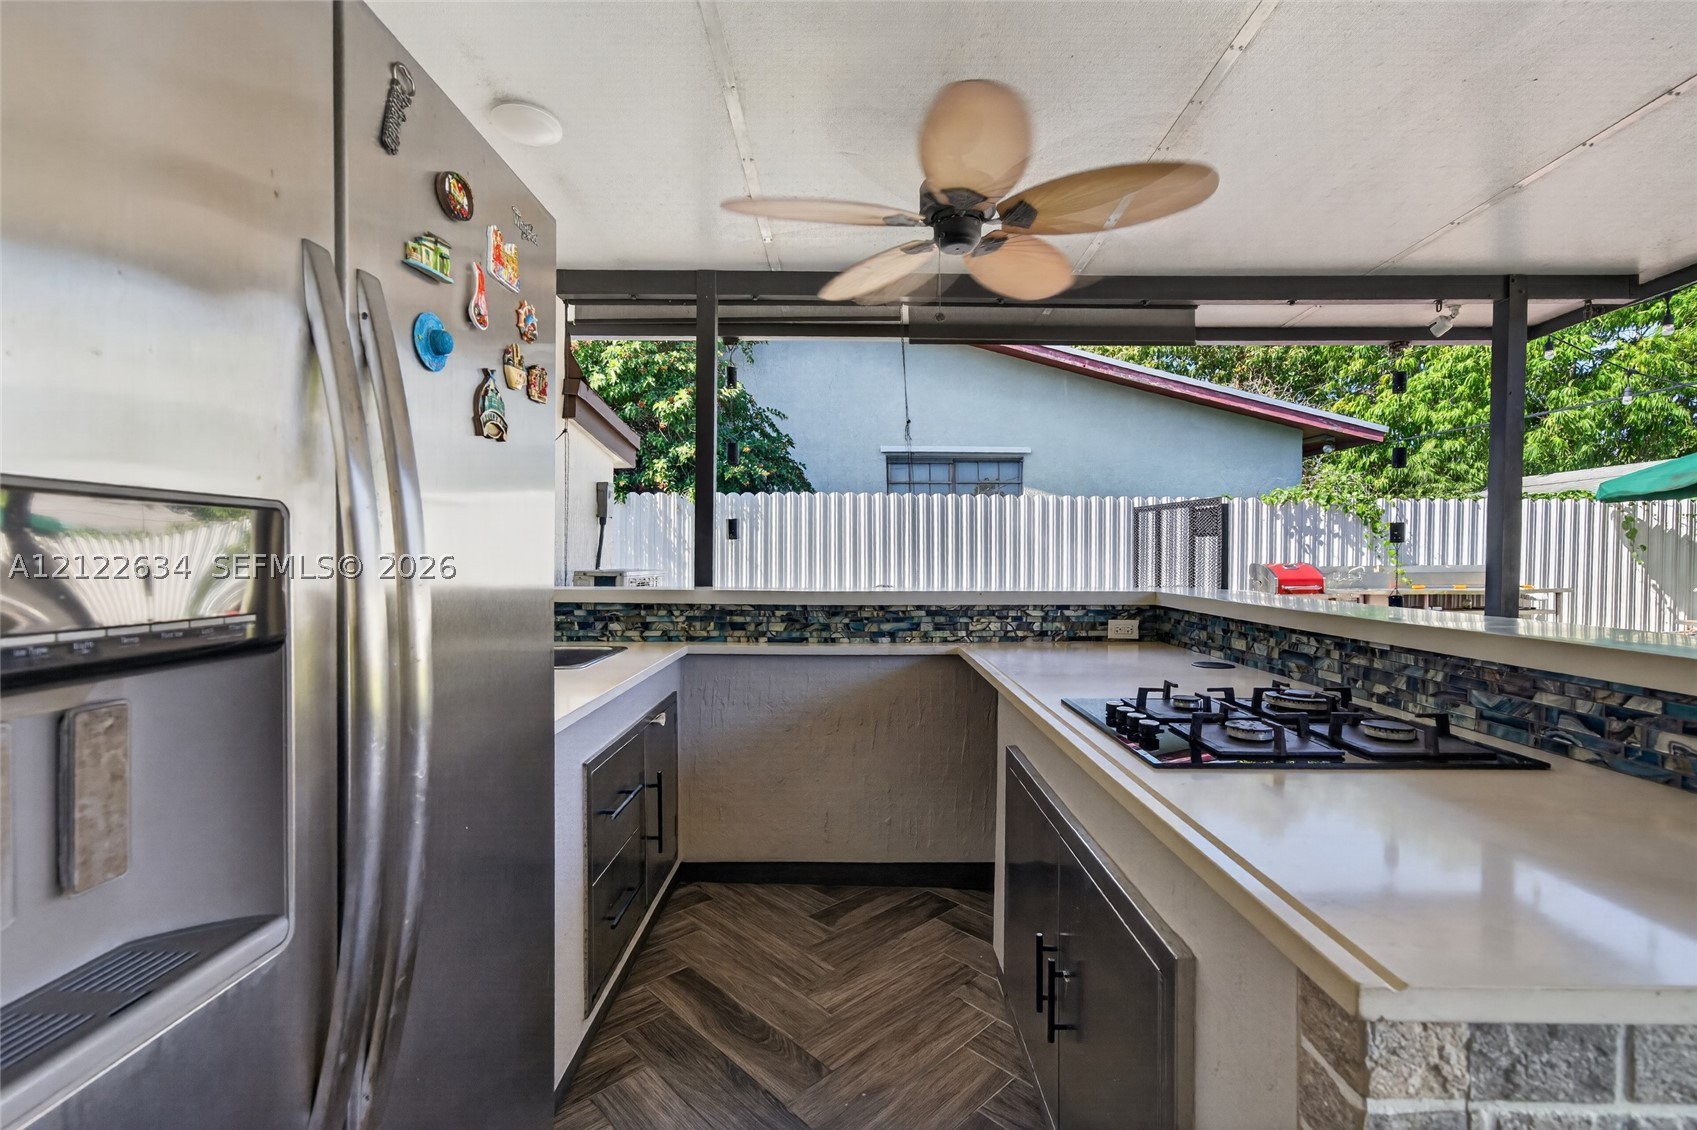
Covered outdoor kitchen featuring a gas cooktop, stainless steel refrigerator, herringbone-patterned flooring, decorative mosaic tile backsplash, and a ceiling-mounted fan
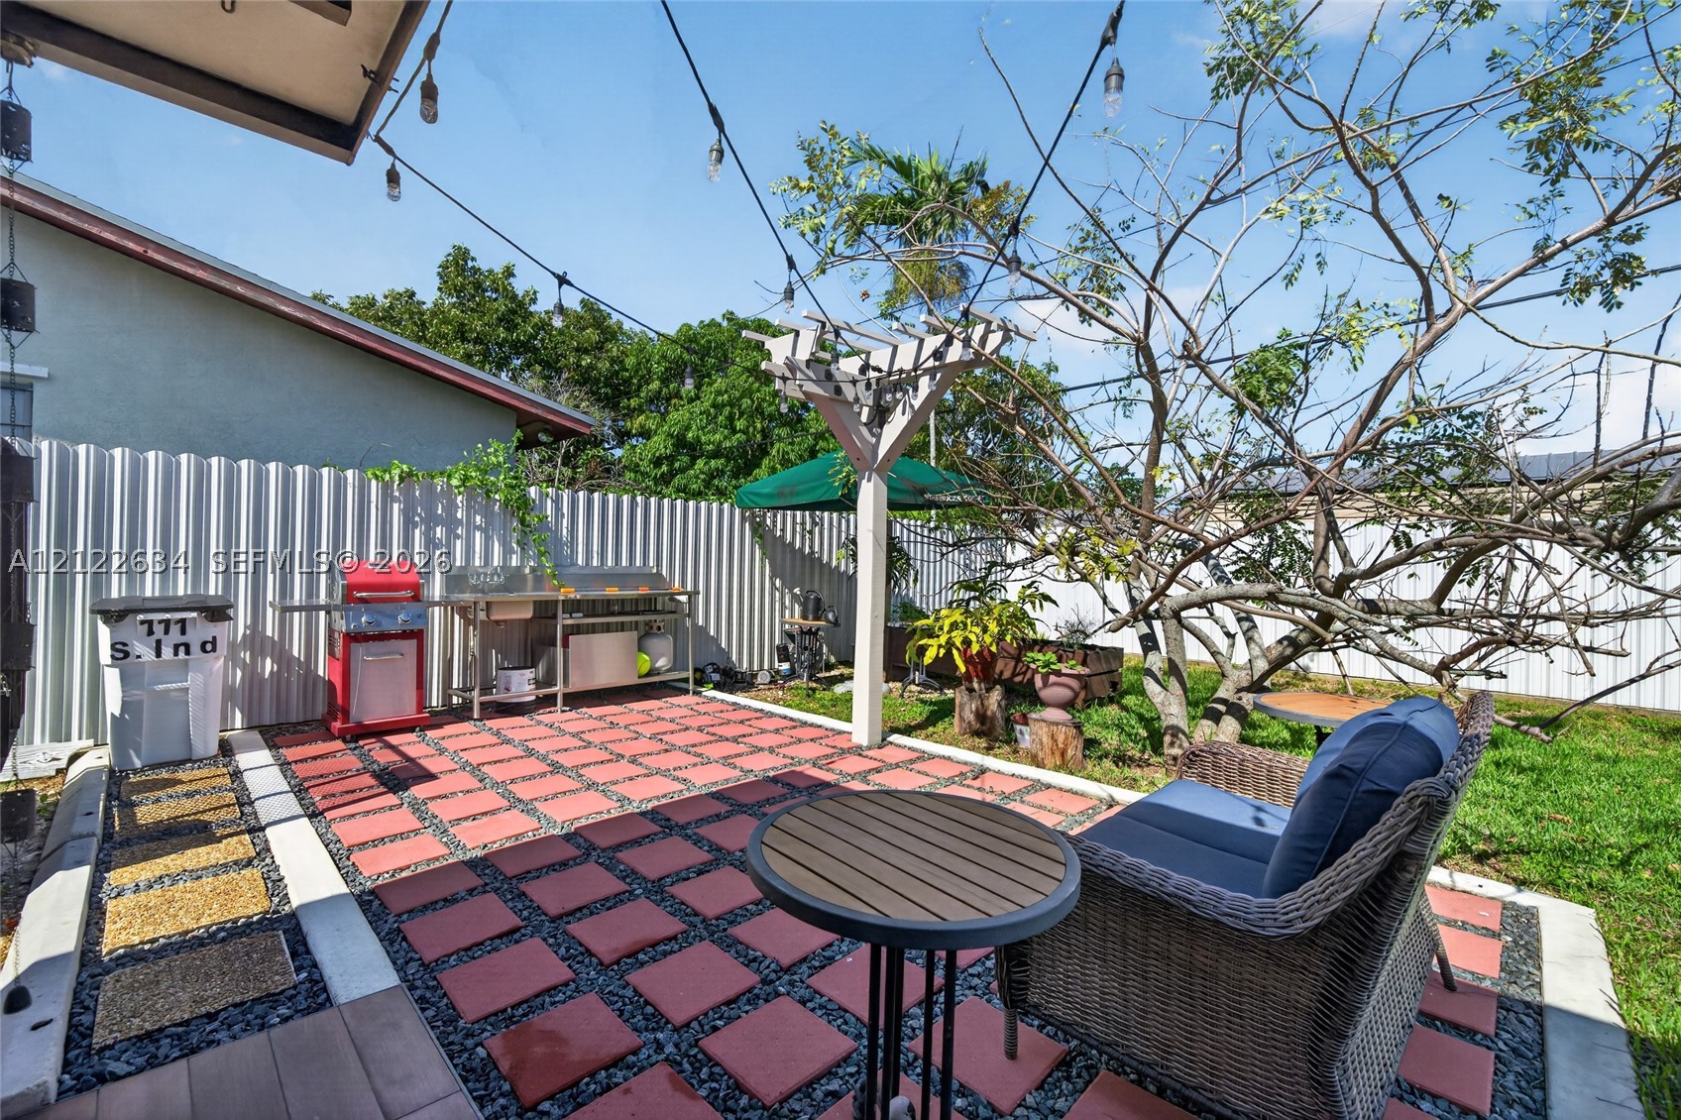
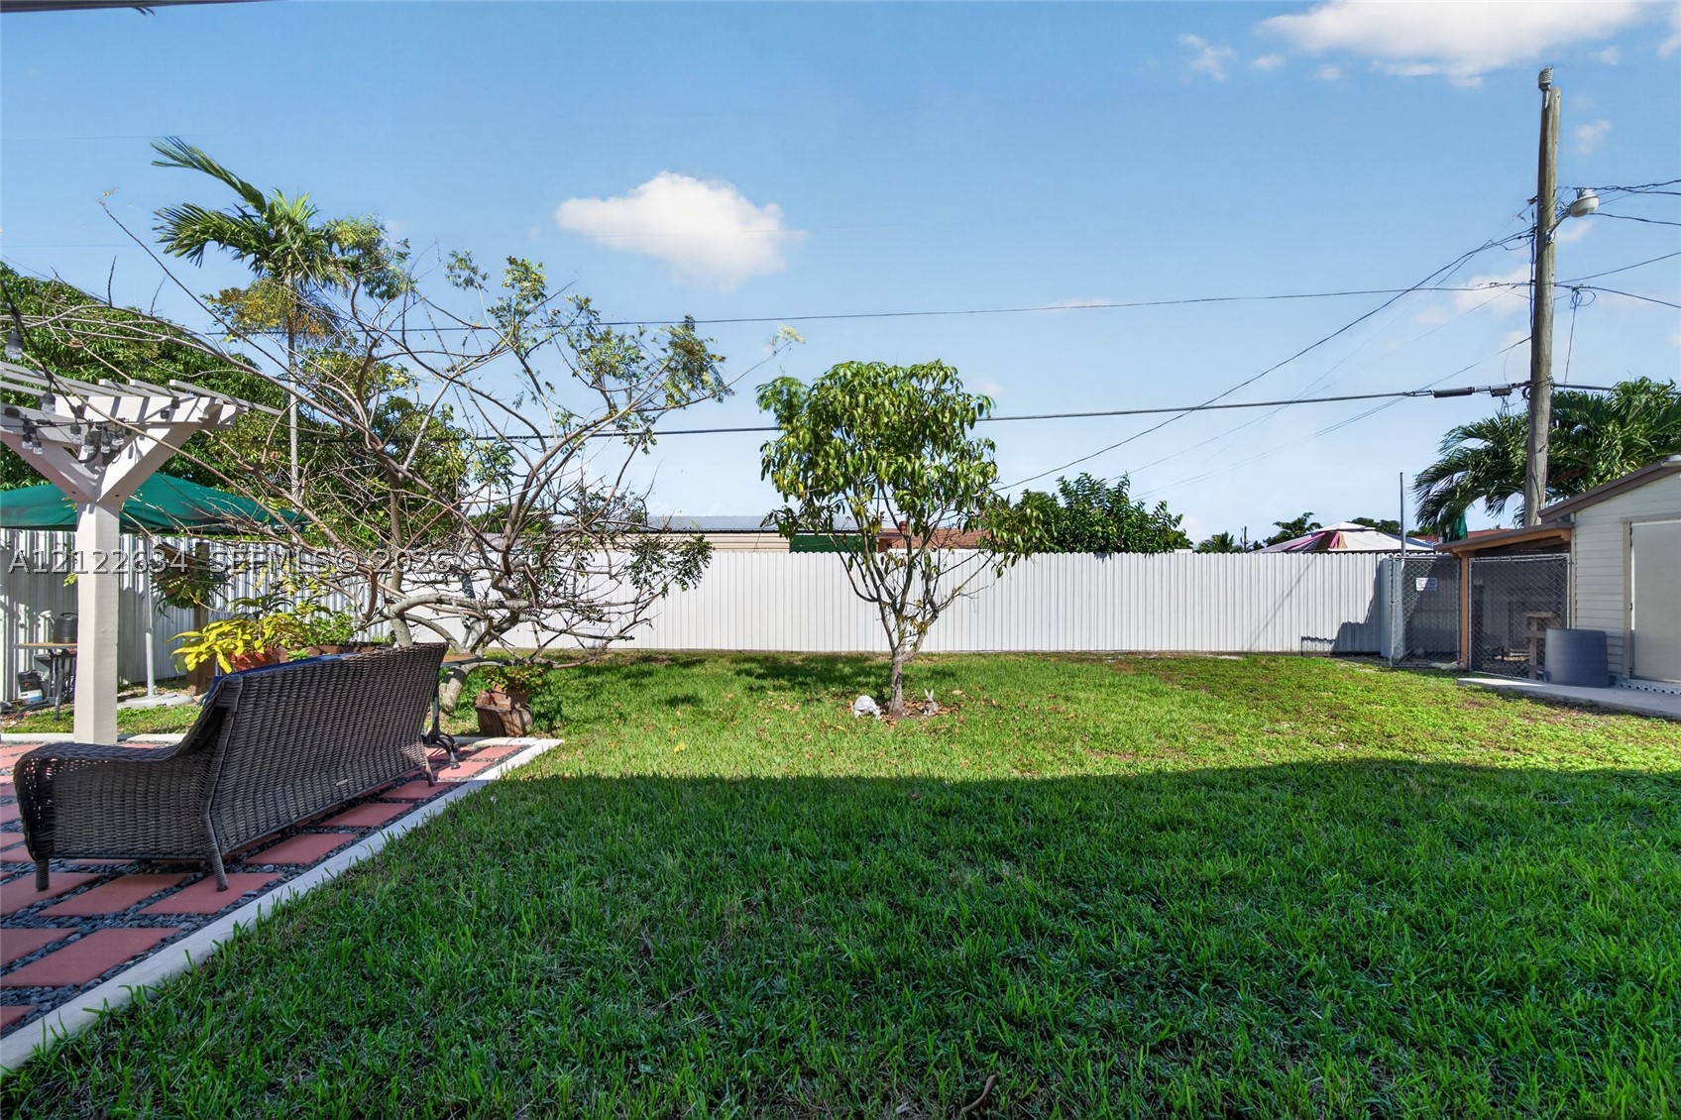
Outdoor patio area featuring square paver tiles, gravel inlay, built-in metal counter space, a wooden arbor, and overhead string lighting
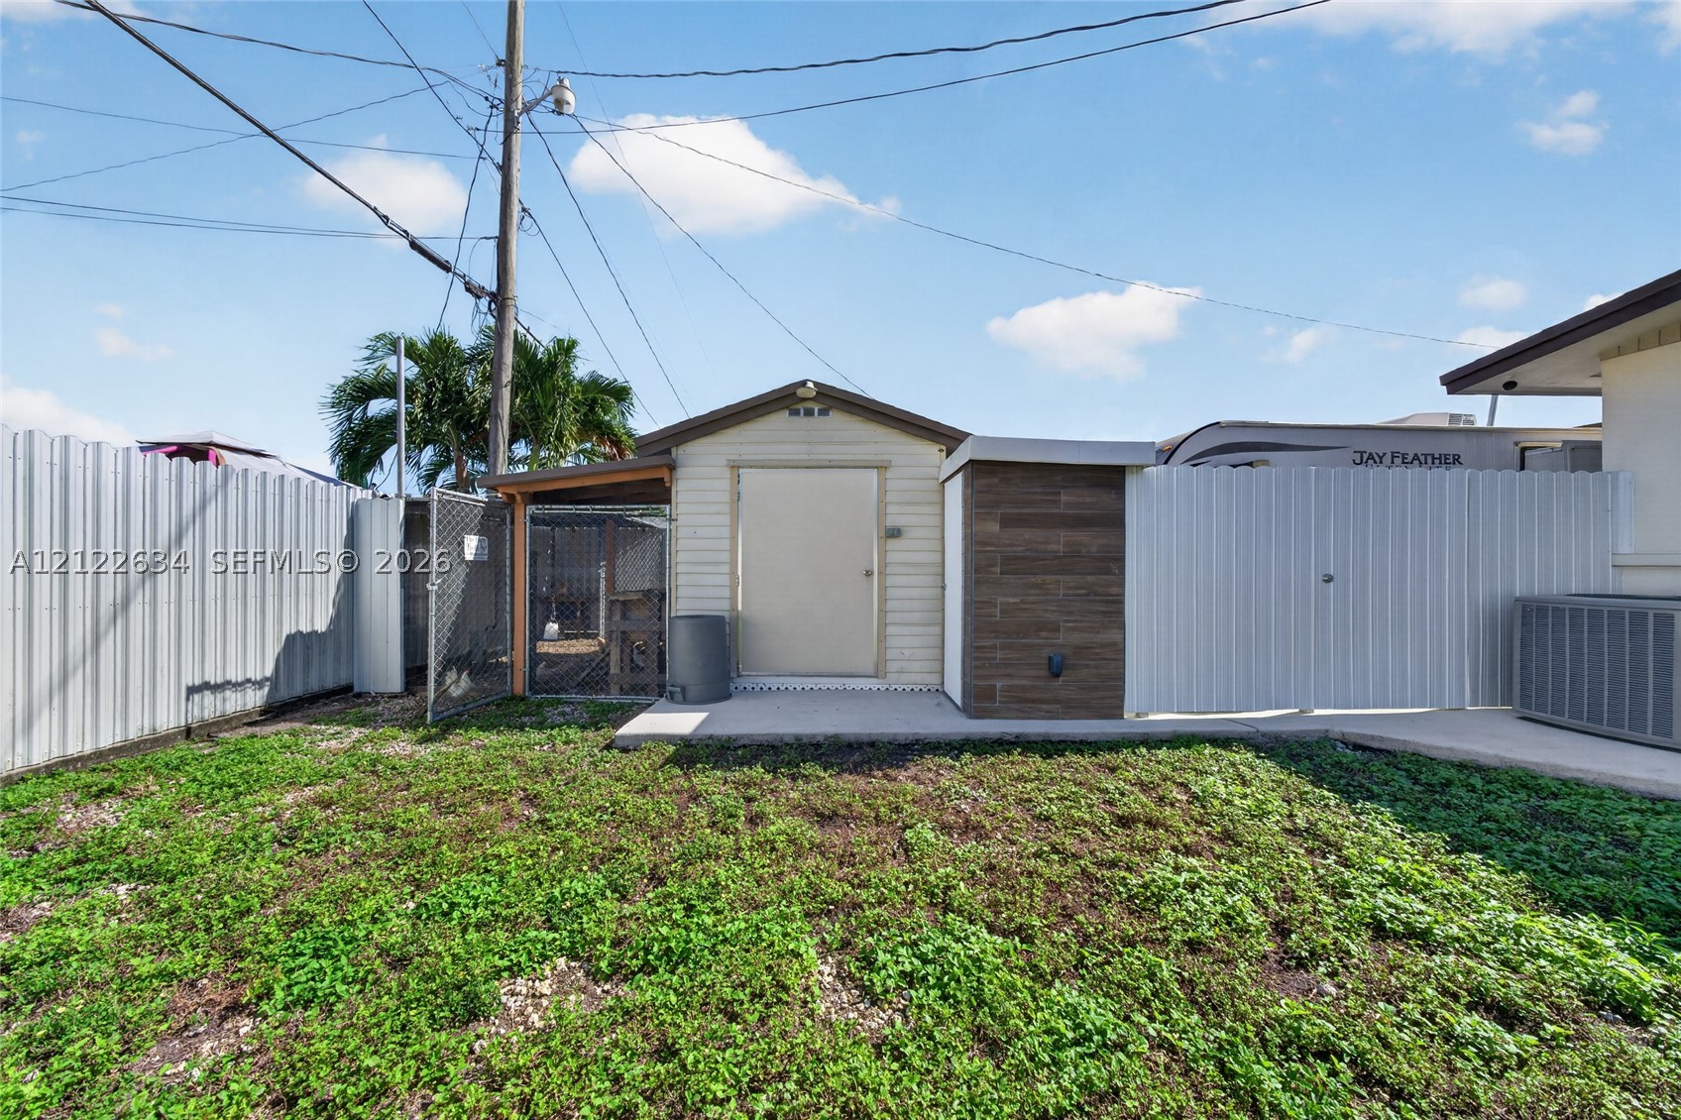
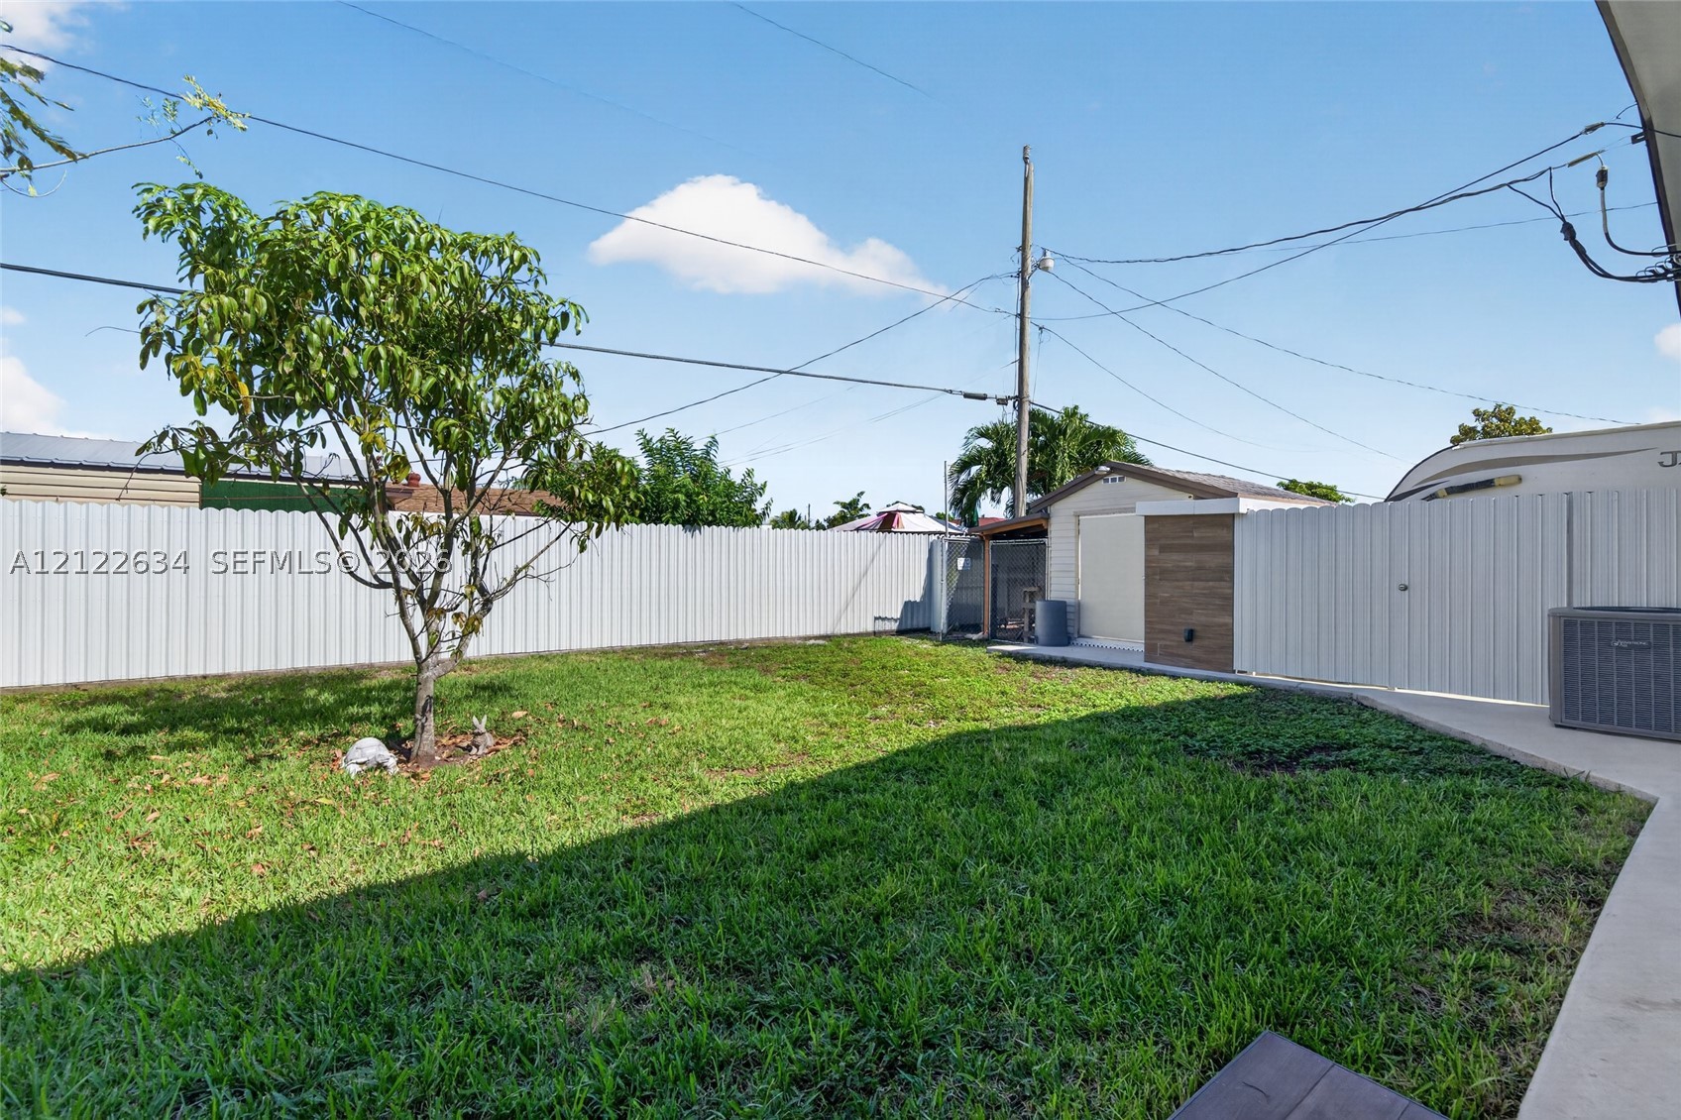
Storage shed featuring horizontal siding, a concrete foundation, a decorative tile-accented exterior wall, and an integrated chain-link fenced enclosure, all bordered by metal panel privacy fencing
Fenced backyard featuring a paved patio, a wood-frame pergola, and established trees
Backyard featuring a grass lawn, concrete hardscaping, perimeter fencing, and an integrated covered patio area
Rear yard featuring a grass lawn, white metal privacy fencing, and a detached storage structure with wood-finish siding
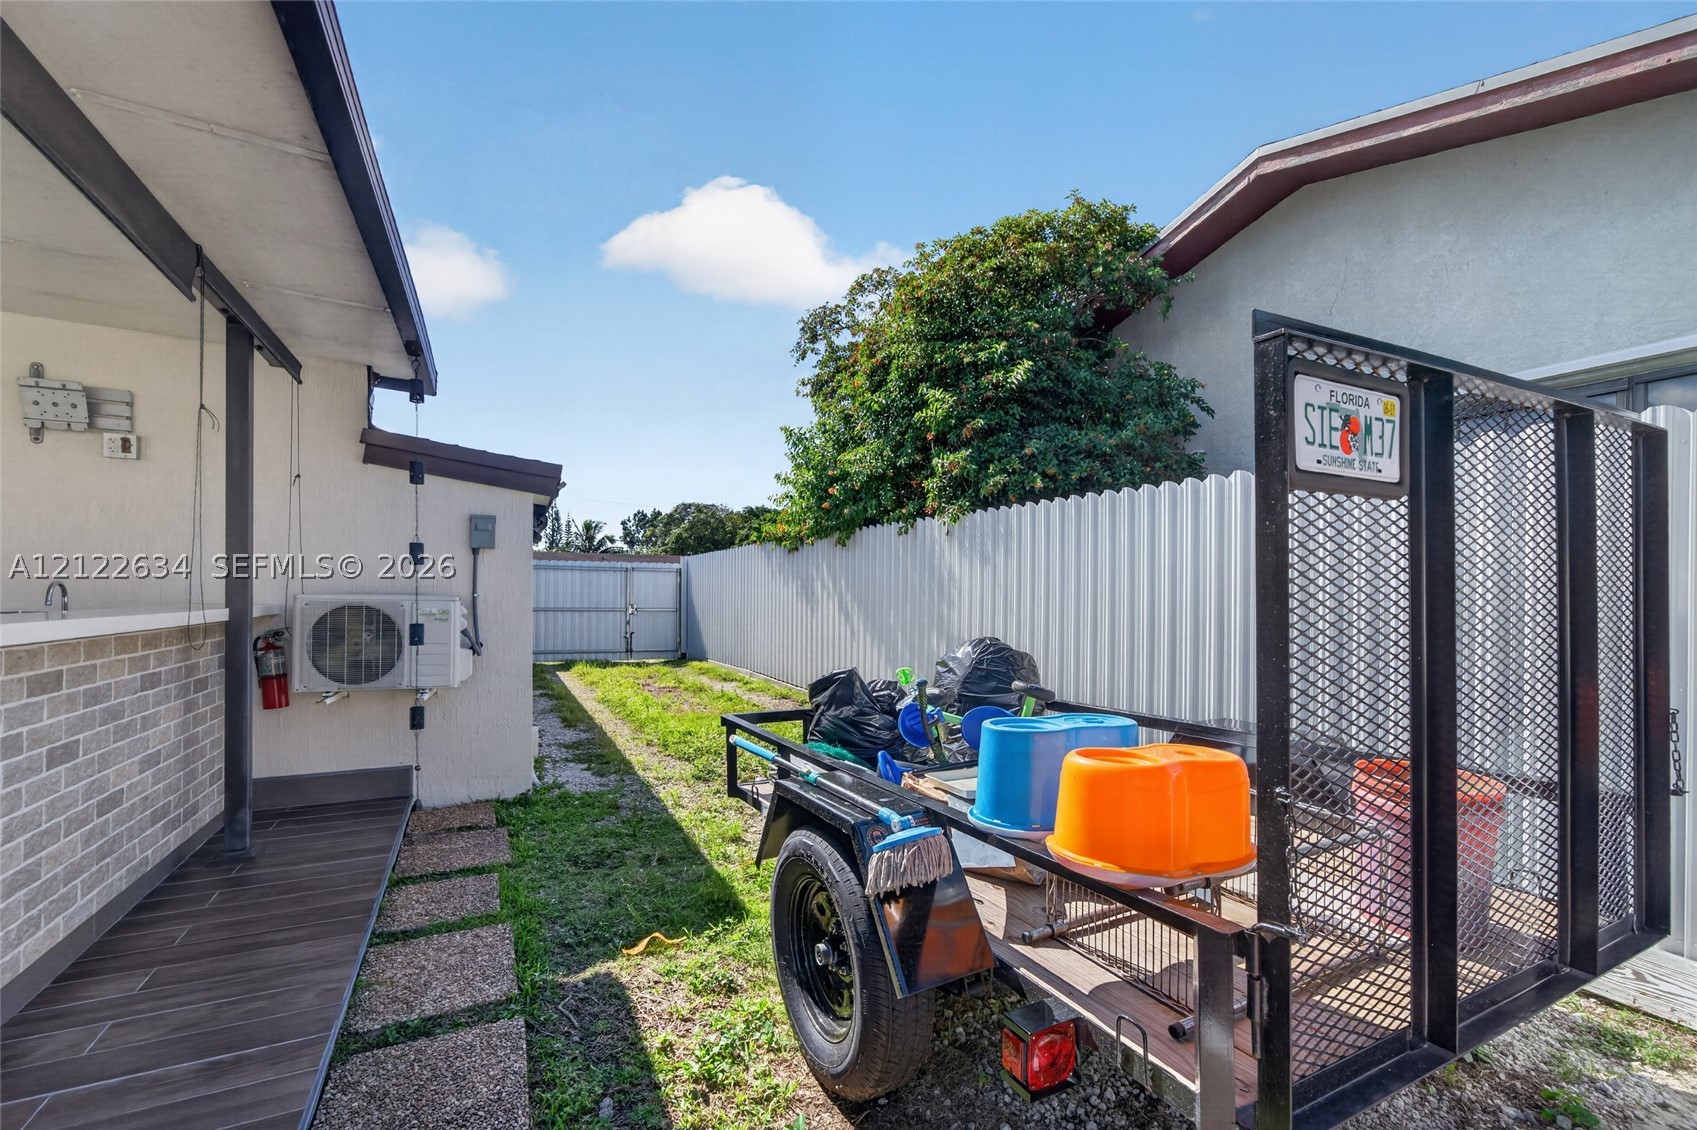
Covered outdoor patio area with brick-accented wall and wood-finish flooring, featuring a fenced side yard with concrete paver accents
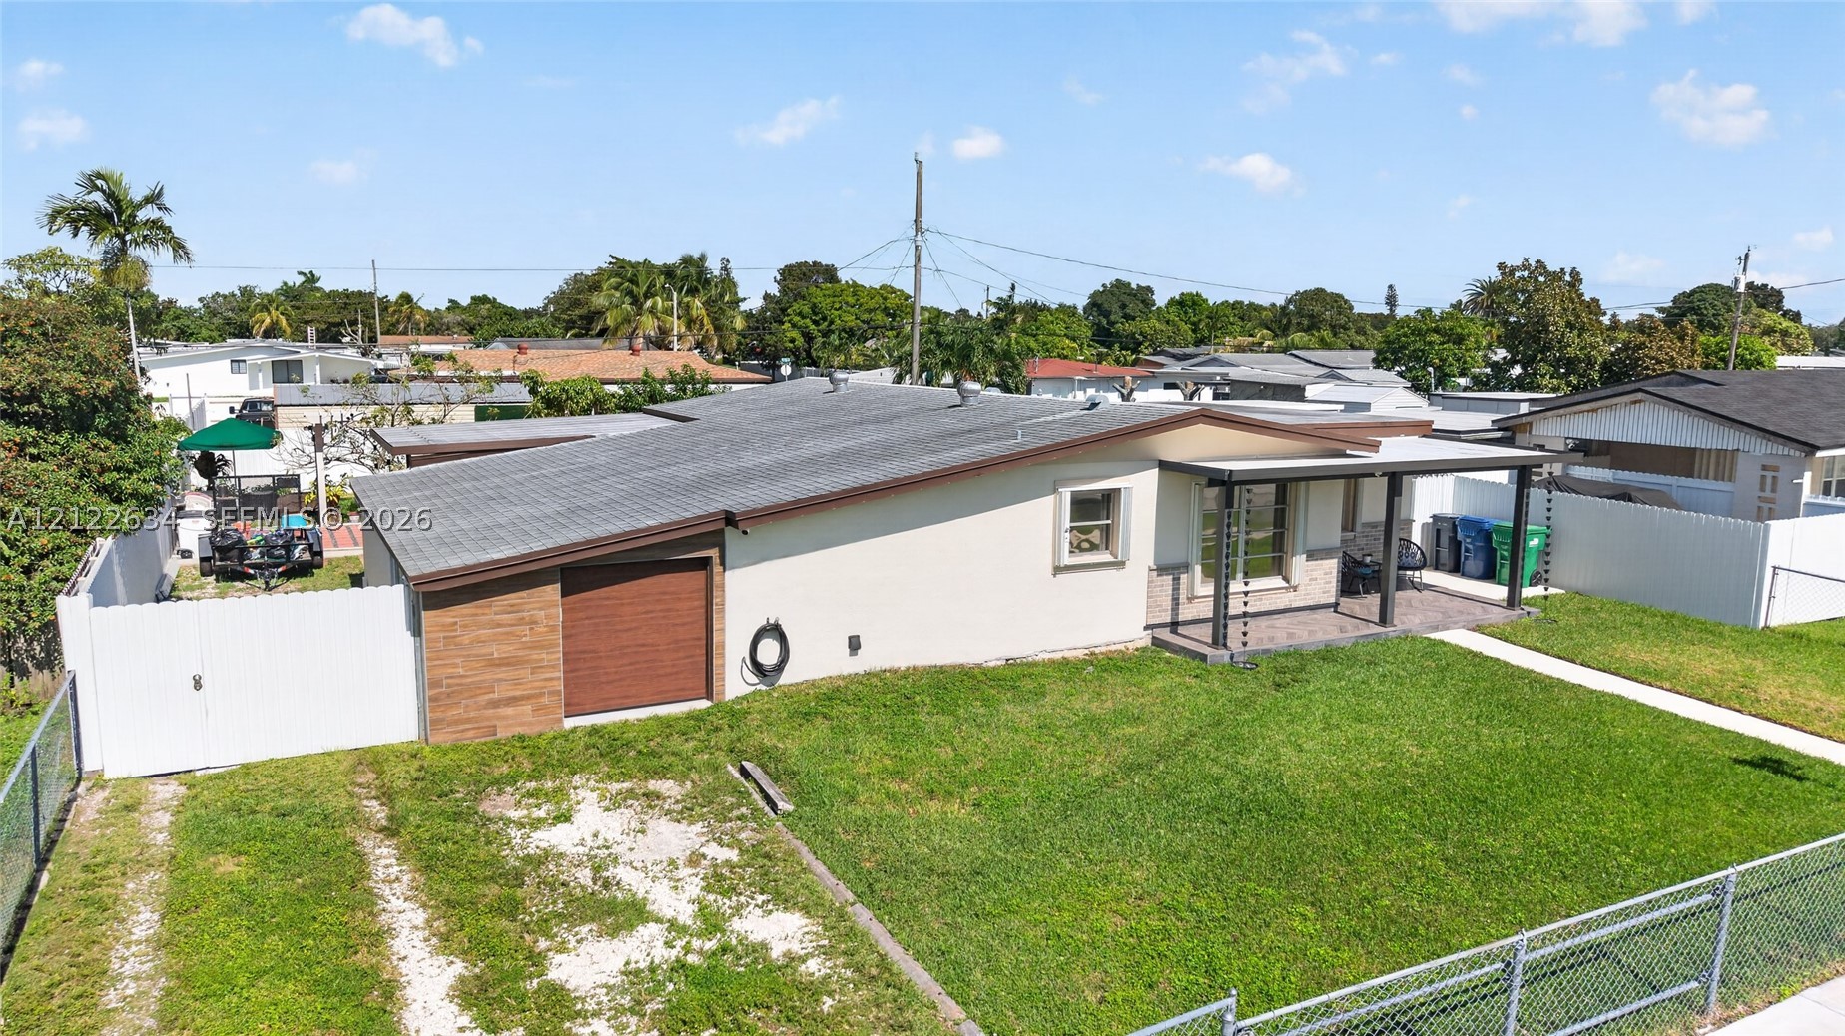
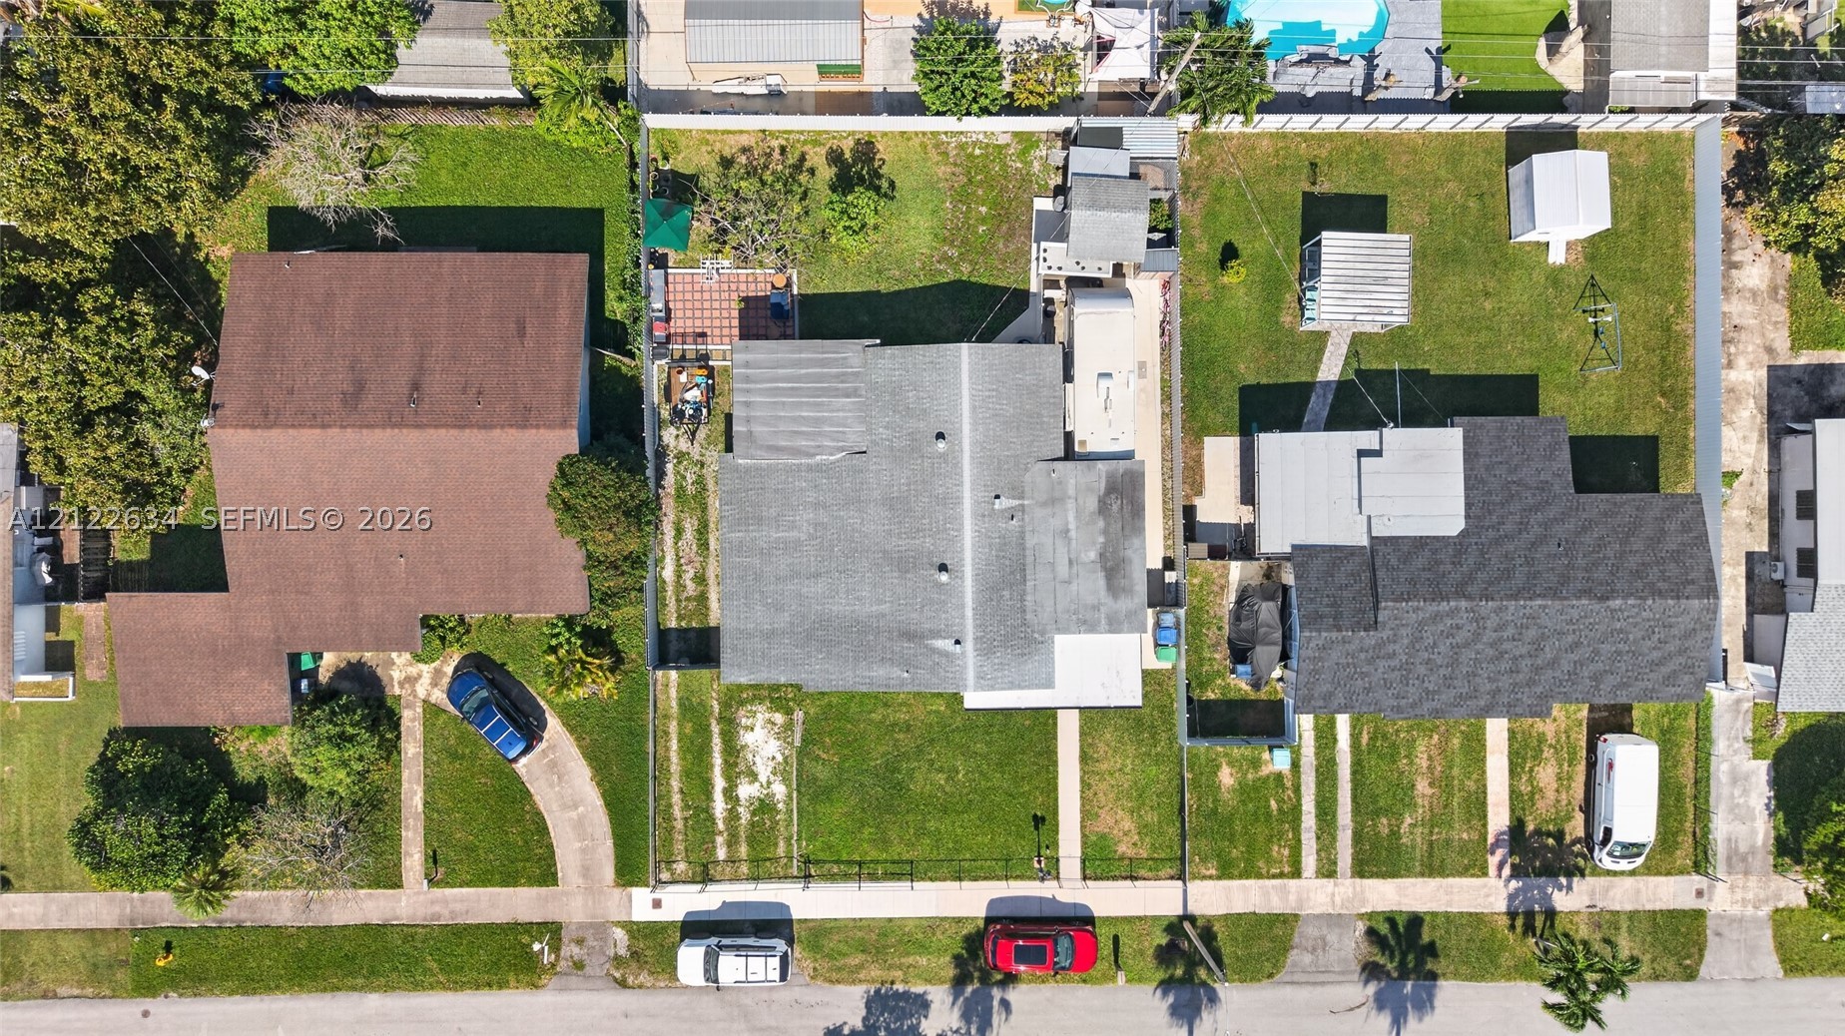
Aerial perspective of property featuring a rectangular lot, fenced rear yard, paved driveway, and detached storage structure
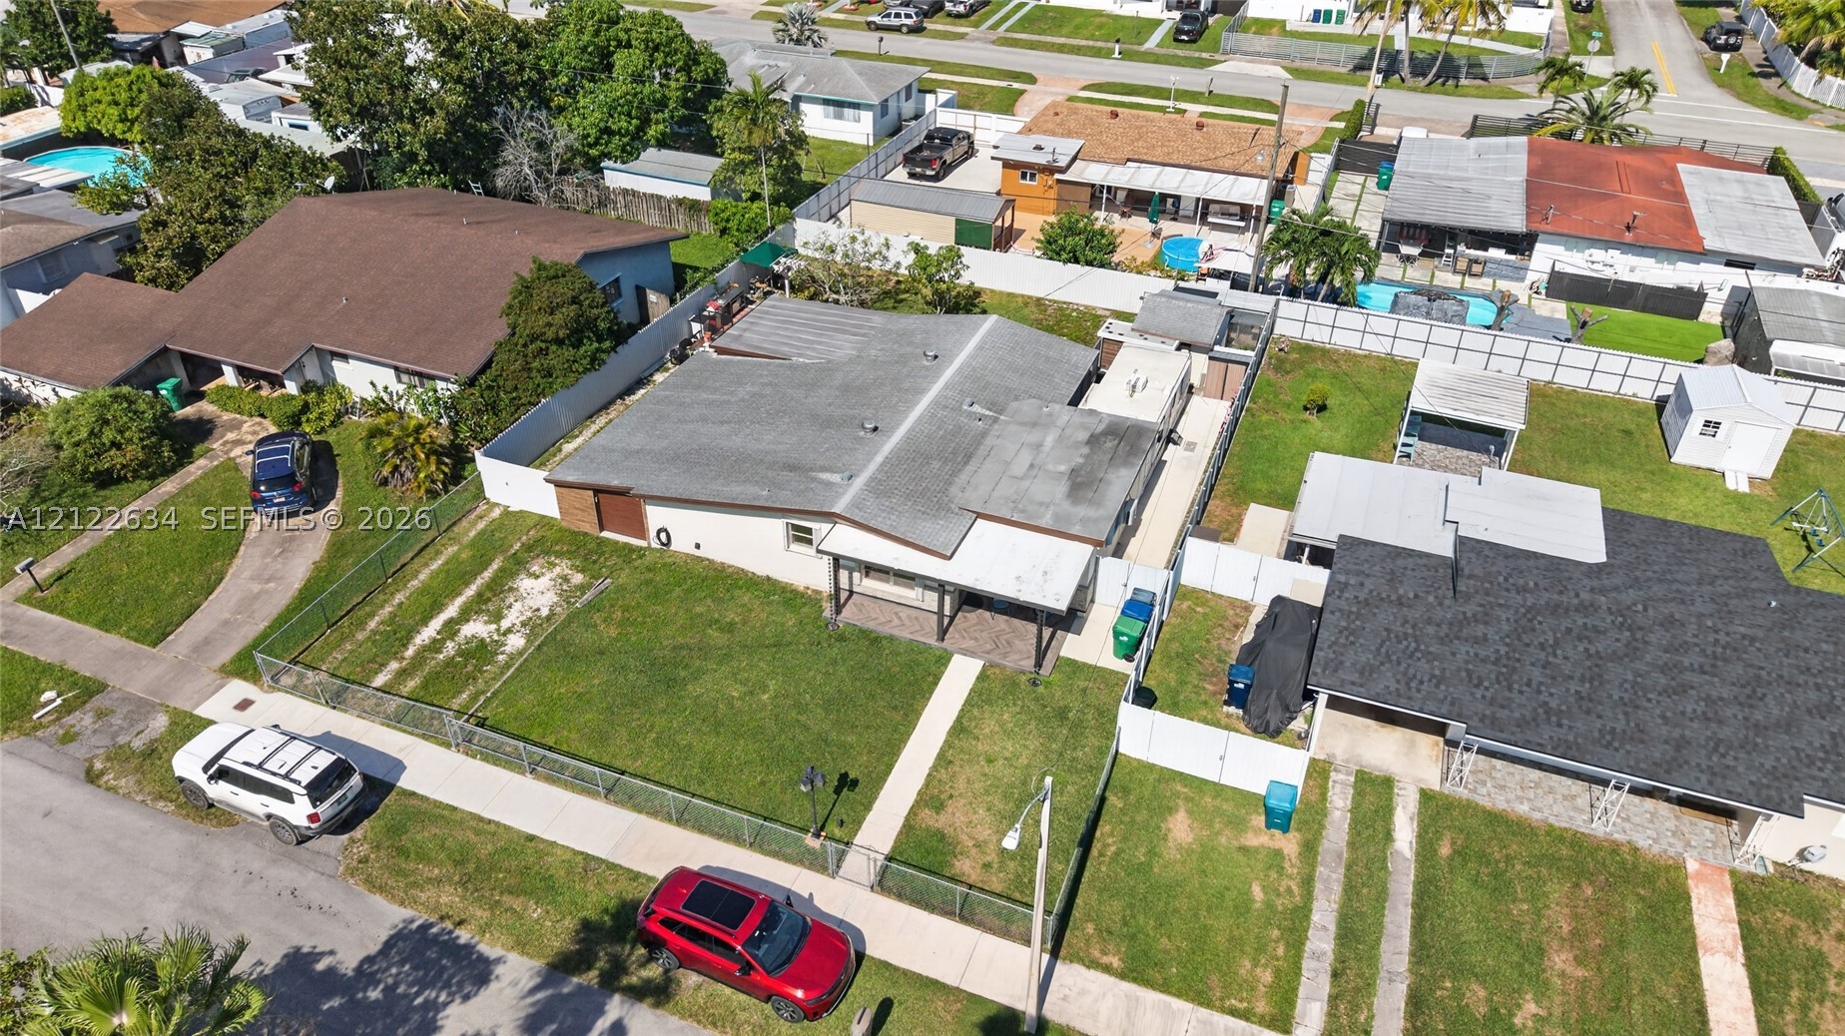
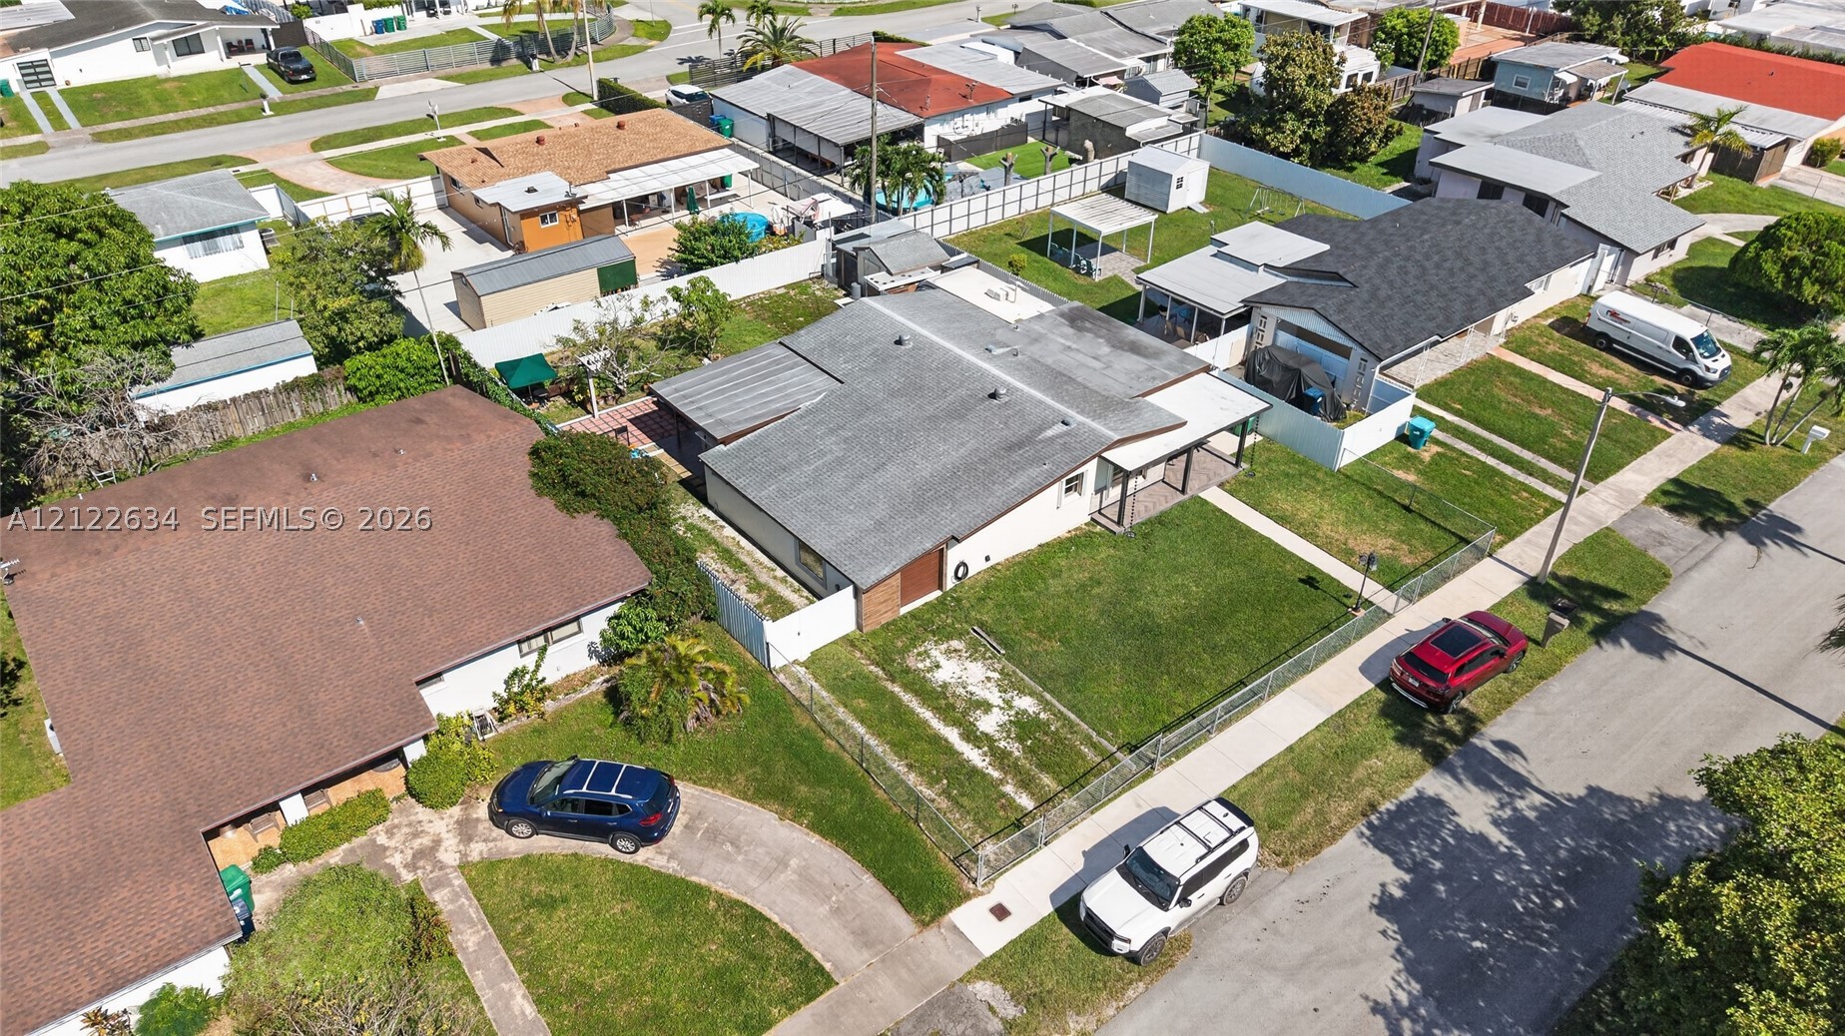
Aerial perspective of a single-story residence featuring a covered patio, a fenced yard, and a concrete driveway
Aerial perspective featuring a single-story residence with a composite shingle roof, integrated carport, covered patio, fenced perimeter, and a dedicated paved driveway
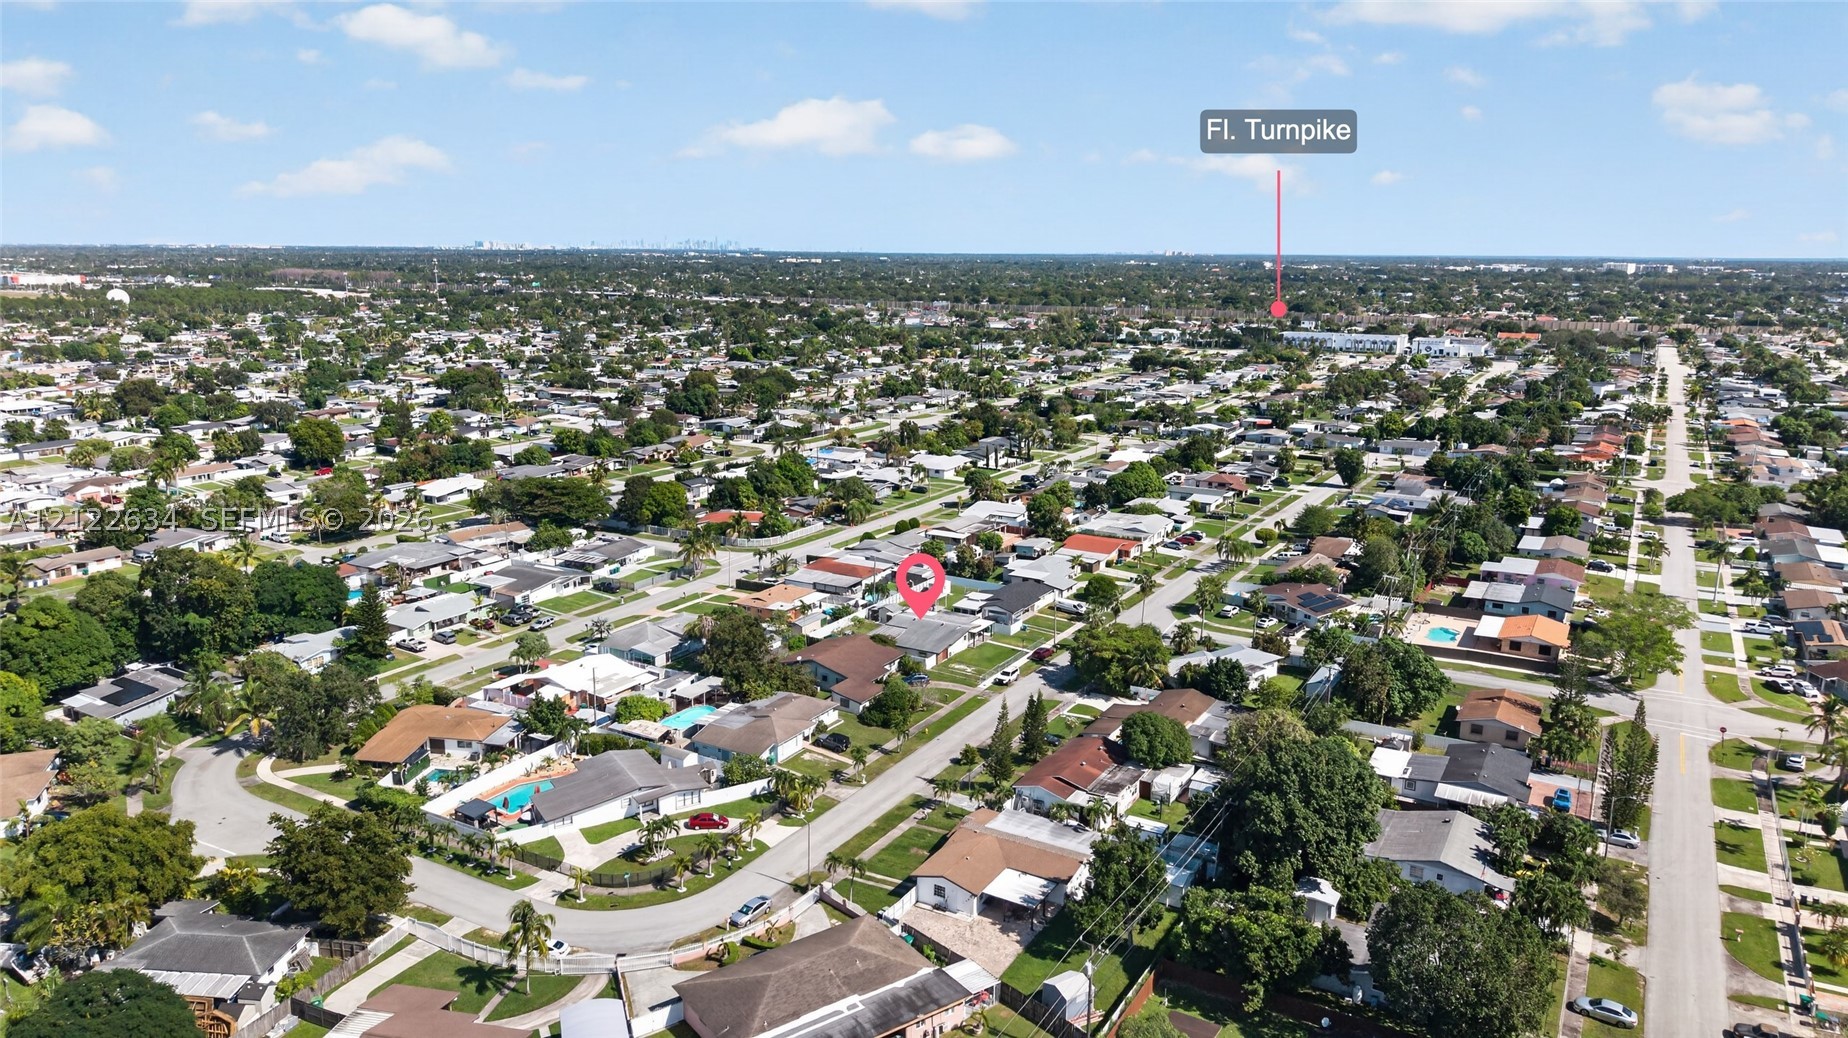
Aerial perspective of residential neighborhood featuring mature landscaping, grid-patterned streets, and proximity to the Florida Turnpike
 New Listing
 In-Person: 11/21 1:00 PM - 3:00 PM