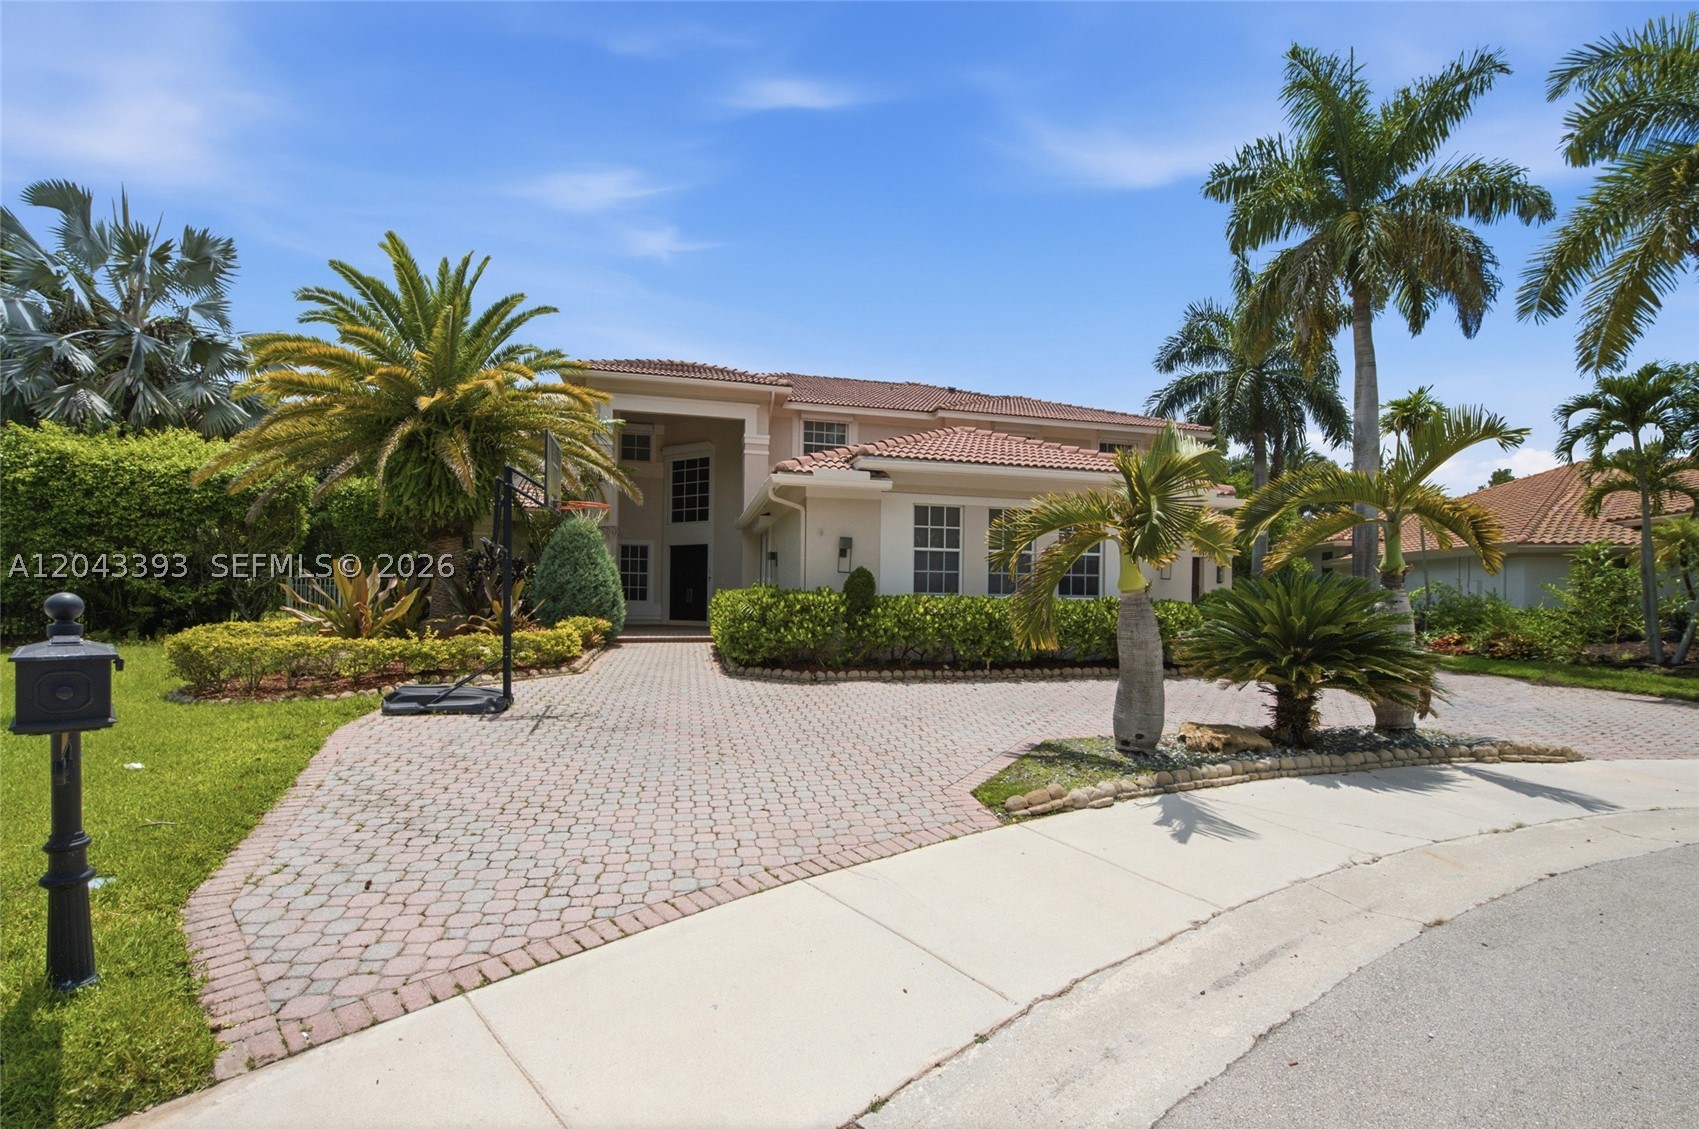
1585 Victoria Isle Way,Weston, FL 33327
Weston, FL 33327










Description
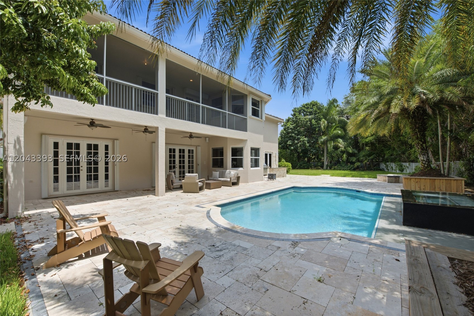
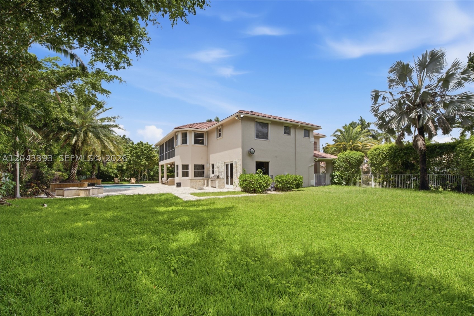
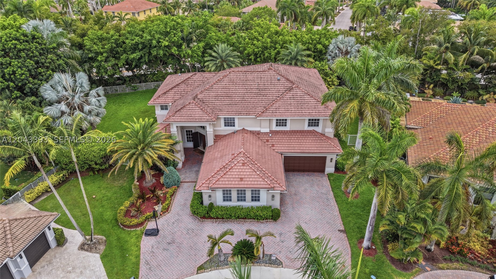
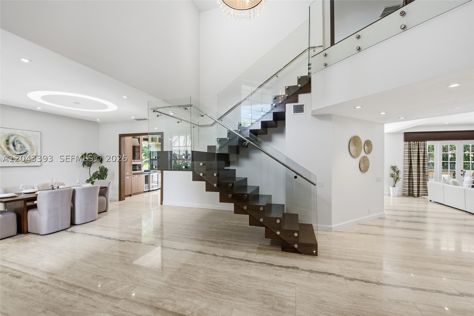
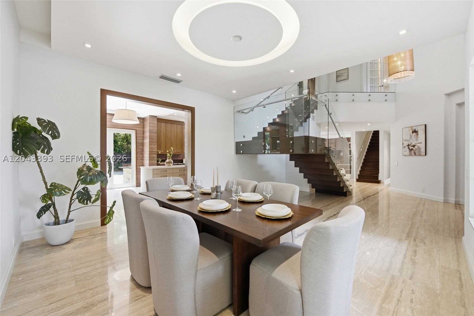
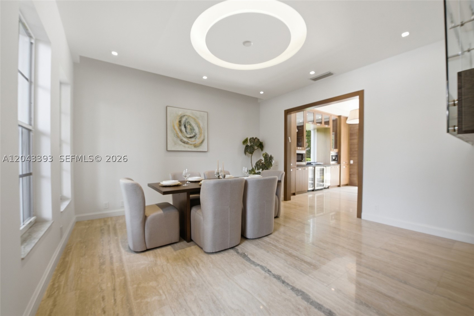
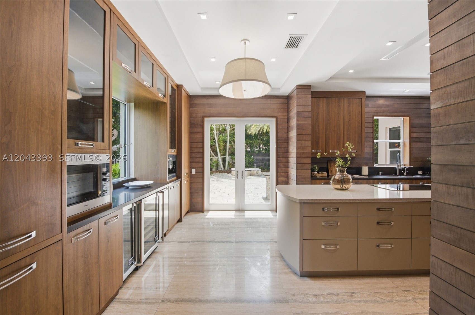
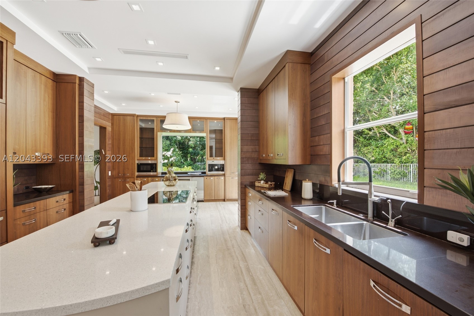
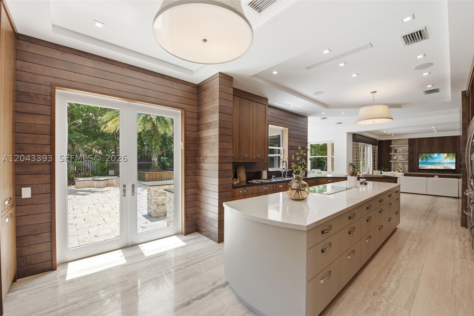
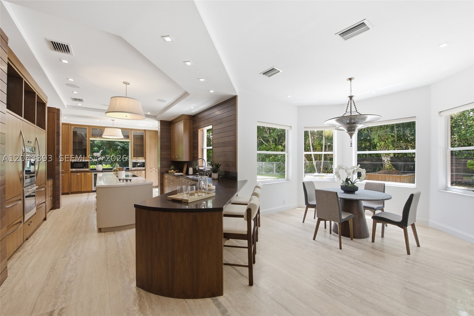
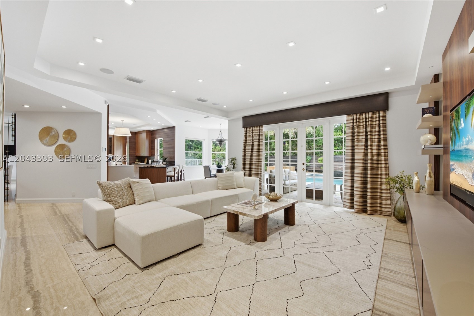
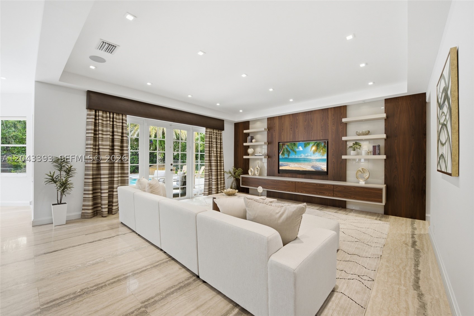
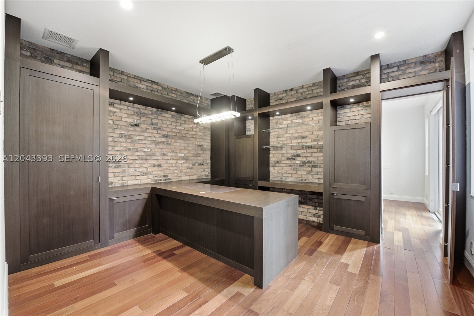
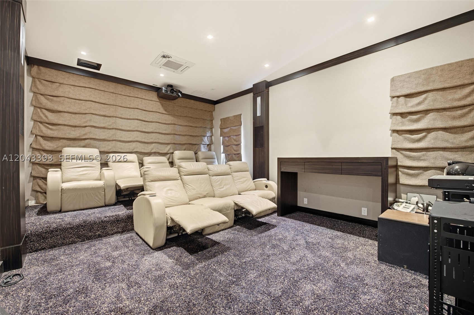
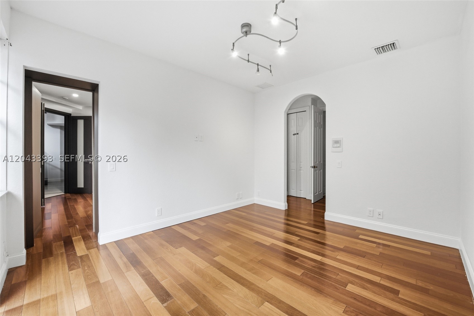
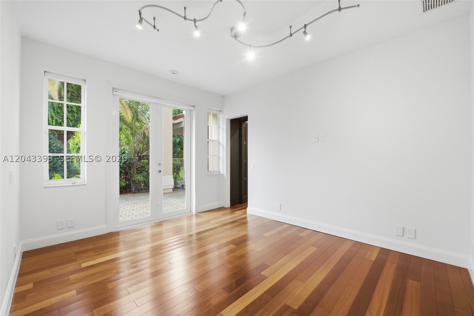
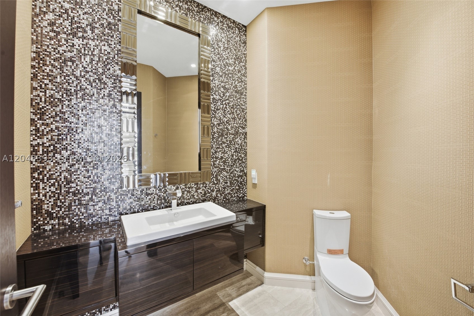
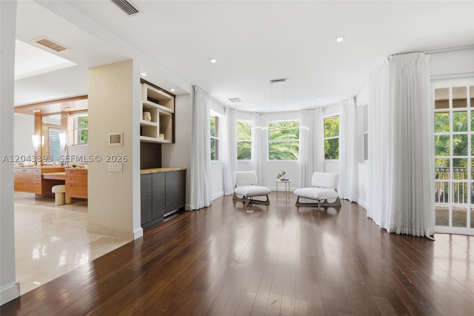
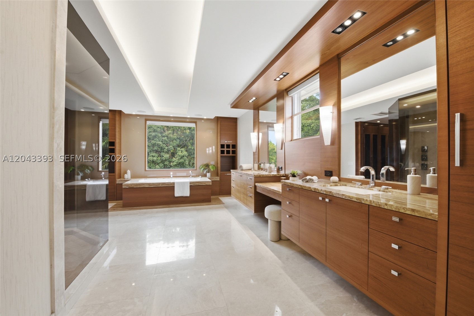
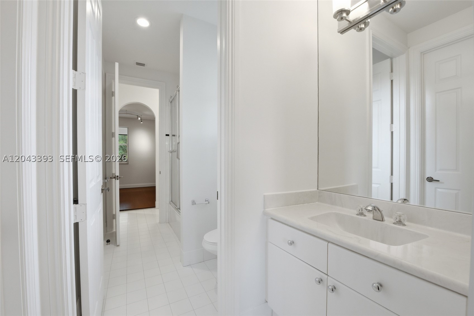
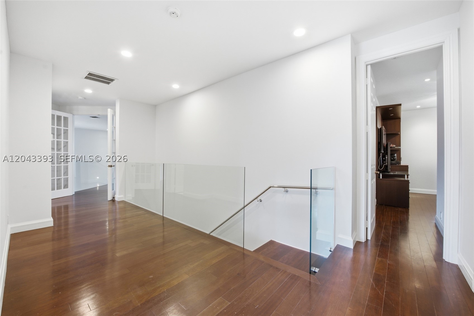
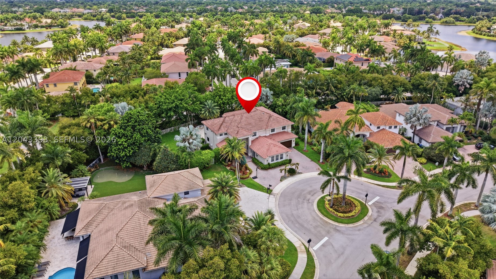
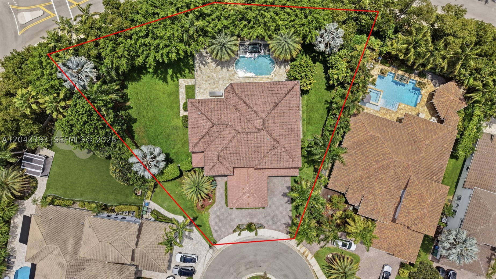
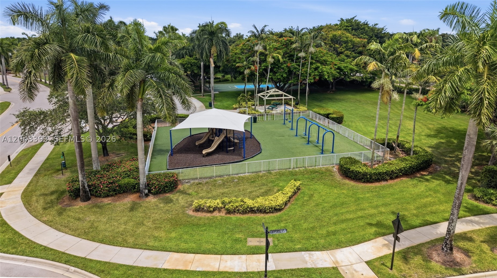
One-of-a-kind custom-built estate home offering 6 bedrooms, 5.5 baths, a dedicated office, media room, and a 3-car garage on nearly half an acre with no rear neighbors. Completely reimagined for today's lifestyle, walls were opened to create an expansive, light-filled open floor plan anchored by a sleek glass-and-wood floating staircase. What truly sets this residence apart is the 200-square-foot primary suite addition, delivering an oversized bedroom retreat, a spa-inspired extended primary bath with a full steam shower and jacuzzi tub, and a custom-designed walk-in closet. No expense was spared. Only the finest materials and natural stones were used throughout, complemented by smooth-texture walls, custom built-outs, and solid-core doors. The chef's kitchen is the heart of the home, outfitted with Wolf double ovens, Sub-Zero refrigeration, a Miele induction stove, a Miele dishwasher, a built-in espresso machine, and a Viking wine cooler. Patio doors open directly to the summer kitchen and a lushly landscaped private yard. Outside, a massive travertine pool deck and full outdoor kitchen anchor a fully fenced yard with abundant room for entertaining and play. A separate downstairs bedroom and full bath are ideal as an in-law suite, guest quarters, or second office. Perfectly situated less than a one-minute walk to the community park, basketball and pickleball courts, and the school bus stop. This is a rare turnkey offering where every upgrade has already been thoughtfully completed.
Details
| MLS # | A12043393 |
|---|---|
| Listing Type | For Sale |
| Style | House |
| HOA Dues | $565 |
| Sub-Type | Resale |
| Status | Active |
| Year | 2001 |
| Days On Site | 53 |
| Listing Provided By | Coldwell Banker Realty | Rose Sklar |
Features
| Bed(s) | 6 |
|---|---|
| Bath(s) | 5 Total |
| SQ Feet | 5,365 |
| Garage | 3 |
| Pool | Yes |
| Story(s) | 2 |
| Zoning | RE |
| Acreage | 20225.00 |
| Property View | Garden, Pool |
Exterior
| Lot Features | Quarter To Half Acre Lot, Sprinklers Automatic |
|---|
Parking
| Garage Yes / No | Yes |
|---|---|
| Parking Features | Circular Driveway, Driveway |
Taxes
| Tax Annual Amount | 35388 |
|---|
Location
| Community Features | Gated, Pickleball |
|---|
Area Information
| State | FL |
|---|---|
| County | Broward |
| City | Weston |
| Zip Code | 33327 |
| Area | 3890 |
| Subarea | Weston (3890) |
| Community Name | Weston Hills |
| Listing VS Median (in Weston Hills) | |
Price: $2,575,000 low | high Med: $1,874,500 sqft: 5,365 low | high Med: 3,902 $ / sqft: $480 low | high Med: $477 On site: 53 low | high Med: 60 | |
Request a showing
Request a showing
Contact
Learn More About This Property

| State | FL |
|---|---|
| County | Broward |
| City | Weston |
| Zip Code | 33327 |
| Area | 3890 |
| Subarea | Weston (3890) |
| Community Name | Weston Hills |
| Listing VS Median (in Weston Hills) | |
Price: $2,575,000 low | high Med: $1,874,500 sqft: 5,365 low | high Med: 3,902 $ / sqft: $480 low | high Med: $477 On site: 53 low | high Med: 60 | |
 | $1,795,0001664 Victoria Pointe LaneWeston, FL 33327 |
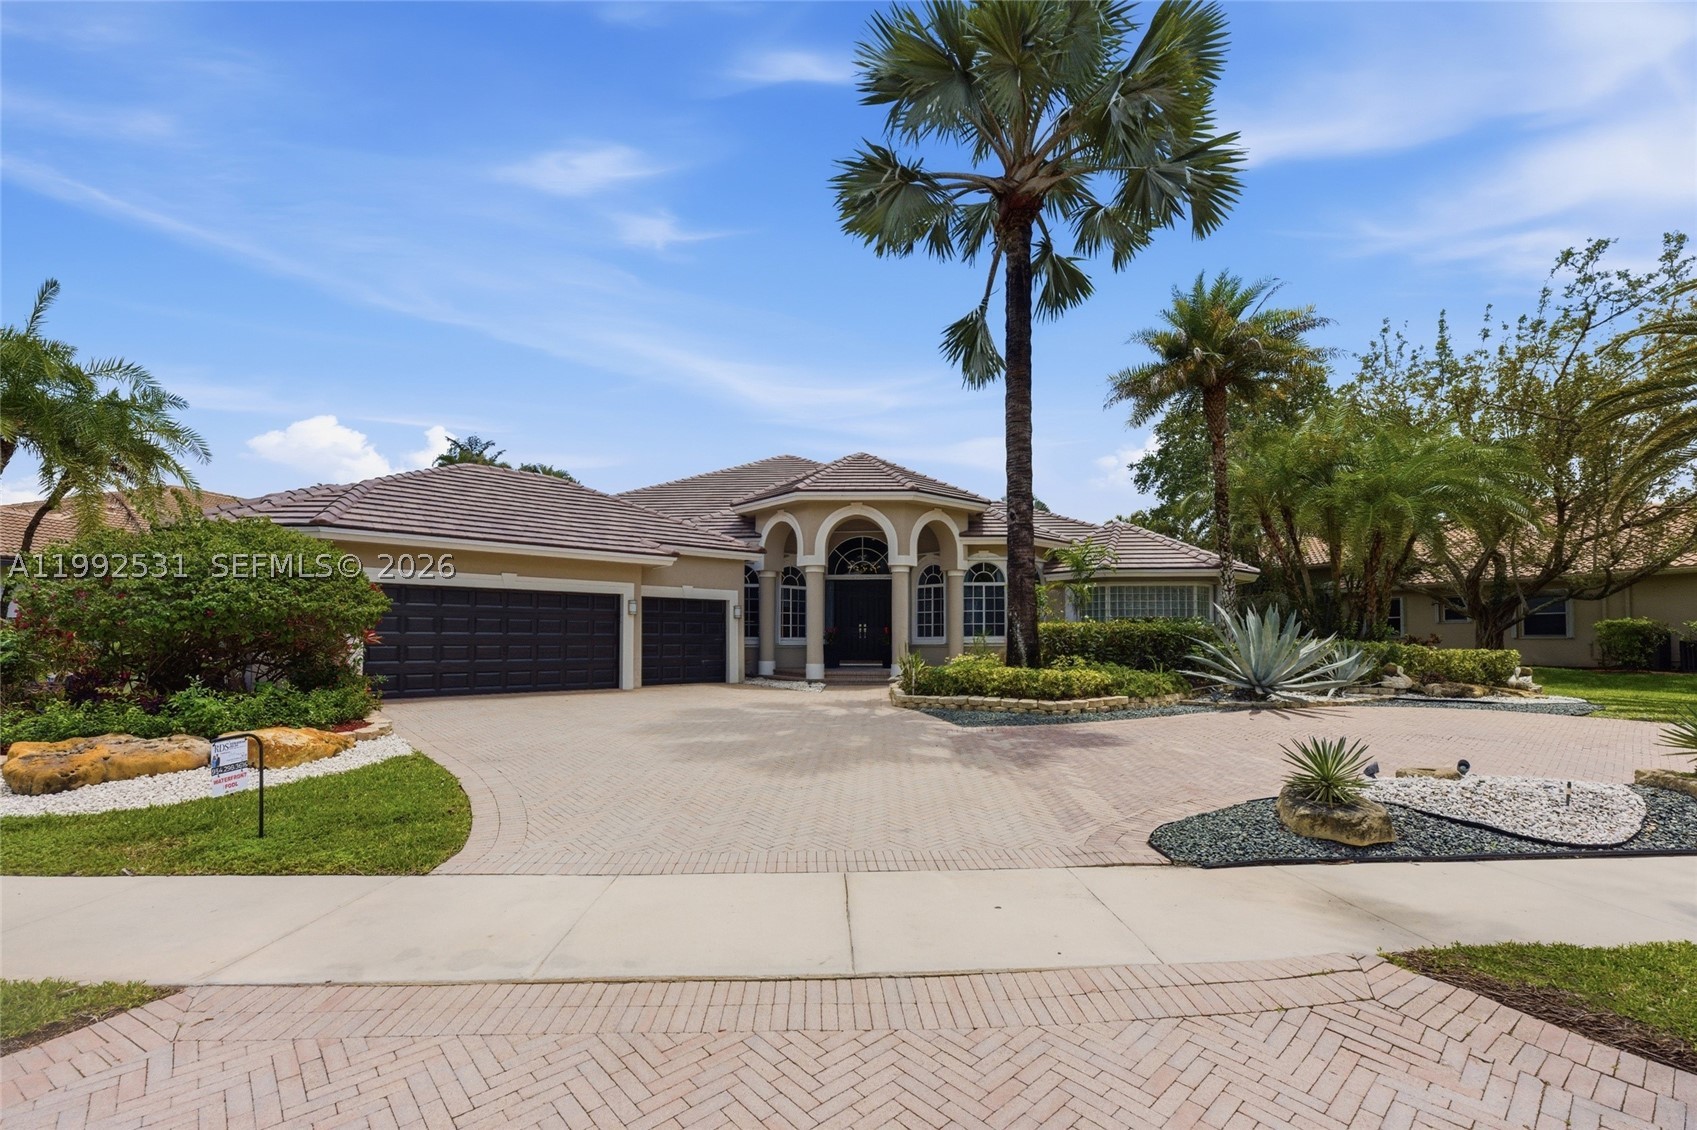 | $2,285,0002488 Provence CirWeston, FL 33327 |
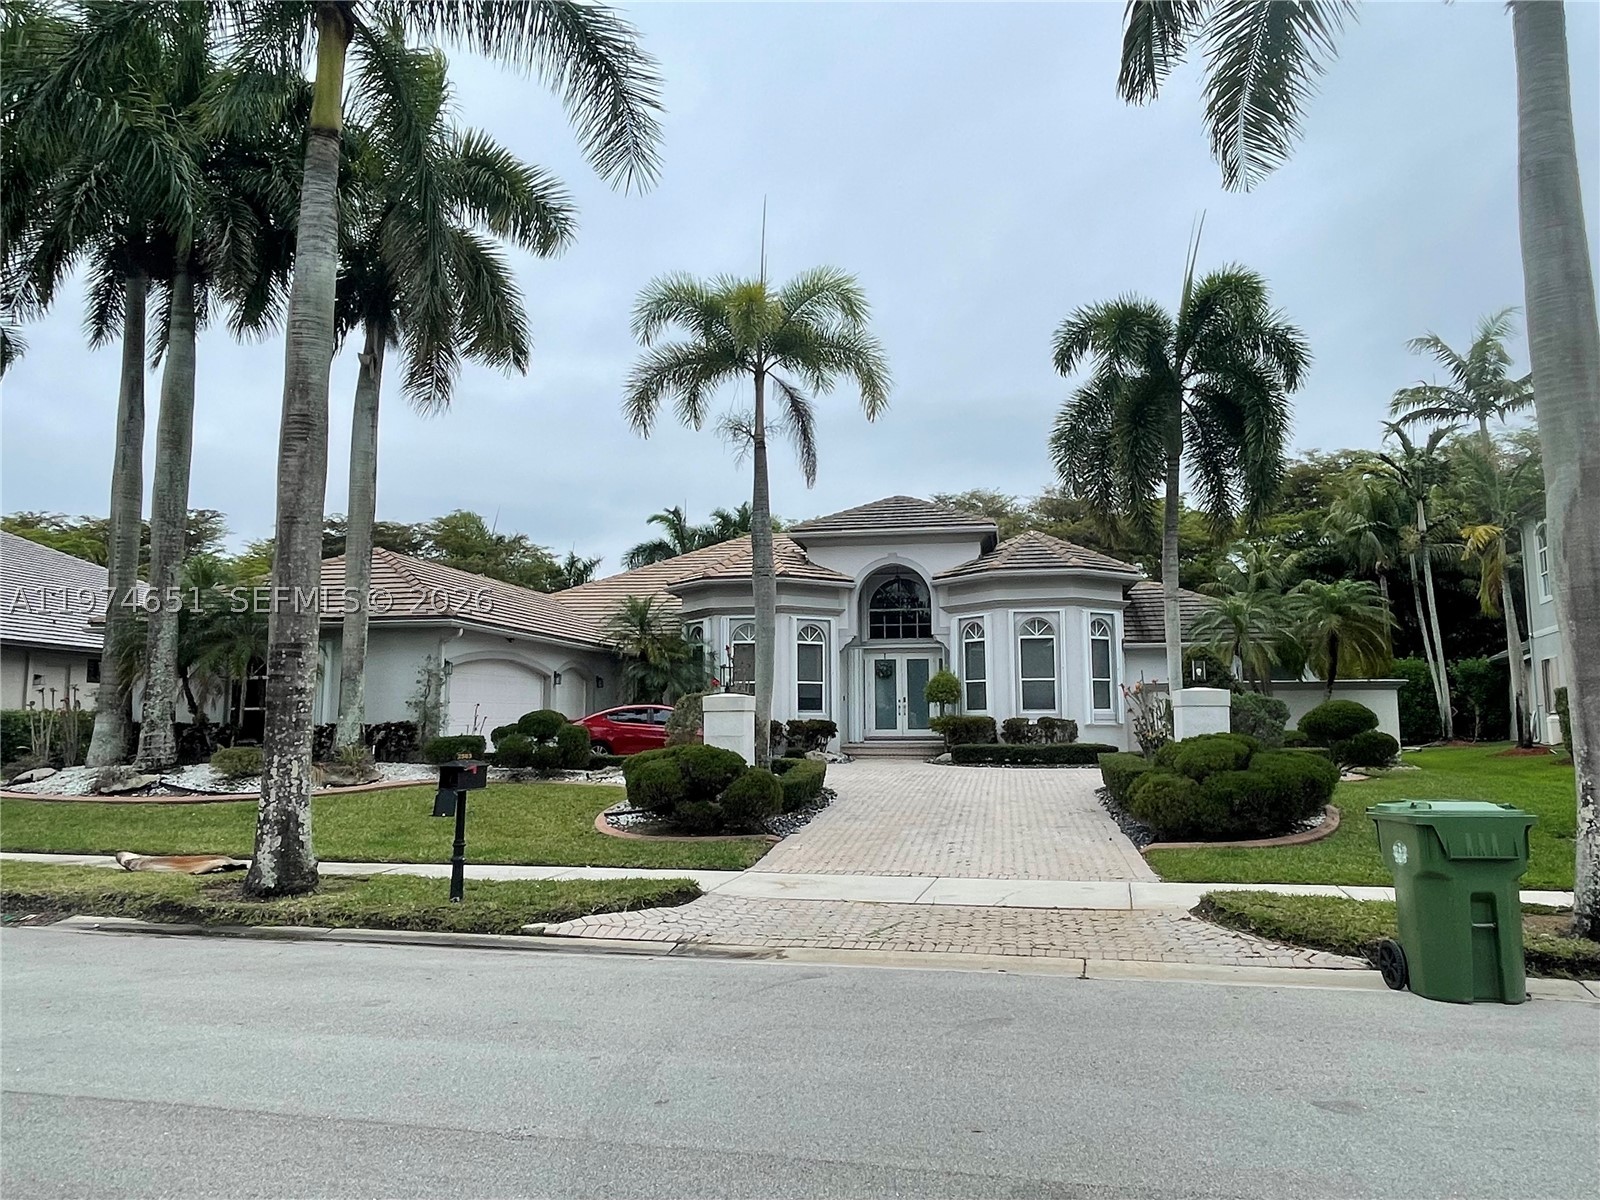 | $2,150,0002503 Provence CirWeston, FL 33327 |
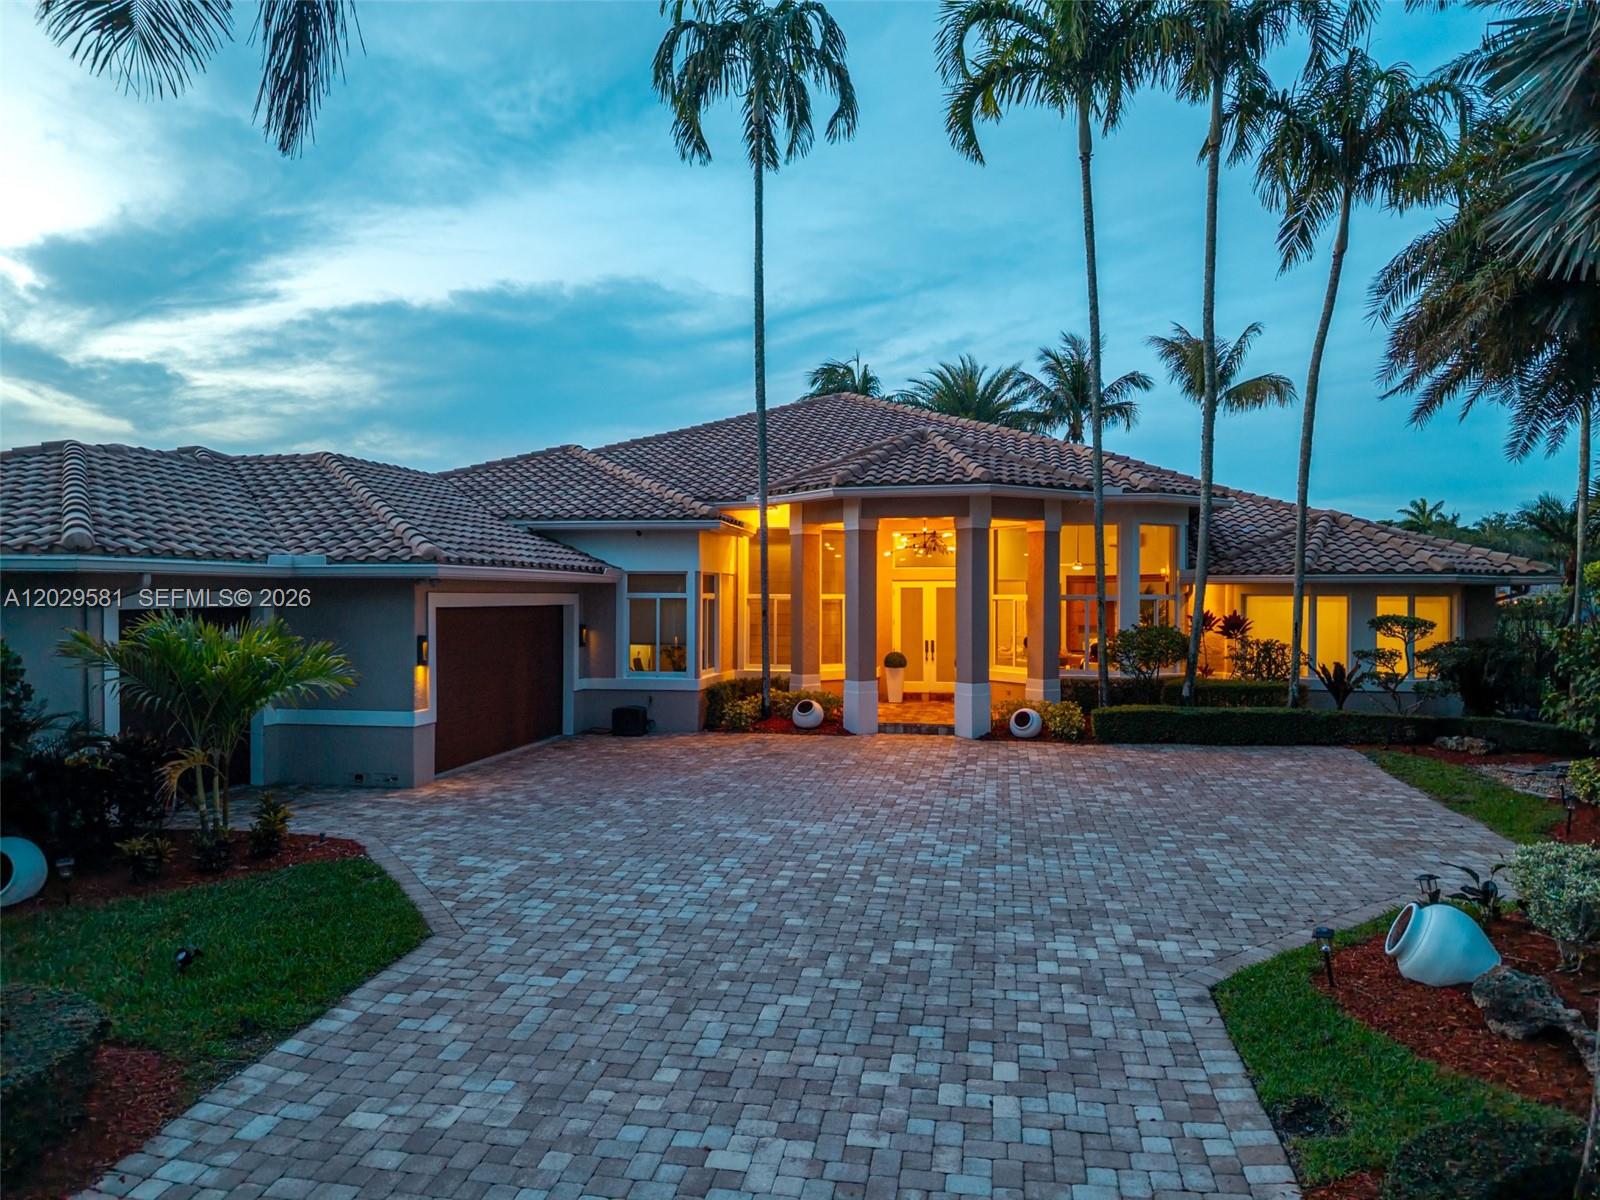 | $2,970,0002458 Provence CtWeston, FL 33327 |